Save
Ask
Hide
Share
$406,300

783 ASLAN
YORK, PA 17404

Single Family Residence|Sold 10/09/2026
4
Beds
3
Total Baths
2
Full Baths
1
Partial Bath
2,634
SqFt
$154
/SqFt
1998
Built
Subdivision:
ASLAN HEIGHTS
County:
YORK
Listing courtesy of LPT Realty, LLC
Bought with carmelo dominguez of Berkshire Hathaway HomeServices Homesale Realty (717) 633-7300
783 ASLAN783 ASLAN783 ASLAN783 ASLAN
Save
Ask
Hide
Share

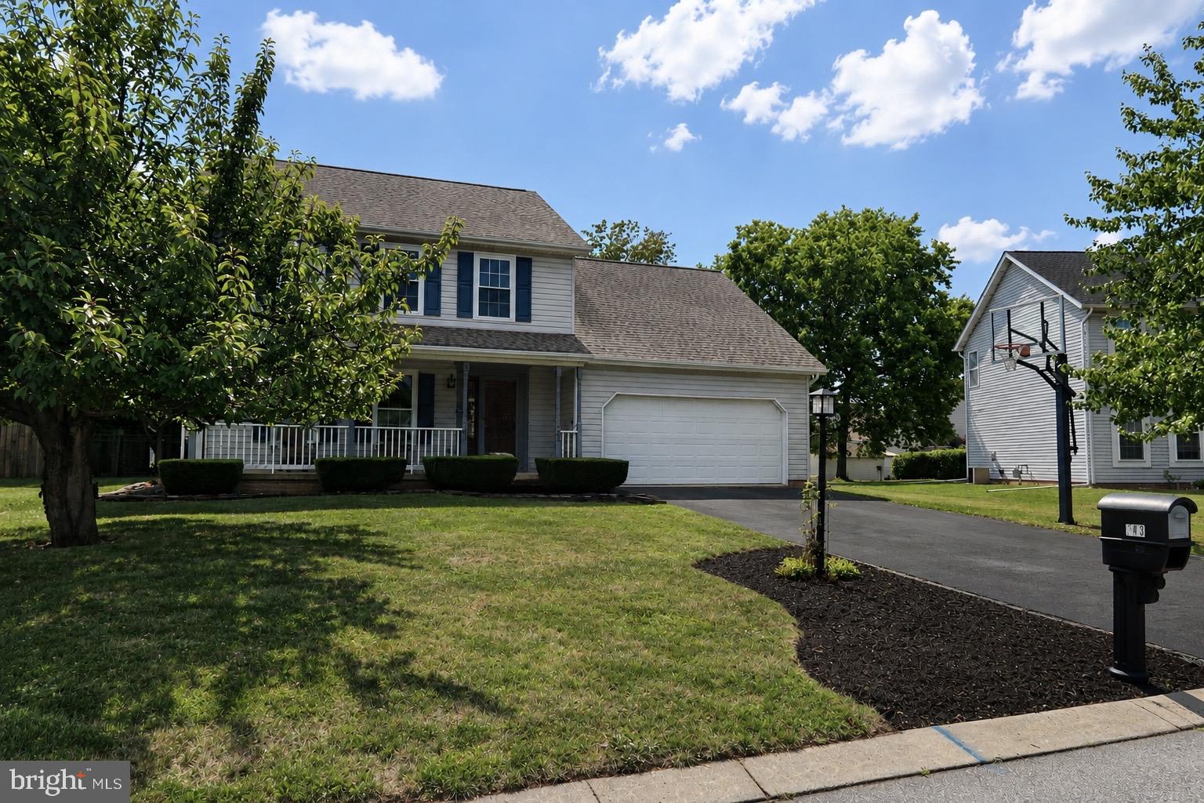
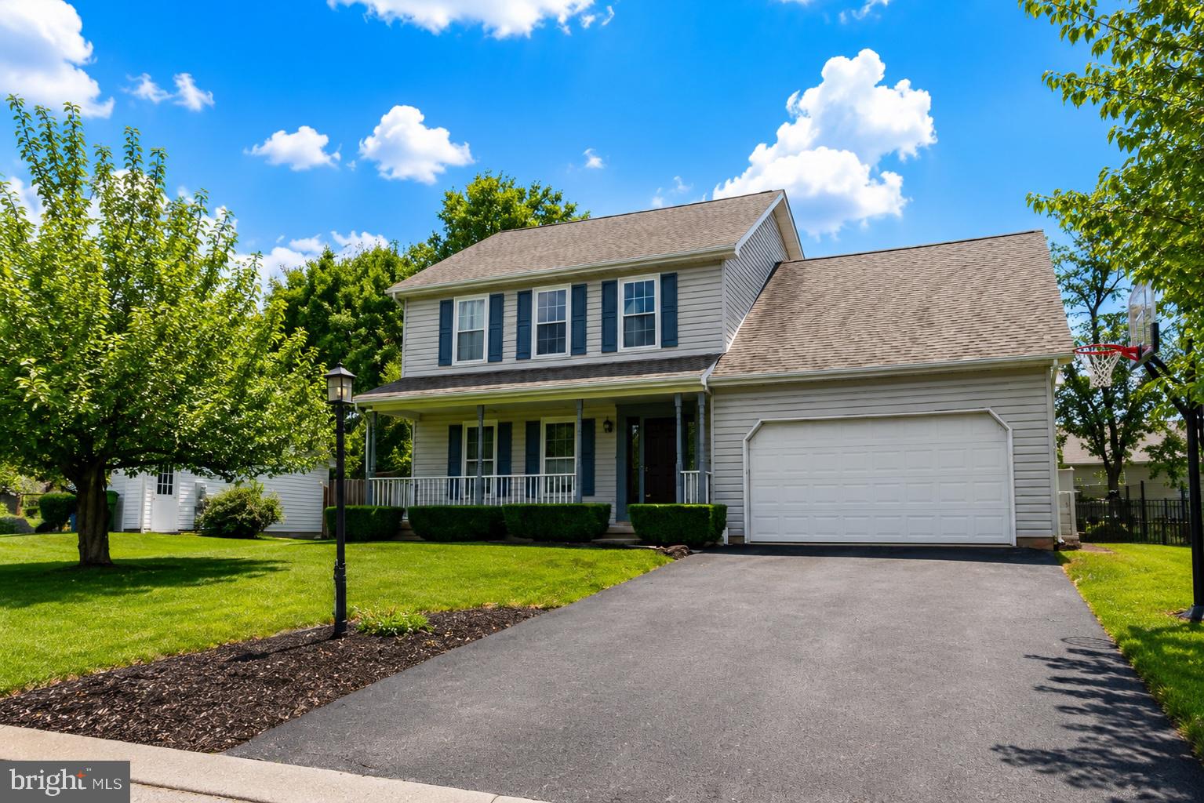
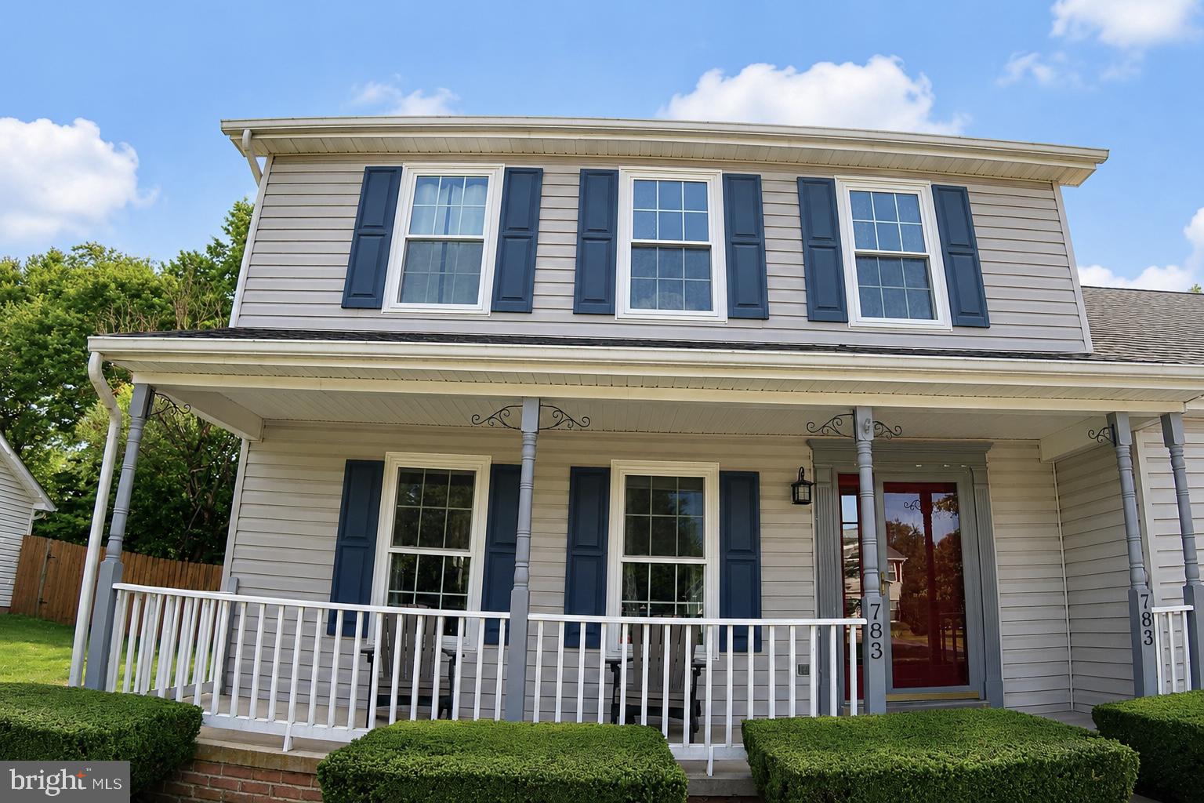
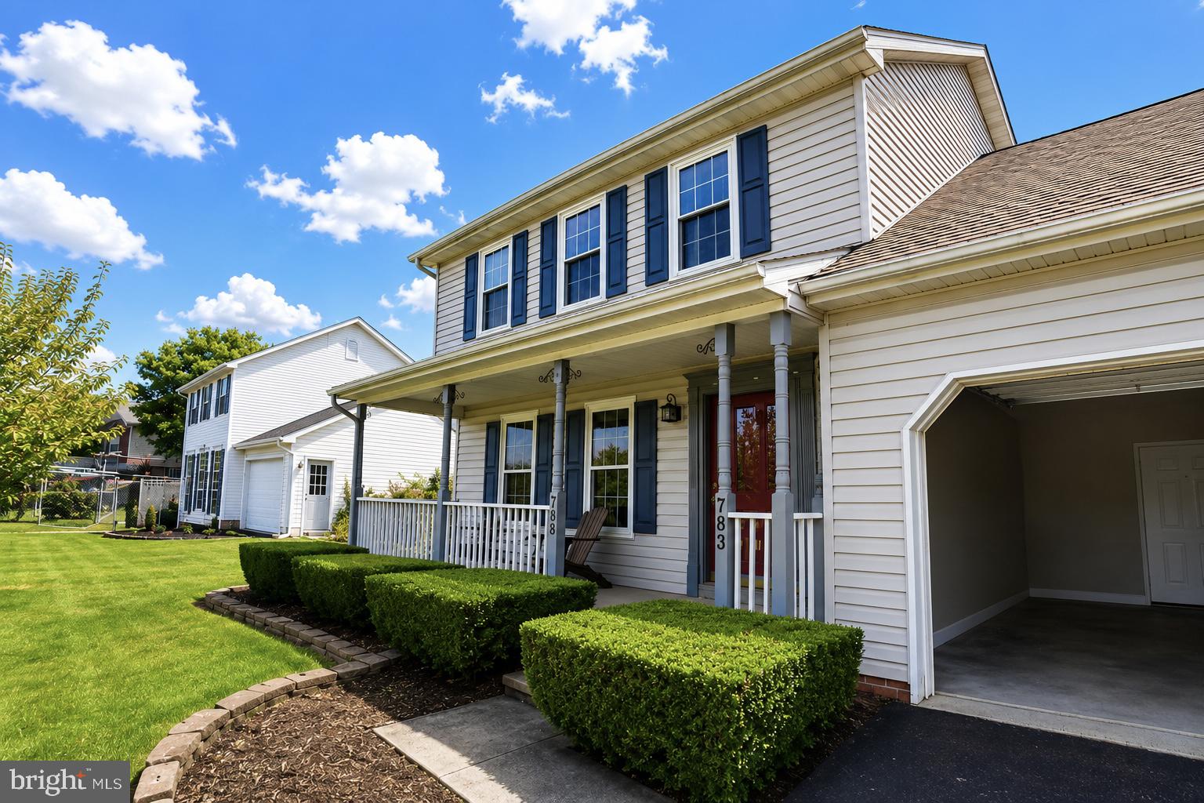
Nestled in the sought-after Aslan Heights neighborhood and located in the Central York School District, this beautifully maintained 4-bedroom, 2.5-bath home offers the perfect combination of comfort and convenience. Inside, you’ll find a spacious layout featuring a versatile bonus room off the kitchen—ideal for a home office or play room—as well as a finished basement perfect for a home gym, game room, or additional living area. The kitchen features stainless steel appliances that convey with the home along with a washer and dryer. Enjoy peace of mind with major updates completed within the last few years, including a new roof, new HVAC, windows, carpet, kitchen countertops and backsplash, kitchen flooring, garage door opener, fence, and appliances. Outside, the spacious backyard, a two tiered deck, 2-car garage, and driveway provide plenty of room for entertaining and off-street parking. Conveniently located just minutes from Route 30, shopping, restaurants, and Cousler Park, this move-in ready home offers easy access to everything you need. Don’t miss your opportunity to make it yours! Schedule a tour today!

Save
Ask
Hide
Share
Listing Snapshot
Bedrooms 
4
Total Baths 
3
Full Baths 
2
Partial Baths 
1
Inside Area (SqFt) 
2,634 sqft
Lot Size 
0.24 Acres
Year Built 
1998
MLS® Number 
PAYK2109042
Status 
Sold
Property Tax 
$5,810
HOA/Condo/Coop Fees 
N/A
Sq Ft Source 
Estimated
Friends & Family
Recent Activity
7 days agoListing updated with changes from the MLS®
General Features
Acres 
0.24
Attached Garage 
Yes
Foundation 
Concrete Perimeter
Garage 
Yes
Garage Spaces 
2
Levels 
Two
Parking 
Garage Door OpenerAsphaltOff StreetGarageDrivewayCoveredInside EntranceAttached
Parking Spaces 
6
Property Sub Type 
Single Family Residence
Sewer 
Public Sewer
Special Circumstances 
Standard
SqFt Above 
2634
SqFt Total 
2634
Style 
TraditionalColonial
Utilities 
Natural Gas AvailableWater AvailableSewer AvailableElectricity Available
Water Source 
Public
Zoning 
RS
Interior Features
Appliances 
CooktopGas Water HeaterWasherDishwasherDryerMicrowaveRefrigeratorWater HeaterStainless Steel Appliance(s)
Basement 
Cooling 
Central AirCeiling Fan(s)Gas
Fireplace 
Yes
Fireplaces 
1
Flooring 
CarpetHardwoodVinyl
Heating 
Natural GasForced Air
Interior 
Ceiling Fan(s)Walk-In Closet(s)Open Floorplan
Bathroom 1 
Bathroom 2 
Bedroom 1 
Bedroom 2 
Bedroom 3 
Bedroom 4 
Bonus Room 
Level - Main
Dining Room 
Level - Main
Half Bath 
Level - Main
Living Room 
Level - Main
Save
Ask
Hide
Share
Exterior Features
Construction Details 
Vinyl Siding
Patio And Porch 
DeckPorch
Pool Features 
None
Roof 
Shingle
Windows/Doors 
Storm Door(s)French Doors
Community Features
Accessibility Features 
Accessible DoorsAccessible Hallway(s)
MLS Area 
Manchester Twp (15236)
School District 
CENTRAL YORK
Schools
School District
CENTRAL YORK
Elementary School
SINKING SPRINGS
Middle School
CENTRAL YORK
High School
CENTRAL YORK
Neighborhood & Commute
Source: Walkscore
Disclosure: Community information and market data powered by Constellation Data Labs. Information is deemed reliable but not guaranteed.
Save
Ask
Hide
Share