Save
Ask
Tour
Hide
Share
$299,750
42 Days On Site

2426 WINTERBERRY LANE
YORK, PA 17406

Condominium|Pending
3
Beds
3
Total Baths
3
Full Baths
2,640
SqFt
$114
/SqFt
2000
Built
Subdivision:
WHITE OAK MANOR
County:
YORK
Listing courtesy of Berkshire Hathaway HomeServices Homesale Realty
2426 WINTERBERRY LANE2426 WINTERBERRY LANE2426 WINTERBERRY LANE2426 WINTERBERRY LANE
Save
Ask
Tour
Hide
Share

Mortgage Calculator

Monthly Payment (Est.)

$1,368
Calculator powered by Showcase IDX, a Constellation1 Company. Copyright ©2026 Information is deemed reliable but not guaranteed.

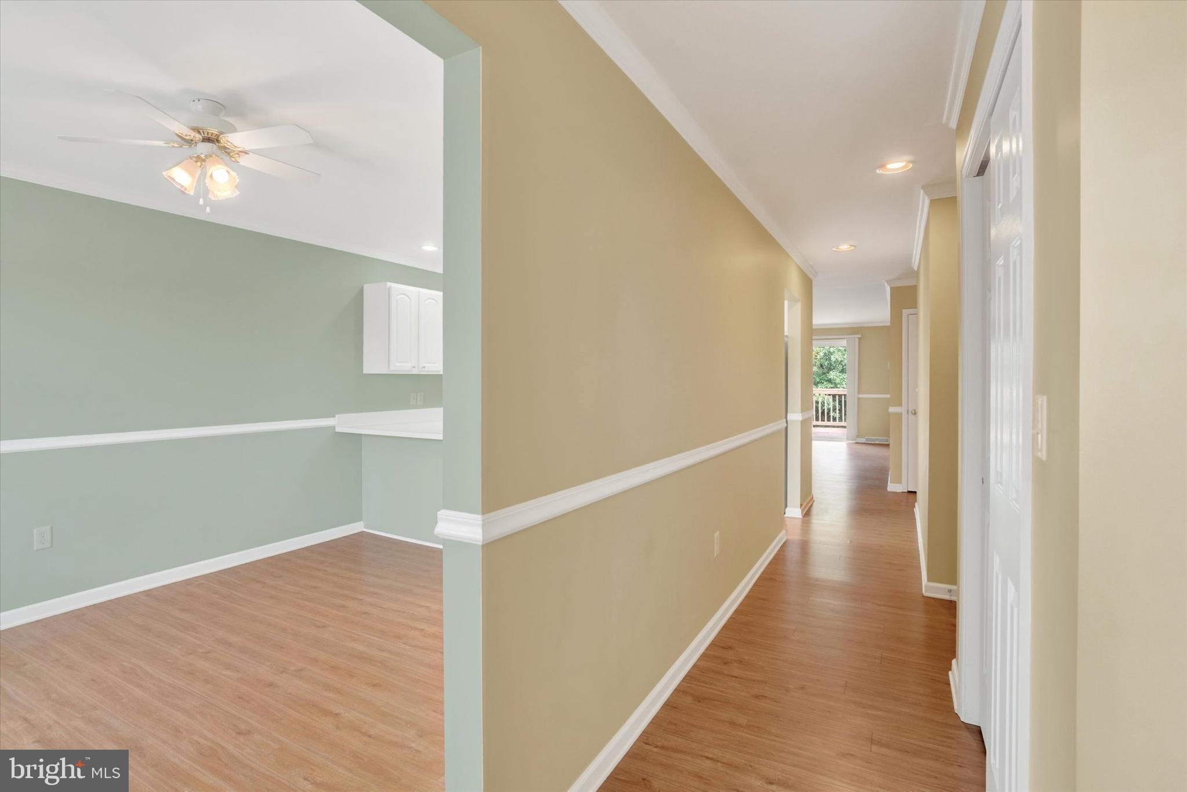
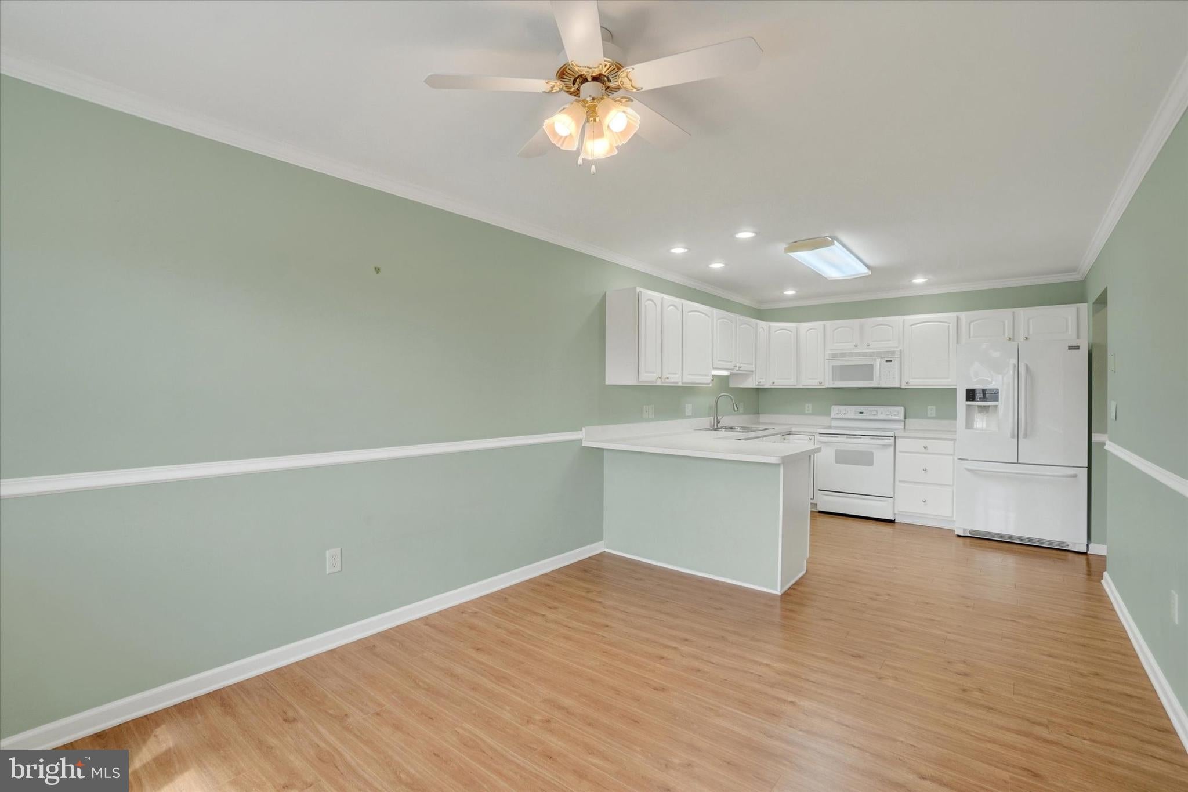
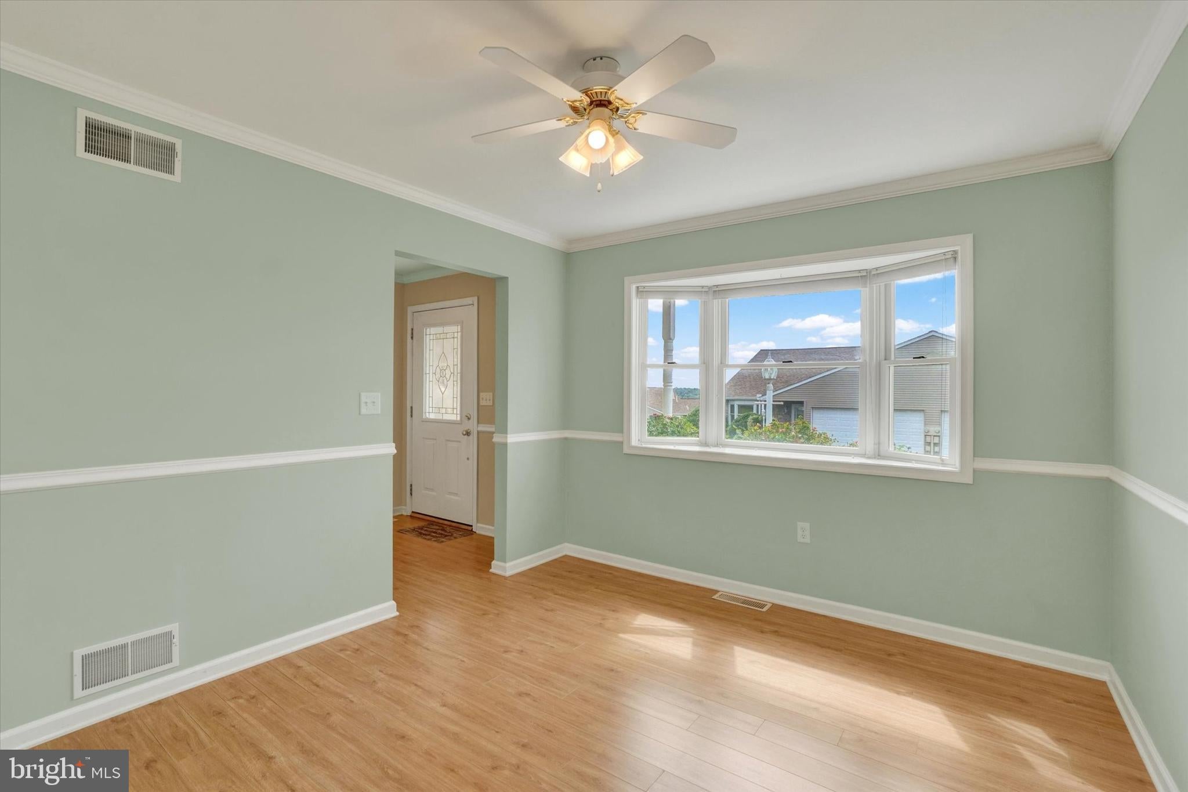
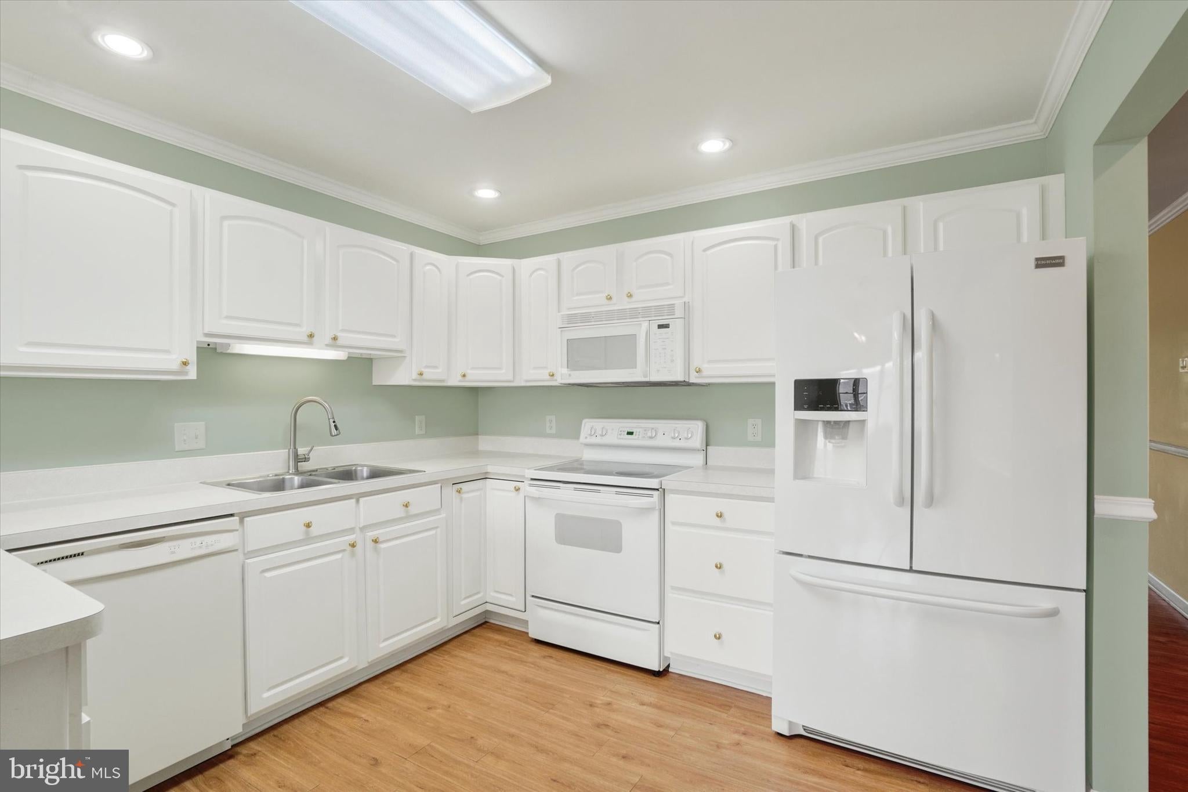
Move-In Ready Condo with Exceptional Privacy and Finished Walk-Out Lower Level! Ready for immediate occupancy, this 2-3 bedroom, 3-bath condo in desirable White Oak Manor offers spacious, low-maintenance living with a private wooded backdrop rarely found in the community. From the moment you enter the large foyer, you'll appreciate the home's condition and thoughtfully designed floor plan. The spacious eat-in kitchen opens to a comfortable family room featuring direct access to the deck, with a retractable awning, creating the perfect place to relax or entertain while enjoying peaceful views of the tree-lined backyard. The primary suite also overlooks the wooded setting and features an en-suite bath with a walk-in shower and double-bowl vanity. A versatile first-floor bonus room, with a closet, provides endless possibilities as a home office, hobby room, or even an additional bedroom. The convenient first-floor laundry room adds to the ease of one-floor living. The expansive mostly finished walk-out lower level is a standout feature, offering incredible flexibility with two spacious finished rooms, one with direct access to the patio and backyard, and another featuring an impressive 8' x 16' walk-in closet. A full bath with a shower makes this level ideal for extended family, guests, a game room, or whatever other space you might want or need. Additional highlights include a finished two-car garage with level entry, automatic garage door opener, and pull-down attic storage. Located in Central Schools and just minutes from I-83 and Rt 30, you'll enjoy an easy commute along with convenient access to shopping, restaurants, parks, and everyday amenities. Best of all, the condo association handles lawn care and snow removal, giving you the freedom to spend less time on chores and more time enjoying life. AGENTS - Please read Agent Remarks.

Save
Ask
Tour
Hide
Share
Listing Snapshot
Price 
$299,750
Days On Site 
42 Days
Bedrooms 
3
Inside Area (SqFt) 
2,640 sqft
Total Baths 
3
Full Baths 
3
Partial Baths 
N/A
Lot Size 
N/A
Year Built 
2000
MLS® Number 
PAYK2108978
Status 
Pending
Property Tax 
$4,315
HOA/Condo/Coop Fees 
$220 monthly
Sq Ft Source 
Estimated
Friends & Family
Recent Activity
4 weeks agoStatus changed to Pending
4 weeks agoListing updated with changes from the MLS®
a month agoListing first seen on site
General Features
Attached Garage 
Yes
Foundation 
Block
Garage 
Yes
Garage Spaces 
2
Levels 
One
Parking 
OversizedGarage Door OpenerGarageDrivewayInside EntranceAttached
Parking Spaces 
4
Pets 
Dogs OKCats OKNumber LimitYes
Property Sub Type 
Condominium
Security 
Smoke Detector(s)
Sewer 
Public Sewer
Special Circumstances 
Standard
SqFt Above 
1375
SqFt Below 
1265
SqFt Total 
2750
Style 
Ranch/Rambler
Utilities 
Cable AvailableUnderground UtilitiesNatural Gas AvailablePhone AvailableSewer AvailableWater AvailableElectricity Available
Water Source 
Public
Zoning 
RESIDENTIAL
Interior Features
Appliances 
Electric RangeElectric OvenGas Water HeaterDishwasherDisposalDryerRefrigeratorWasherWater HeaterMicrowave
Basement 
Exterior EntryWalk-Out AccessDaylightFullPartially FinishedSump PumpInterior Entry
Cooling 
Central AirCeiling Fan(s)Electric
Electric 
200+ Amp ServiceCircuit Breakers
Flooring 
LaminateCarpetCeramic TileConcreteVinyl
Furnished 
Unfurnished
Heating 
Natural GasForced Air
Interior 
Eat-in KitchenCeiling Fan(s)Recessed LightingWalk-In Closet(s)Crown Molding
Laundry Features 
Laundry RoomMain Level
Main Level Bedrooms 
2
Window Features 
Skylight(s)Insulated WindowsScreensBay Window(s)
Bedroom 2 
Level - MainFeatures - Ceiling Fan(s)
Bedroom 3 
Features - Walk-In Closet(s)
Family Room 
Foyer 
Level - MainFeatures - Crown Molding
Full Bath 
Level - Main
Kitchen 
Level - MainFeatures - Ceiling Fan(s), Crown Molding
Laundry 
Level - Main
Living Room 
Level - MainFeatures - Ceiling Fan(s), Crown Molding
Primary Bathroom 
Level - Main
Primary Bedroom 
Level - MainFeatures - Ceiling Fan(s)
Utility Room 
Save
Ask
Tour
Hide
Share
Exterior Features
Construction Details 
Vinyl SidingBlockStone
Exterior 
Awning(s)Lighting
Lot Features 
Front YardLevelBack Yard
Patio And Porch 
DeckPatioPorch
Pool Features 
None
Roof 
Shingle
View 
Trees/WoodsGarden
Waterview 
Trees/WoodsGarden
Windows/Doors 
Skylight(s)Insulated WindowsScreensBay Window(s)
Community Features
Accessibility Features 
Accessible DoorsAccessible Hallway(s)
Additional Association Fee 
$220.0
Additional Association Fee Frequency 
Monthly
MLS Area 
Manchester Twp (15236)
School District 
CENTRAL YORK
Roads 
Paved
Schools
School District
CENTRAL YORK
Elementary School
Unknown
Middle School
CENTRAL YORK
High School
CENTRAL YORK
Listing courtesy of Berkshire Hathaway HomeServices Homesale Realty


The real estate listing information is provided by Bright MLS is for the consumer's personal, non-commercial use and may not be used for any purpose other than to identify prospective properties consumer may be interested in purchasing. Any information relating to real estate for sale or lease referenced on this web site comes from the Internet Data Exchange (IDX) program of the Bright MLS. This web site references real estate listing(s) held by a brokerage firm other than the broker and/or agent who owns this web site. The accuracy of all information is deemed reliable but not guaranteed and should be personally verified through personal inspection by and/or with the appropriate professionals. Properties in listings may have been sold or may no longer be available. The data contained herein is copyrighted by Bright MLS and is protected by all applicable copyright laws. Any unauthorized collection or dissemination of this information is in violation of copyright laws and is strictly prohibited. Copyright © 2020 Bright MLS. All rights reserved.

Neighborhood & Commute
Source: Walkscore
Disclosure: Community information and market data powered by Constellation Data Labs. Information is deemed reliable but not guaranteed.
Save
Ask
Tour
Hide
Share