
85 CEMETERY AVENUESTEWARTSTOWN, PA 17363
Mortgage Calculator
Monthly Payment (Est.)
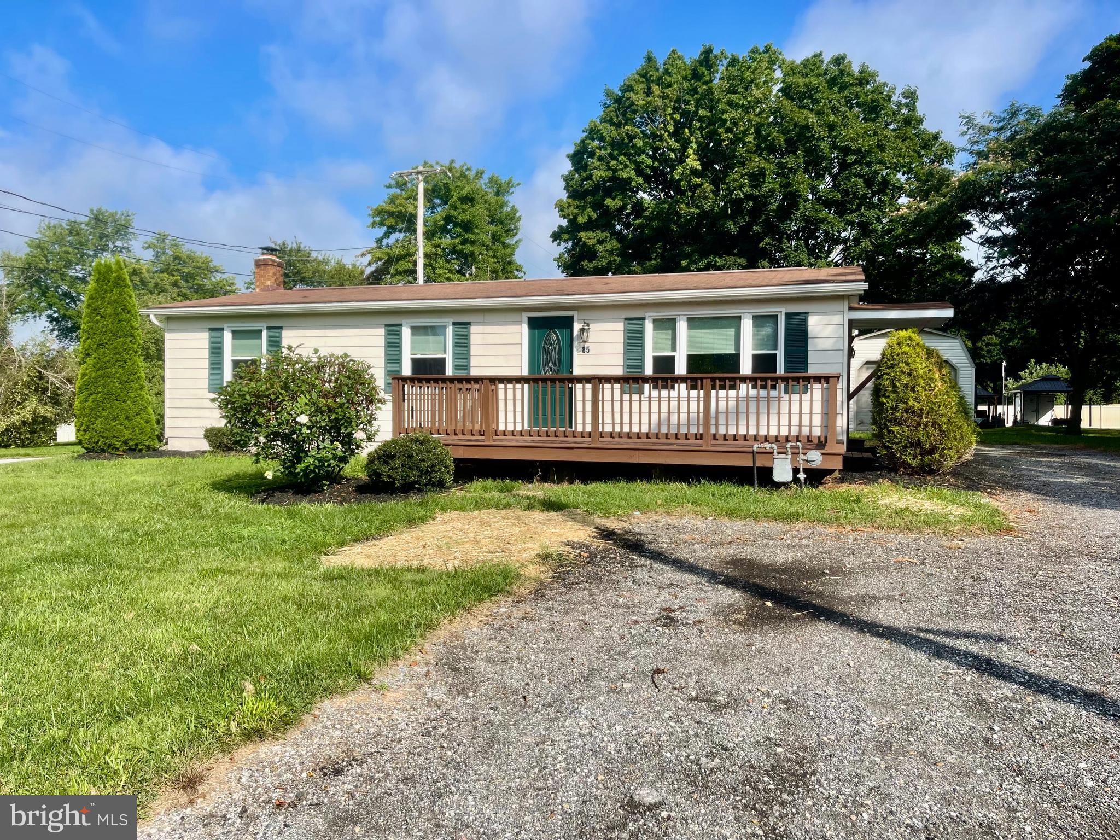
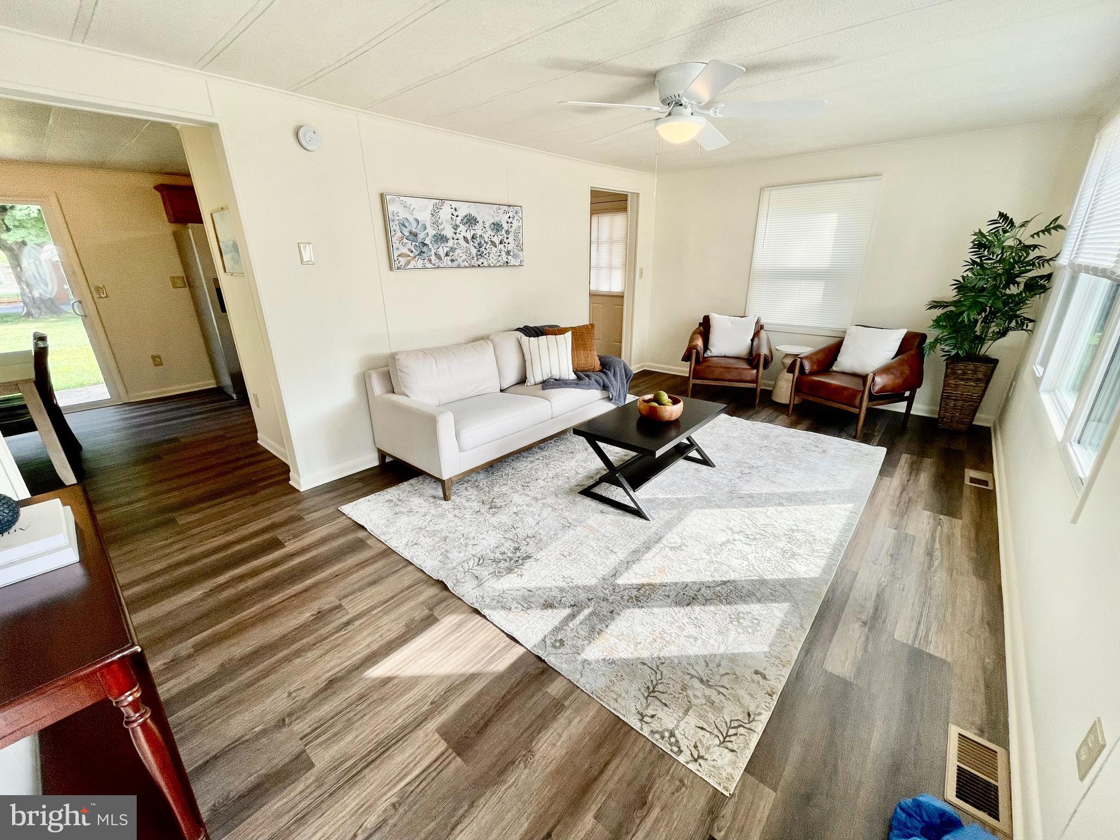
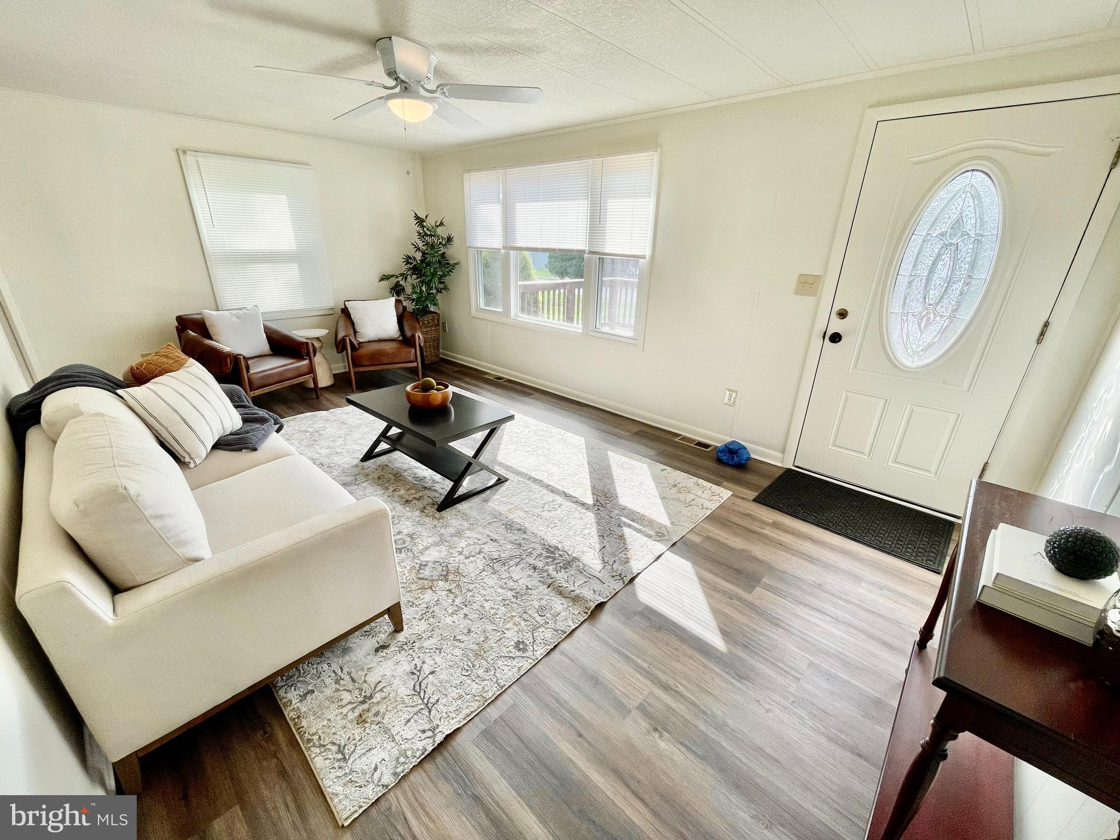
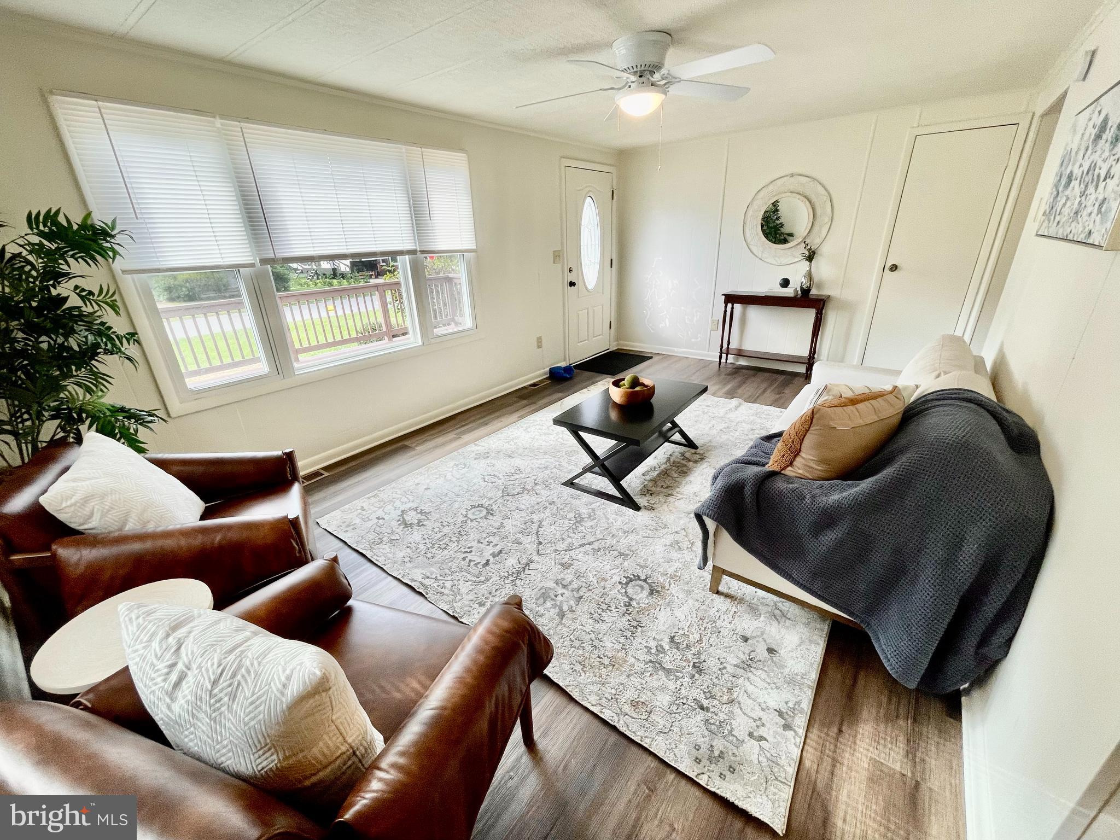
$1,277Step into homeownership with this beautifully updated 3-bedroom rancher offered as as a regular sale OR rent-to-own opportunity. Situated on a quiet corner lot just minutes from I-83 and all the shopping and dining in Shrewsbury, this home combines convenience, comfort, and long-term potential. With fresh paint, modern finishes, and brand-new luxury vinyl plank flooring throughout, it’s clean, stylish, and truly move-in ready. Inside, you’ll find a functional layout with included appliances—stove, refrigerator, dishwasher, and microwave—plus energy-efficient comfort from a high-efficiency heat pump with central air. The full, unfinished basement offers excellent storage or workspace potential, complete with exterior access and washer/dryer hookups. Enjoy outdoor living with a sizable rear patio, a spacious front deck, and a large 12’ x 30’ shed with overhead garage door for added flexibility. This home offers off-street driveway parking, high-speed internet availability, and easy access to Stewartstown Park, Mason-Dixon Public Library, and local favorites just minutes away. Located in the Southeastern School District. Property photos may include editing, AI enhancements, or virtual staging for illustrative purposes. Actual condition, furnishings, finishes, and appearance of the property may vary.
| a month ago | Status changed to Pending | |
| a month ago | Listing updated with changes from the MLS® | |
| 2 months ago | Listing first seen on site |

The real estate listing information is provided by Bright MLS is for the consumer's personal, non-commercial use and may not be used for any purpose other than to identify prospective properties consumer may be interested in purchasing. Any information relating to real estate for sale or lease referenced on this web site comes from the Internet Data Exchange (IDX) program of the Bright MLS. This web site references real estate listing(s) held by a brokerage firm other than the broker and/or agent who owns this web site. The accuracy of all information is deemed reliable but not guaranteed and should be personally verified through personal inspection by and/or with the appropriate professionals. Properties in listings may have been sold or may no longer be available. The data contained herein is copyrighted by Bright MLS and is protected by all applicable copyright laws. Any unauthorized collection or dissemination of this information is in violation of copyright laws and is strictly prohibited. Copyright © 2020 Bright MLS. All rights reserved.
Did you know? You can invite friends and family to your search. They can join your search, rate and discuss listings with you.