Save
Ask
Hide
Share
$315,000

2613 BROAD STREET
YORK, PA 17408

Single Family Residence|Sold 09/16/2026
3
Beds
2
Total Baths
2
Full Baths
1,892
SqFt
$166
/SqFt
1920
Built
Subdivision:
SHILOH
County:
YORK
Listing courtesy of Real of Pennsylvania
Bought with Daniel Michael Toth of EXP Realty, LLC (888) 860-7369
2613 BROAD STREET2613 BROAD STREET2613 BROAD STREET2613 BROAD STREET
Save
Ask
Hide
Share

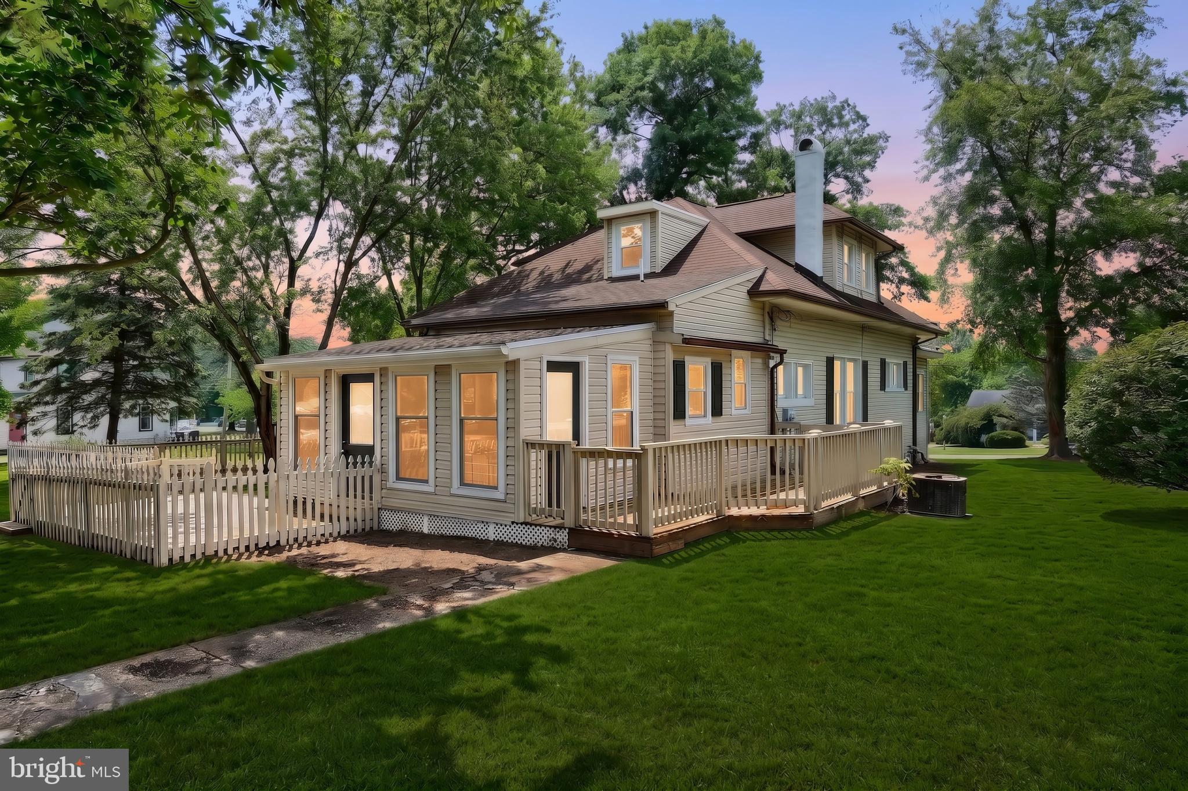
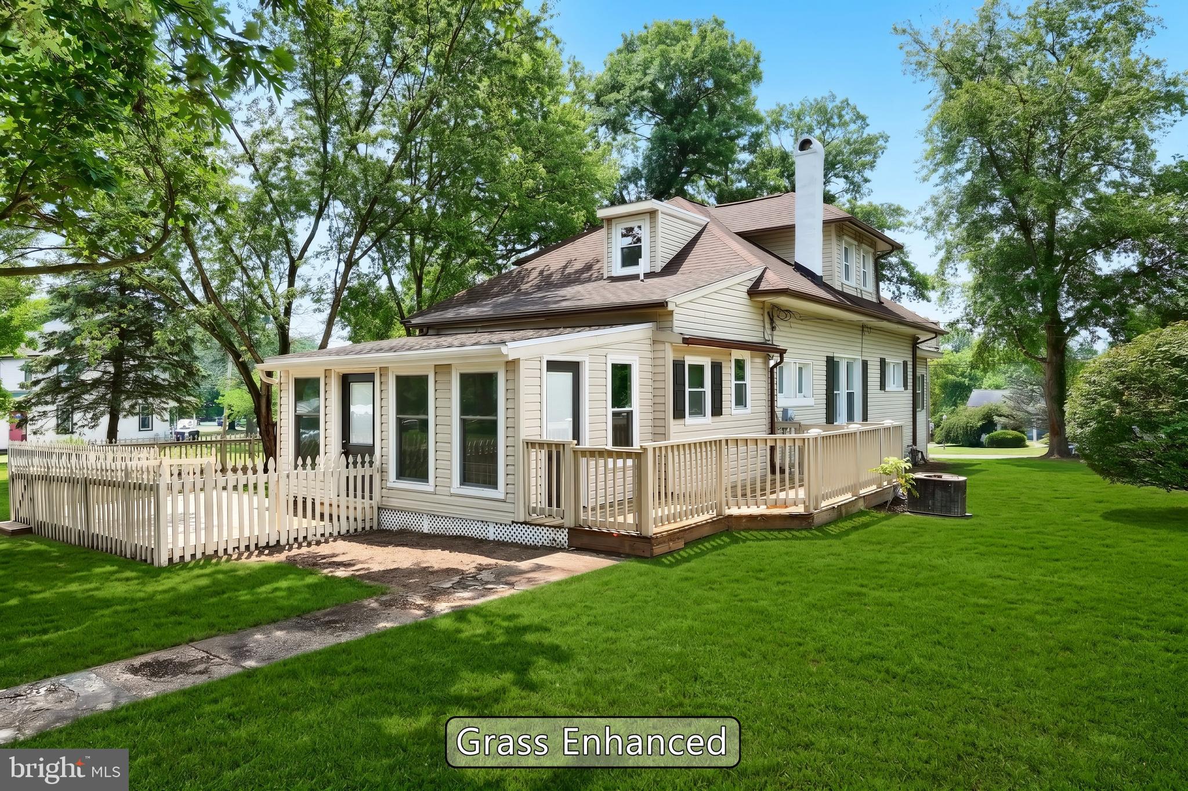
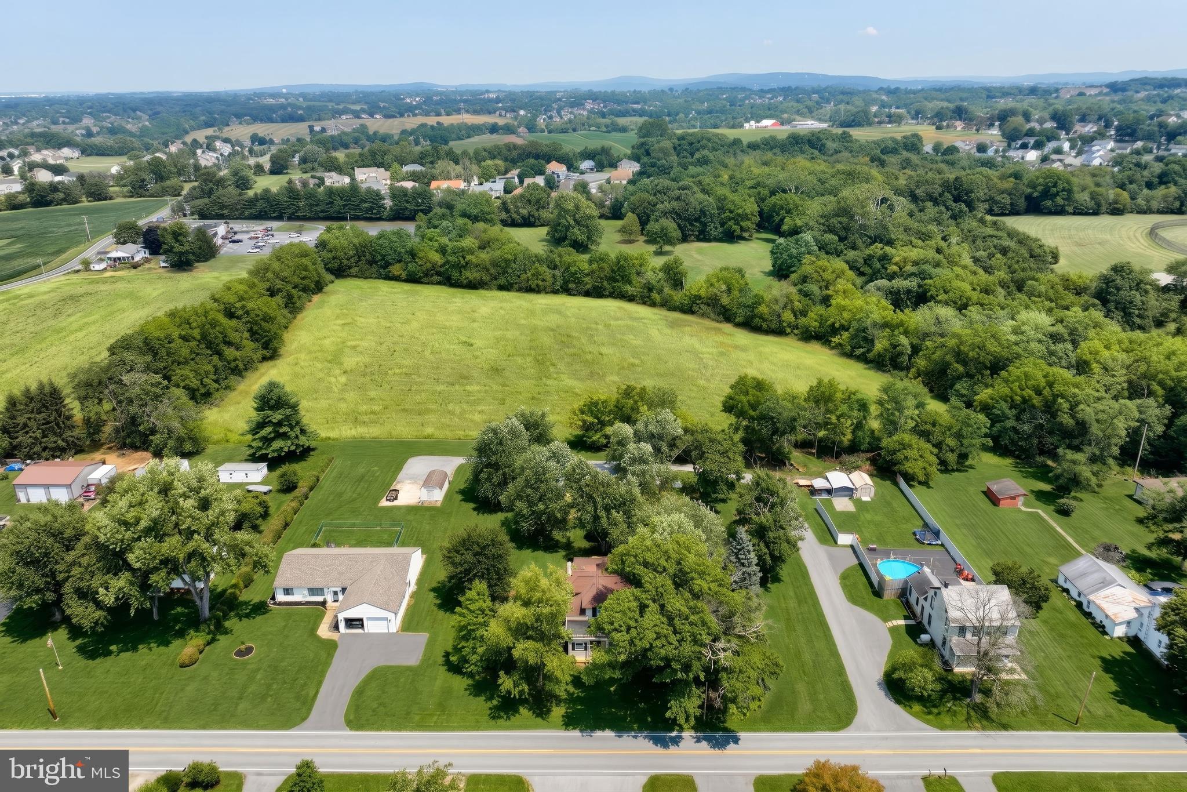
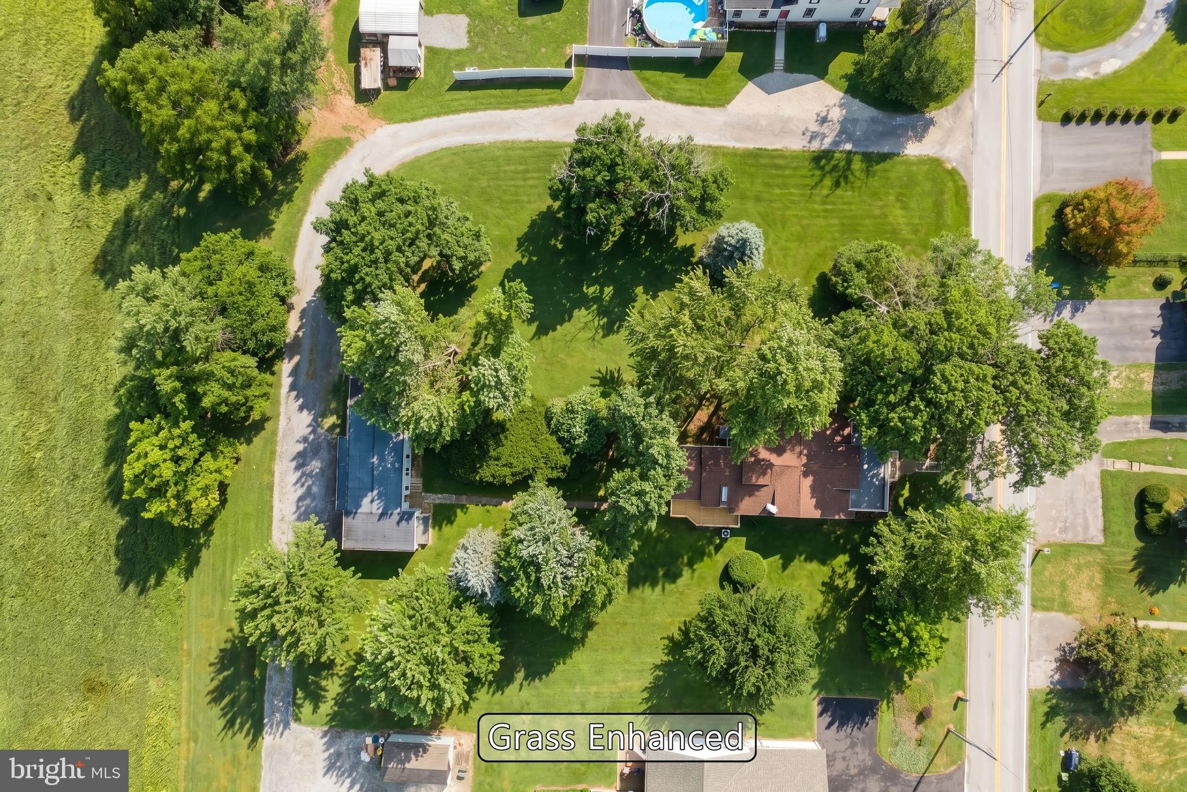
If you have been looking for a HOME in West York schools this is the ONE! This beautifully renovated cape cod home sits on 3 parcels of land equalling .6888 acres and has a detached 3 car garage! A total make over was just completed including manicuring all the trees. New rubber roofs on the garage and front section of the house. Incredible new kitchen with new cabinets, quartz countertops, tile backsplash and new Samsung appliances. There are 2 bedrooms on the first floor with a full bath including a walk in shower. The 2nd floor is a huge primary suite that could fit both your bedroom furniture and your own living room area plus a bonus room that can serve as a huge walk in closet. There is also a big primary bathroom with new tile stand up shower and a relaxing soaker tub. All new paint throughout. New wall, door, light fixtures and ceiling fans. New carpet and new vinyl flooring in the kitchen, baths, laundry and the mud room in the back. The home also features central heat and AC and first floor laundry room, side and rear decks and a small area of fenced yard so the pets have a place to go. Move this property to the top of your list and set your showing TODAY!

Save
Ask
Hide
Share
Listing Snapshot
Bedrooms 
3
Total Baths 
2
Full Baths 
2
Partial Baths 
N/A
Inside Area (SqFt) 
1,892 sqft
Lot Size 
0.23 Acres
Year Built 
1920
MLS® Number 
PAYK2108860
Status 
Sold
Property Tax 
$4,862
HOA/Condo/Coop Fees 
N/A
Sq Ft Source 
Assessor
Friends & Family
Recent Activity
18 hours agoListing updated with changes from the MLS®
General Features
Acres 
0.23
Foundation 
StoneBlock
Garage 
Yes
Garage Spaces 
3
Levels 
Two
Parking 
GarageDrivewayCoveredDetached
Parking Spaces 
5
Property Sub Type 
Single Family Residence
Sewer 
Public Sewer
Special Circumstances 
Standard
SqFt Above 
1892
SqFt Total 
2792
Style 
Cape Cod
Water Source 
Public
Zoning 
RESIDENTIAL
Interior Features
Appliances 
Gas RangeGas OvenGas Water HeaterMicrowaveDishwasher
Basement 
Cooling 
Central AirCeiling Fan(s)Electric
Fireplace 
Yes
Fireplaces 
1
Flooring 
CarpetWoodVinyl
Heating 
Natural GasForced Air
Interior 
Ceiling Fan(s)Walk-In Closet(s)Soaking Tub
Laundry Features 
Laundry RoomMain Level
Main Level Bedrooms 
2
Attic 
Bathroom 2 
Level - Main
Bedroom 2 
Level - Main
Bedroom 3 
Level - Main
Bonus Room 
Dining Room 
Level - Main
Foyer 
Level - Main
Kitchen 
Level - Main
Laundry 
Level - Main
Living Room 
Level - MainFeatures - Ceiling Fan(s)
Primary Bathroom 
Primary Bedroom 
Features - Ceiling Fan(s)
Save
Ask
Hide
Share
Exterior Features
Construction Details 
Vinyl Siding
Lot Features 
Back Yard
Pool Features 
None
Community Features
MLS Area 
West Manchester Twp (15251)
School District 
WEST YORK AREA
Schools
School District
WEST YORK AREA
Elementary School
Unknown
Middle School
Unknown
High School
Unknown
Neighborhood & Commute
Source: Walkscore
Disclosure: Community information and market data powered by Constellation Data Labs. Information is deemed reliable but not guaranteed.
Save
Ask
Hide
Share