Save
Ask
Hide
Share
$319,900

1926 CEDAR DRIVE
SPRING GROVE, PA 17362

Single Family Residence|Sold 09/17/2026
4
Beds
2
Total Baths
2
Full Baths
2,796
SqFt
$114
/SqFt
1979
Built
County:
YORK
Listing courtesy of Iron Valley Real Estate of York County
Bought with Annemarie Cook of Iron Valley Real Estate of York County (717) 316-8777
1926 CEDAR DRIVE1926 CEDAR DRIVE1926 CEDAR DRIVE1926 CEDAR DRIVE
Save
Ask
Hide
Share

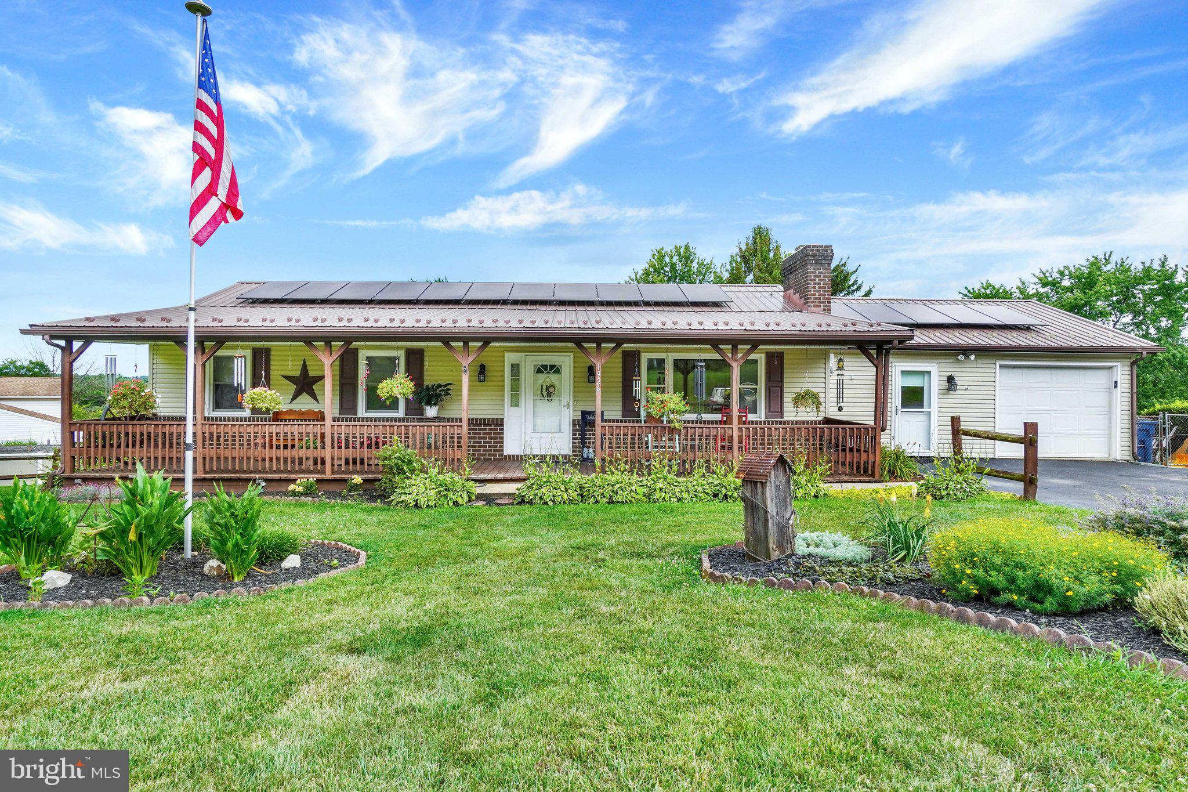
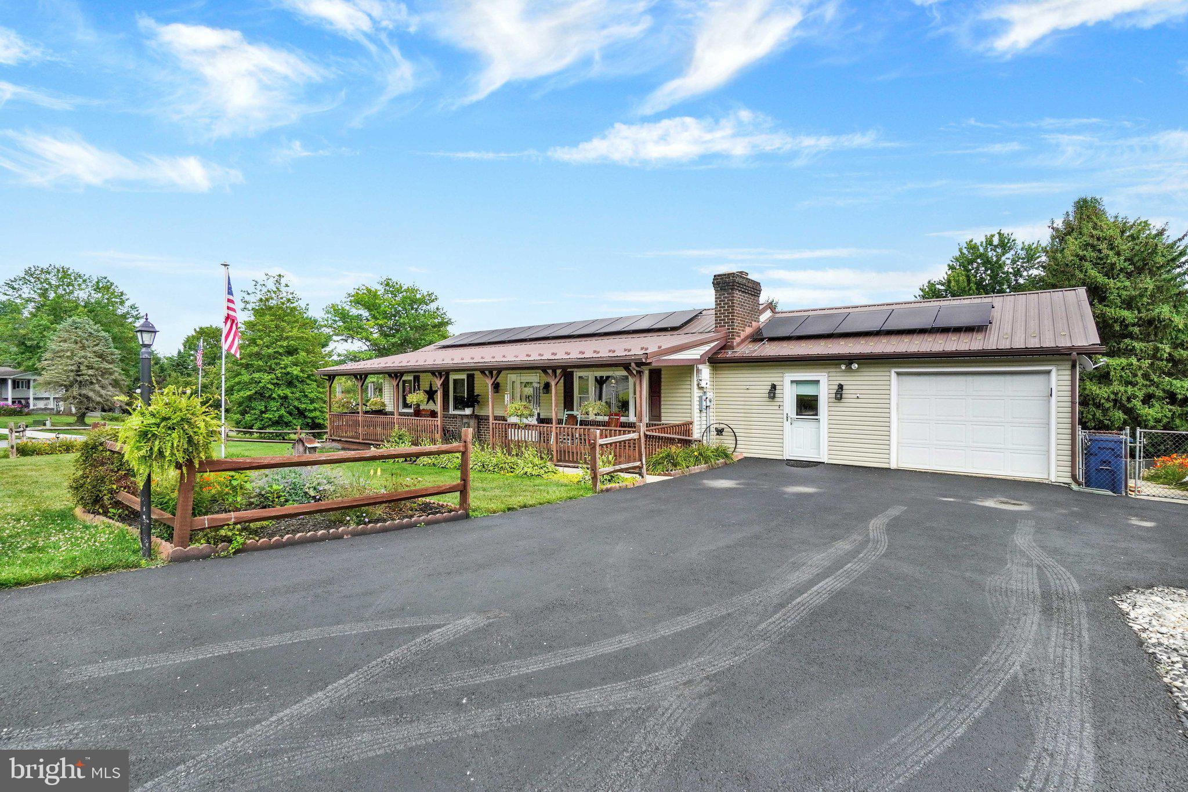
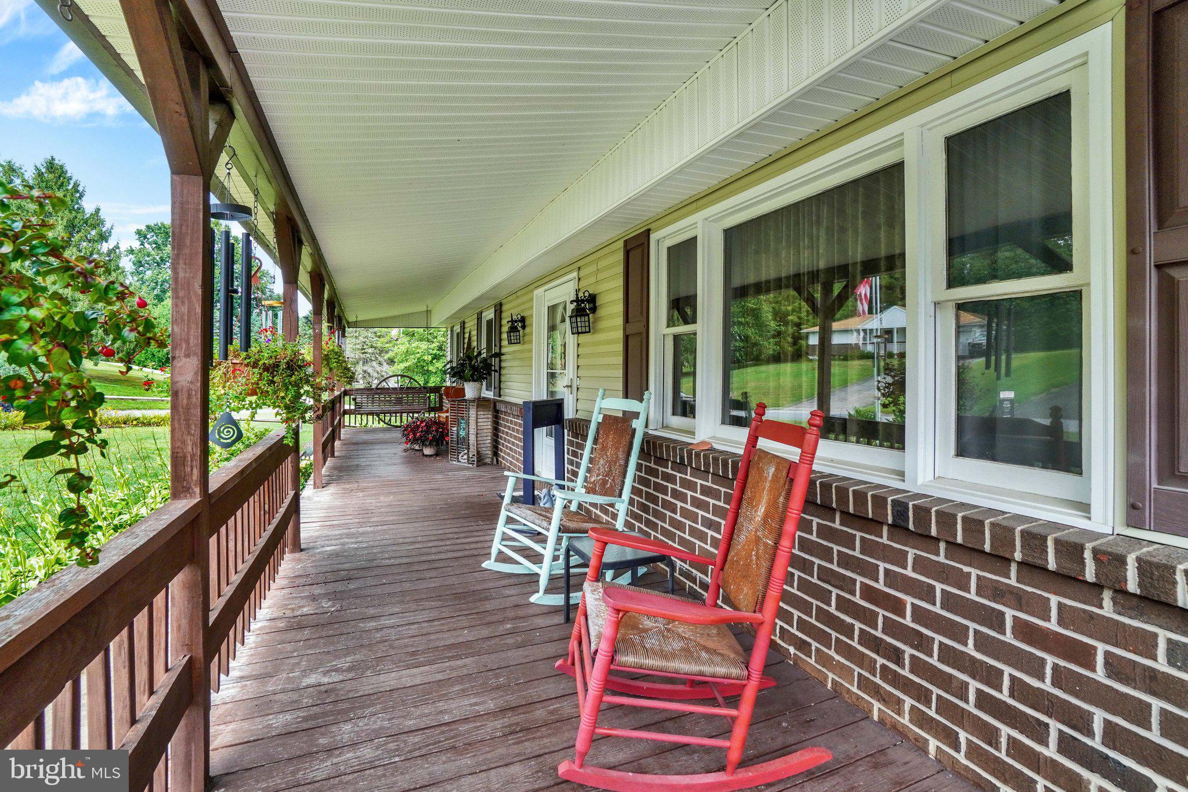
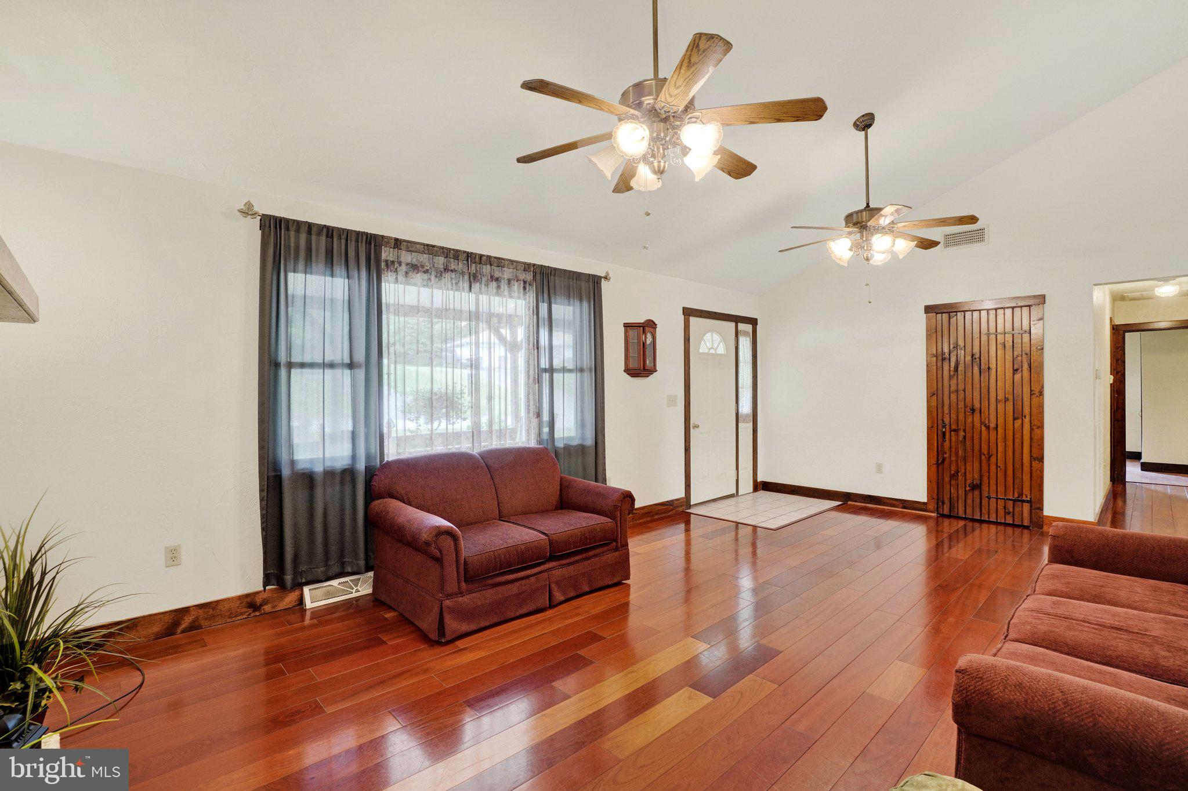
Welcome home to this beautifully maintained ranch in the highly sought-after Spring Grove School District! From the moment you step inside, you'll be captivated by the bright, open living room featuring a soaring vaulted ceiling and a cozy wood-burning fireplace—the perfect place to relax or gather with family and friends. The spacious kitchen offers abundant cabinetry, a convenient breakfast bar, and its own vaulted ceiling, creating an inviting space for everyday living. Just beyond, the oversized dining room provides the ideal setting for holiday meals, celebrations, and entertaining. The main level features four comfortable bedrooms, including a primary suite with a private half bath, plus the convenience of main-floor laundry. Downstairs, the walk-out lower level expands your living space with a finished family room that's perfect for movie nights, a playroom, home office, or fitness area, while still offering plenty of storage. Outdoor living is where this home truly shines! Enjoy two spacious decks for grilling and entertaining, or unwind in the private screened porch while taking in the peaceful surroundings. Need extra space for hobbies or projects? You'll love the impressive detached storage shed/workshop, complete with a concrete floor, overhead roll-up door, and electricity. This home offers the perfect blend of comfort, functionality, and exceptional indoor and outdoor living. Schedule your private showing today and discover everything this wonderful property has to offer!

Save
Ask
Hide
Share
Listing Snapshot
Bedrooms 
4
Total Baths 
2
Full Baths 
2
Partial Baths 
N/A
Inside Area (SqFt) 
2,796 sqft
Lot Size 
0.46 Acres
Year Built 
1979
MLS® Number 
PAYK2108694
Status 
Sold
Property Tax 
$5,234
HOA/Condo/Coop Fees 
N/A
Sq Ft Source 
Estimated
Friends & Family
Recent Activity
5 days agoListing updated with changes from the MLS®
General Features
Acres 
0.46
Attached Garage 
Yes
Foundation 
Block
Garage 
Yes
Garage Spaces 
1
Levels 
One
Number Of Stories 
2
Parking 
Off StreetGarageAttached
Parking Spaces 
4
Property Sub Type 
Single Family Residence
Security 
Smoke Detector(s)
Sewer 
Septic Tank
Special Circumstances 
Standard
SqFt Above 
1696
SqFt Below 
1100
SqFt Total 
3184
Style 
Ranch/Rambler
Utilities 
Cable AvailablePhone Available
Water Source 
Public
Zoning 
RESIDENTIAL
Interior Features
Appliances 
Electric RangeElectric OvenElectric Water HeaterDishwasherDryerRefrigeratorWasherENERGY STAR Qualified Water Heater
Basement 
Walk-Out AccessPartially Finished
Cooling 
Central AirElectric
Electric 
200+ Amp Service
Fireplace 
Yes
Fireplace Features 
Wood Burning
Fireplaces 
1
Furnished 
Unfurnished
Heating 
OilForced Air
Laundry Features 
Main Level
Main Level Bedrooms 
4
Window Features 
Insulated WindowsDouble Pane Windows
Save
Ask
Hide
Share
Exterior Features
Construction Details 
Vinyl Siding
Exterior 
Other
Fencing 
Chain Link
Lot Features 
SlopedOther
Patio And Porch 
ScreenedDeck
Pool Features 
None
Roof 
Metal
View 
Garden
Waterview 
Garden
Windows/Doors 
Insulated WindowsDouble Pane Windows
Community Features
Accessibility Features 
Accessible Doors
MLS Area 
North Codorus Twp (15240)
School District 
SPRING GROVE AREA
Roads 
Paved
Schools
School District
SPRING GROVE AREA
Elementary School
Unknown
Middle School
Unknown
High School
SPRING GROVE AREA
Neighborhood & Commute
Source: Walkscore
Disclosure: Community information and market data powered by Constellation Data Labs. Information is deemed reliable but not guaranteed.
Save
Ask
Hide
Share