
200 CANARY CIRCLEYORK, PA 17404
Mortgage Calculator
Monthly Payment (Est.)
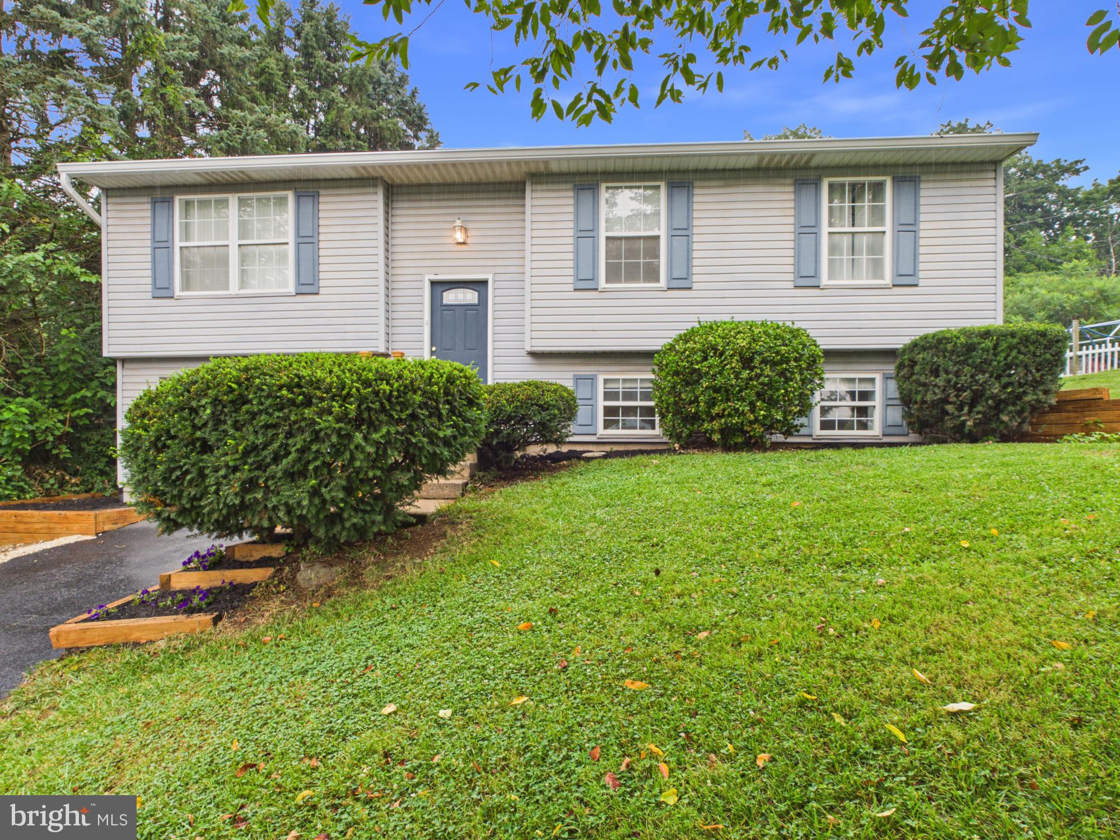
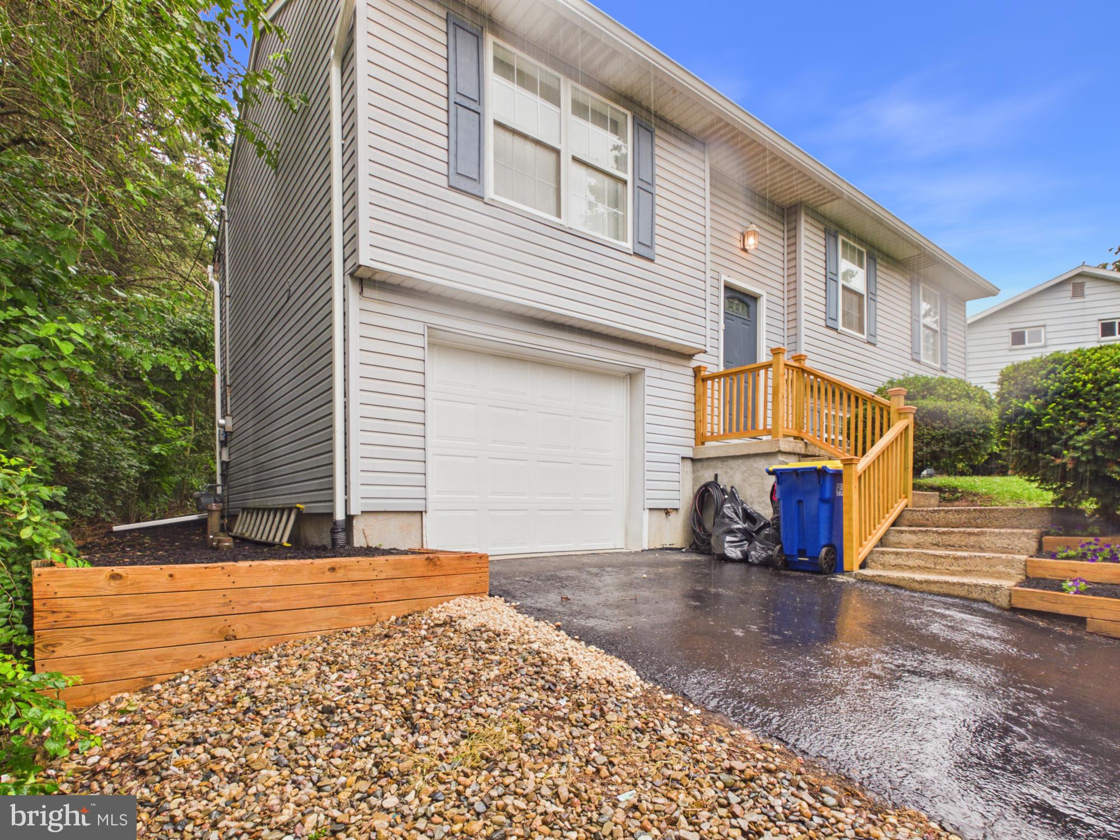
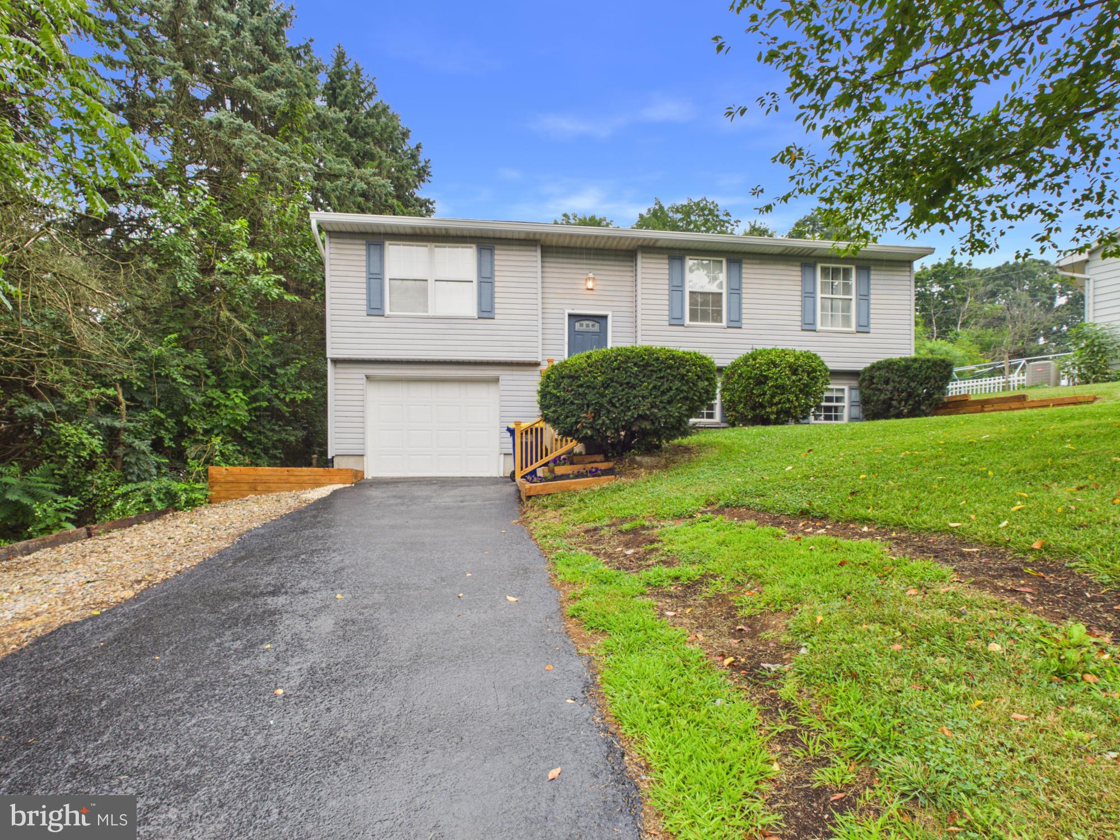
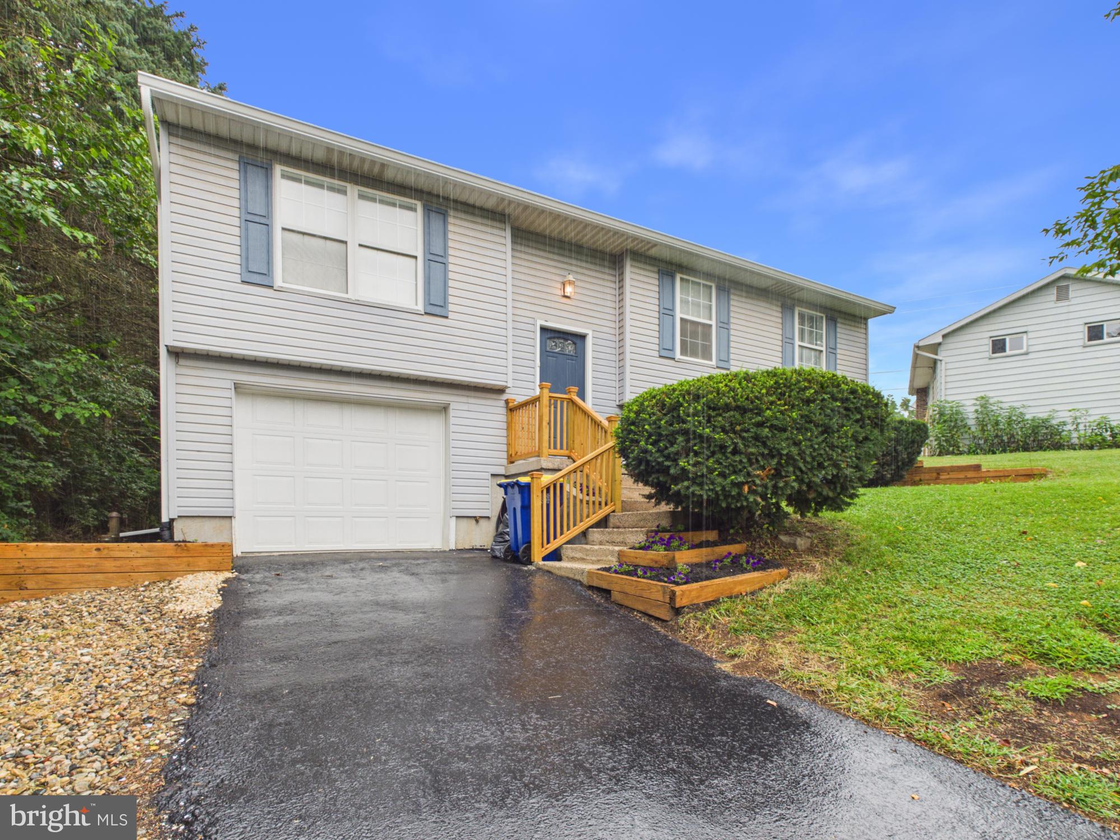
$1,323Welcome to this well-maintained 4-bedroom, 1.5-bath split foyer home located in the desirable West York School District. The main level features a spacious kitchen with upgraded countertops, a ceiling fan, and a separate dining area, making it perfect for everyday living and entertaining. You'll also find a bright living room, three comfortable bedrooms, and a full bathroom on the main floor. The lower level offers a cozy family room, a fourth bedroom, and a convenient half bath with a laundry area, providing additional living space and flexibility. Step outside to enjoy the deck overlooking the large backyard, ideal for relaxing or hosting gatherings. Additional highlights include a one-car attached garage and a brand-new roof installed in July 2026. Conveniently located near shopping, restaurants, and major highways, this home offers both comfort and convenience. * Click movie camera icon for 360 tour
| 3 days ago | Price changed to $289,900 | |
| 3 days ago | Listing updated with changes from the MLS® | |
| 2 months ago | Listing first seen on site |

The real estate listing information is provided by Bright MLS is for the consumer's personal, non-commercial use and may not be used for any purpose other than to identify prospective properties consumer may be interested in purchasing. Any information relating to real estate for sale or lease referenced on this web site comes from the Internet Data Exchange (IDX) program of the Bright MLS. This web site references real estate listing(s) held by a brokerage firm other than the broker and/or agent who owns this web site. The accuracy of all information is deemed reliable but not guaranteed and should be personally verified through personal inspection by and/or with the appropriate professionals. Properties in listings may have been sold or may no longer be available. The data contained herein is copyrighted by Bright MLS and is protected by all applicable copyright laws. Any unauthorized collection or dissemination of this information is in violation of copyright laws and is strictly prohibited. Copyright © 2020 Bright MLS. All rights reserved.