
Save
Ask
Hide
$275,000
501 W JACKSON STREETYORK, PA 17401
Single Family Residence|Sold 09/15/2026
2
Beds
2
Total Baths
2
Full Baths
1,452
SqFt
$189
/SqFt
1926
Built
County:
YORK
Listing courtesy of RSR, REALTORS, LLC
Bought with Annette Marie Heffelfinger of EXP Realty, LLC (888) 397-7352
Call Now: Kurt Mobile: 717-965-7763 Susan Mobile: 717-965-7764 Office: 717-316-8777
Is this the listing for you? We can help make it yours.
Kurt Mobile: 717-965-7763 Susan Mobile: 717-965-7764 Office: 717-316-8777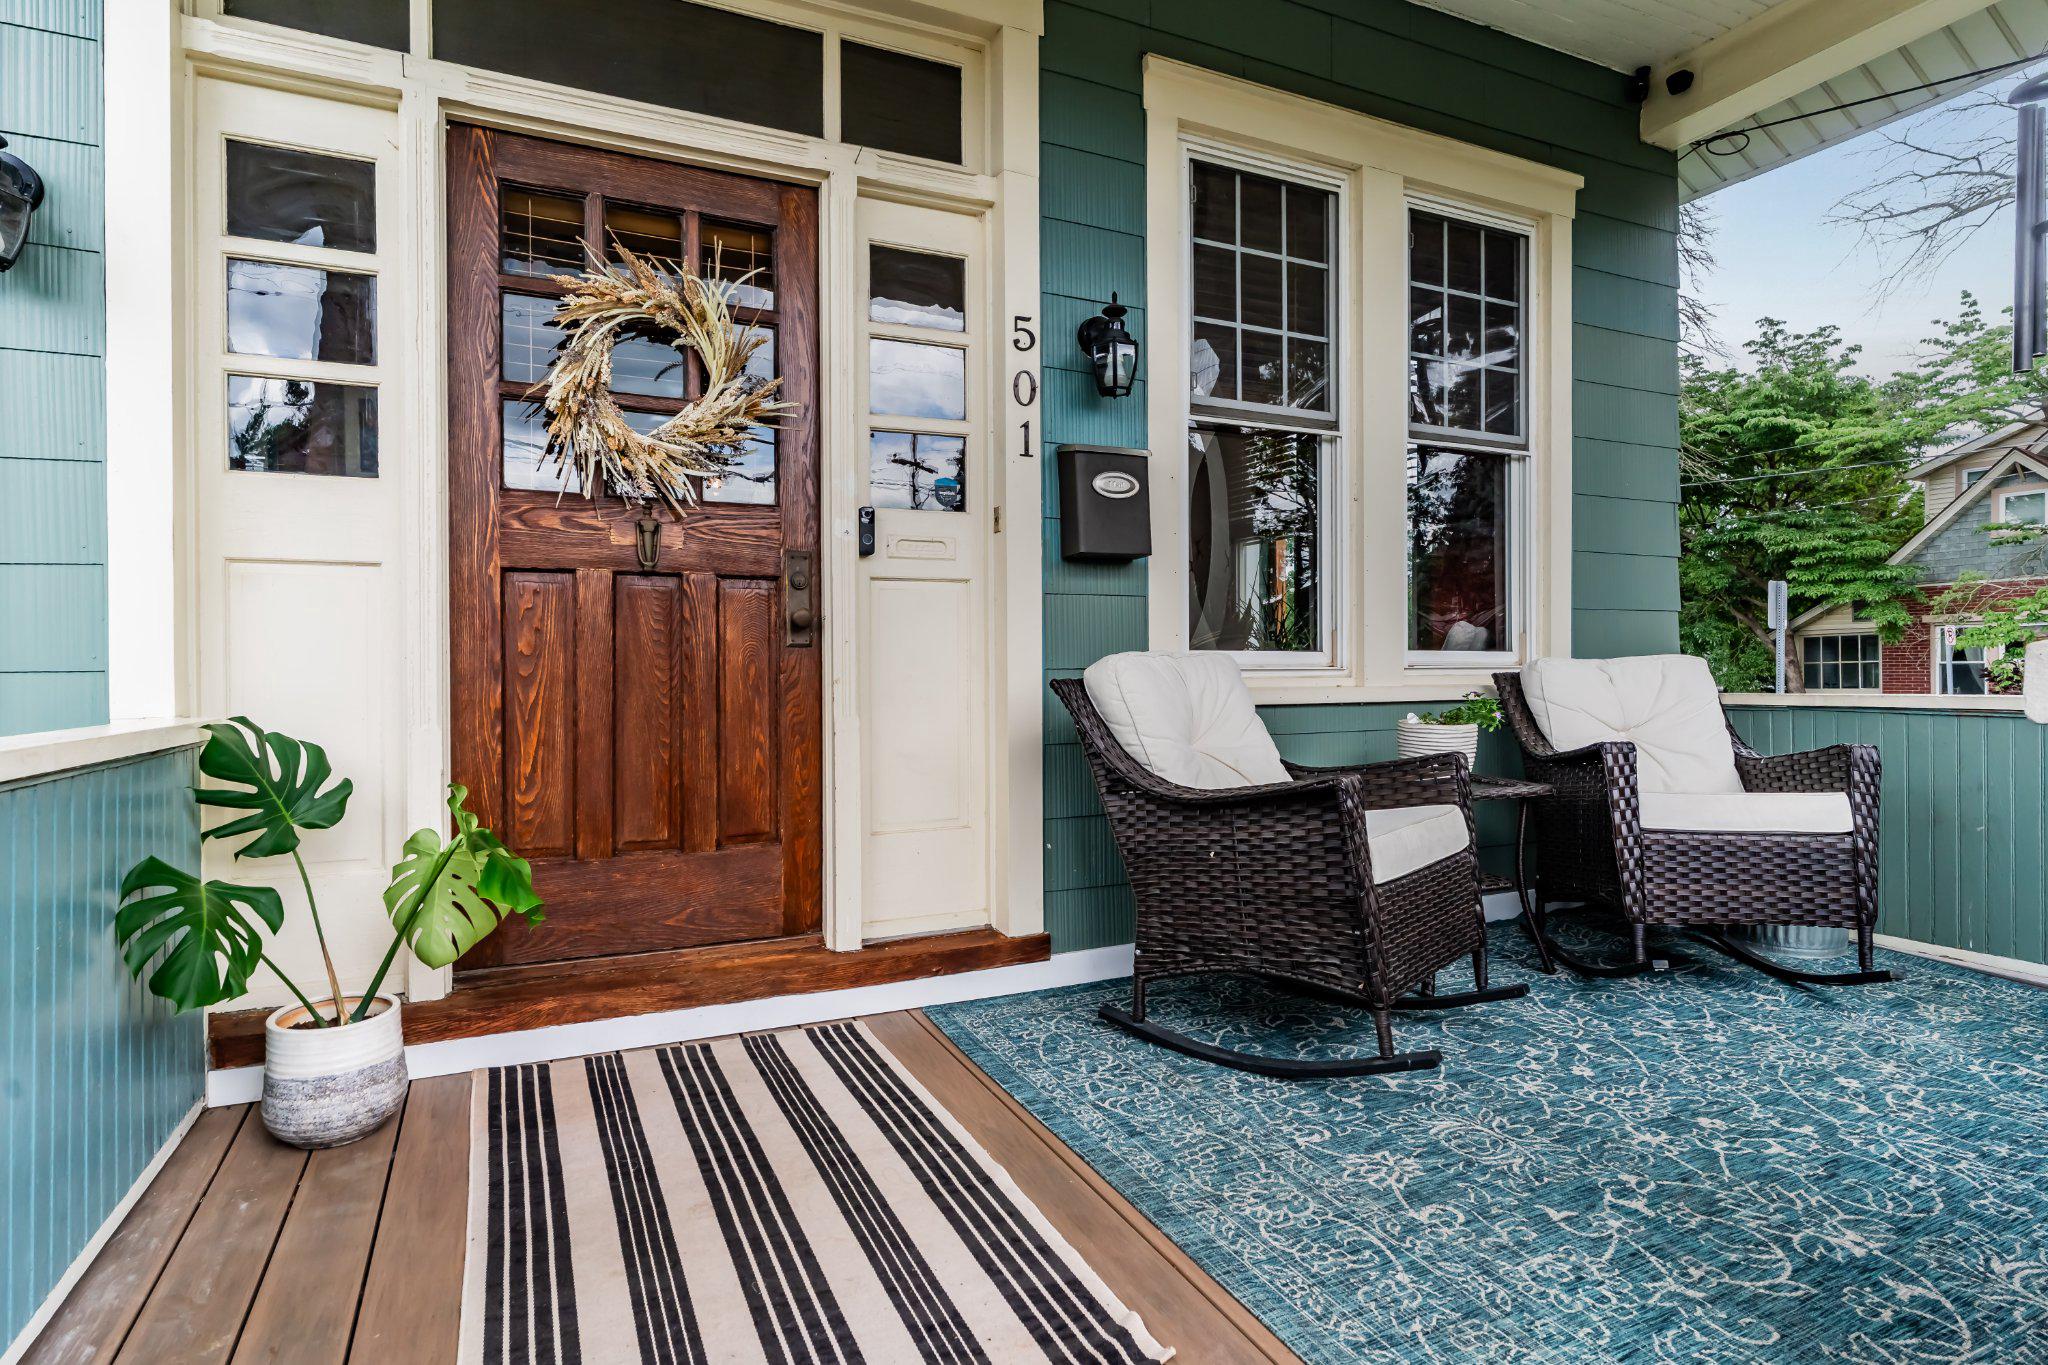
Save
Ask
Hide
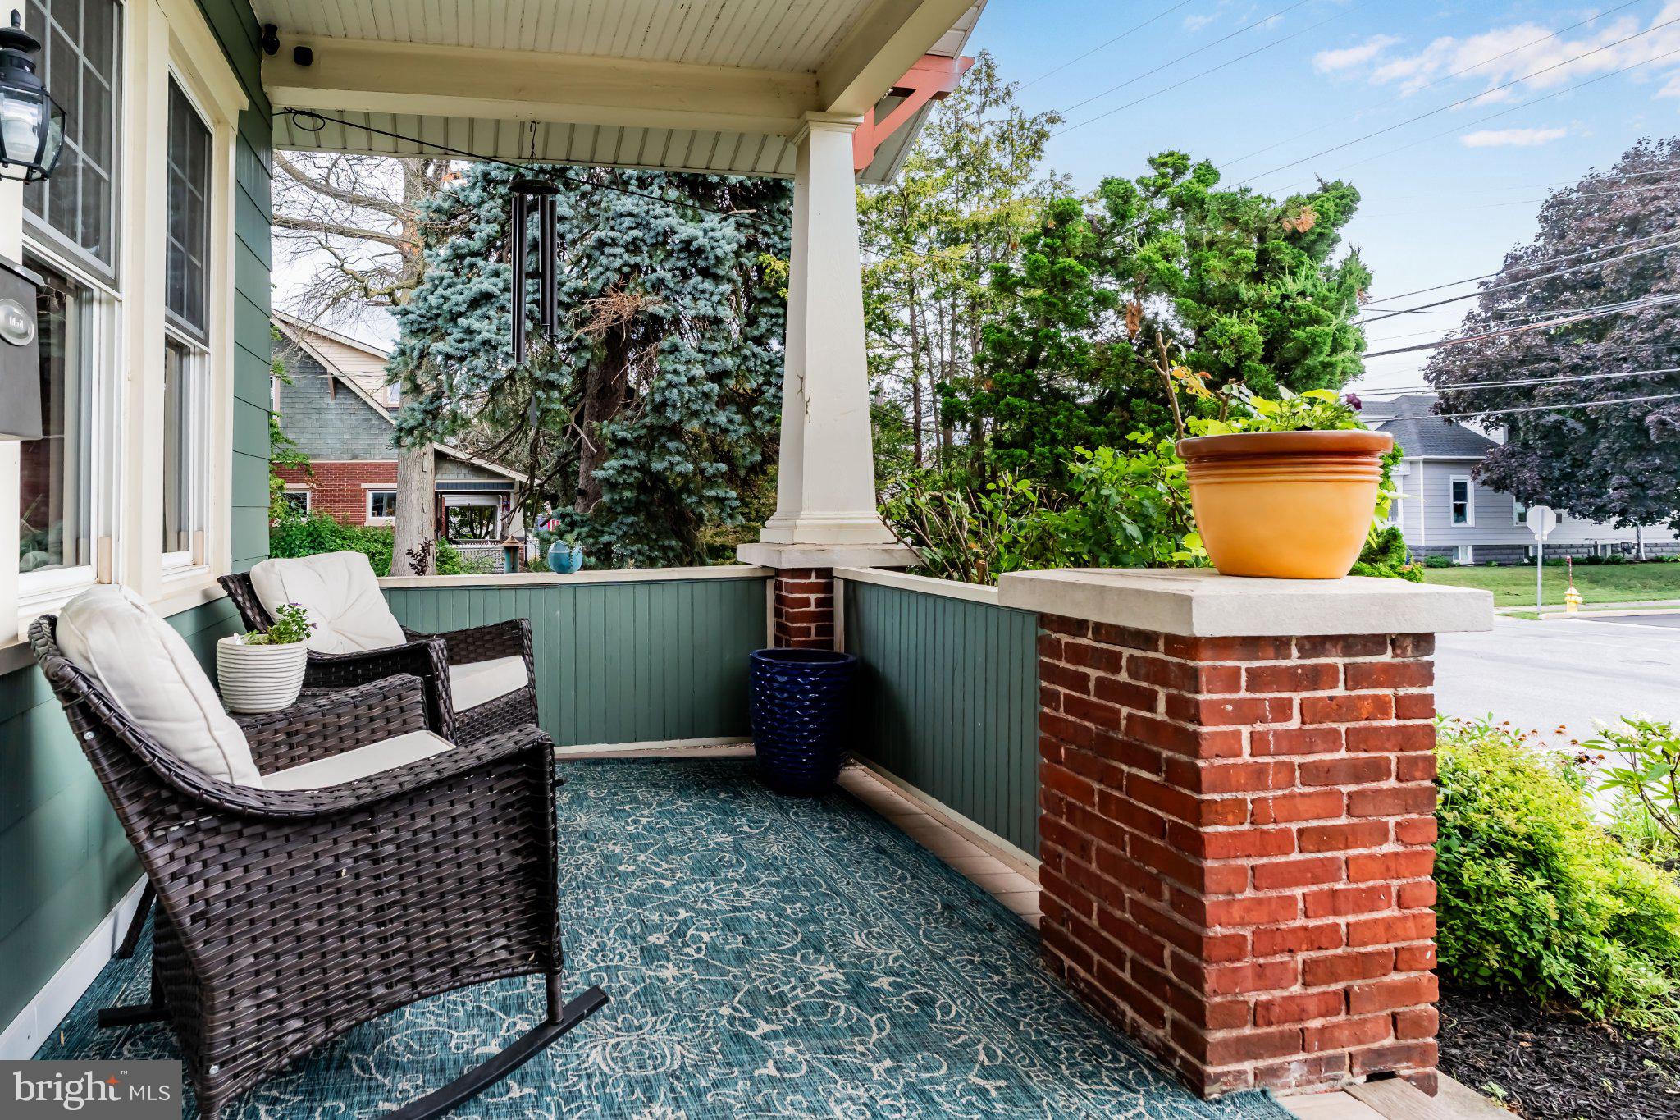
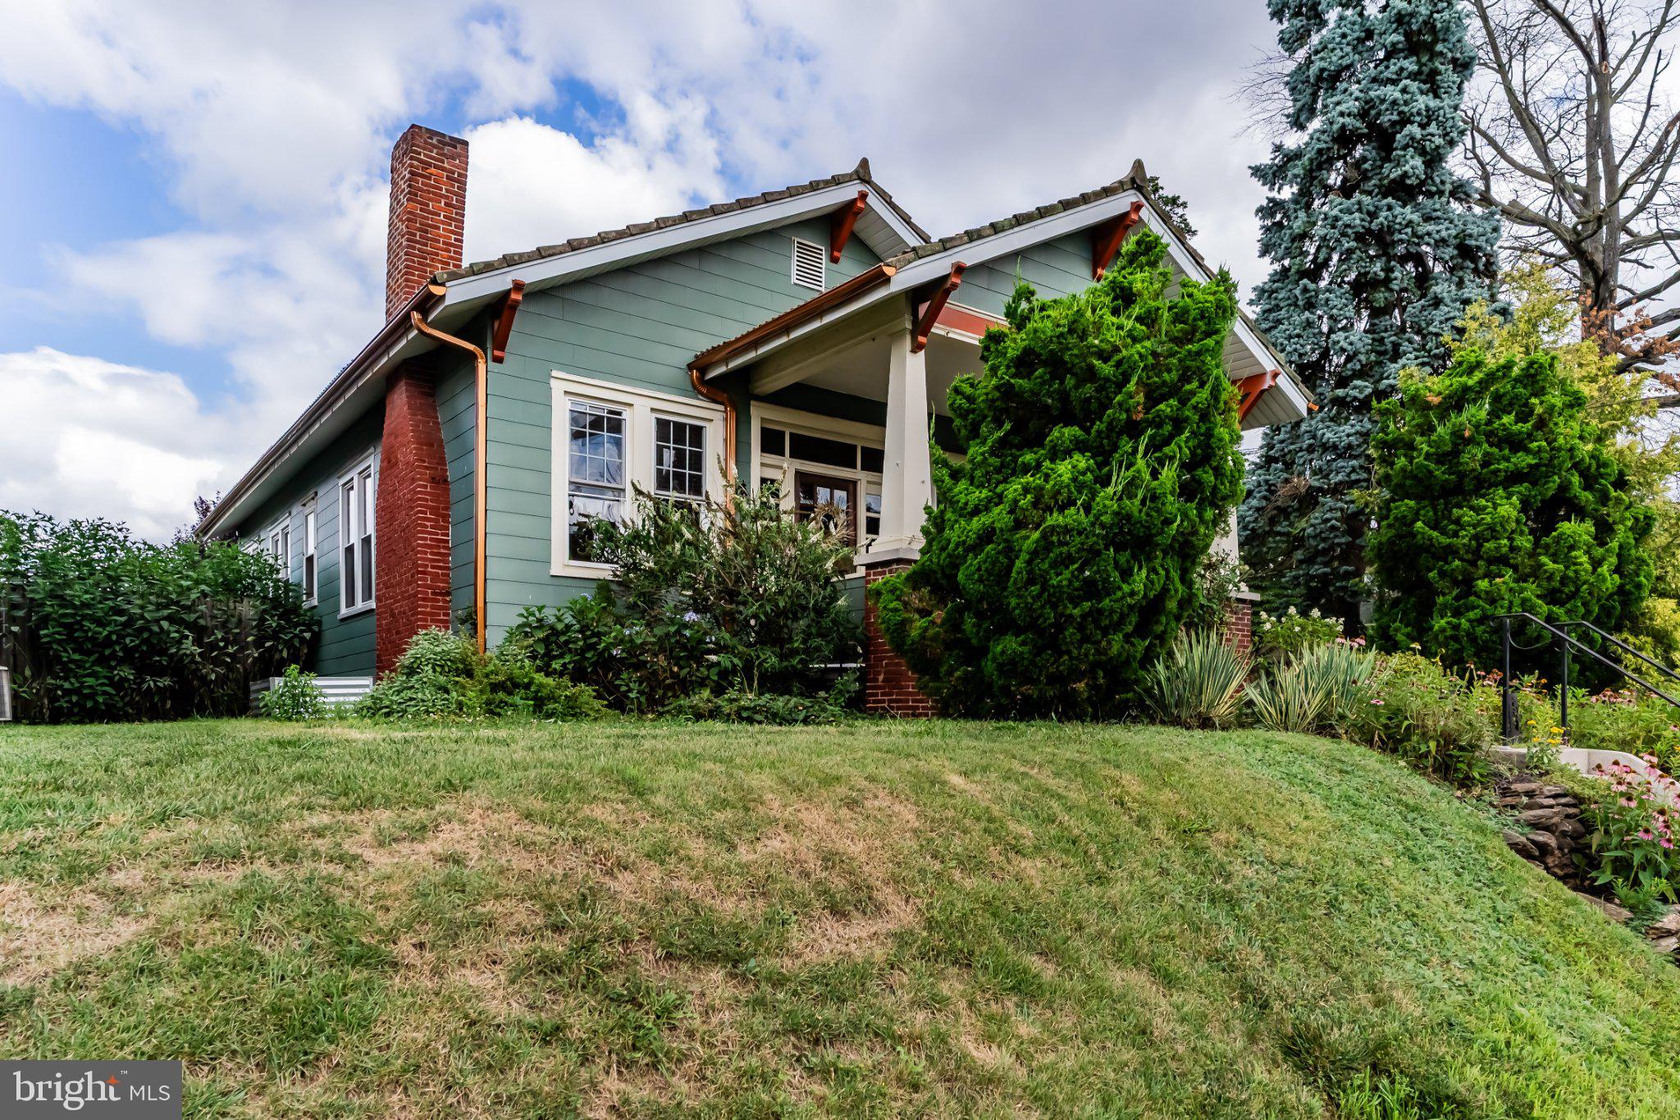
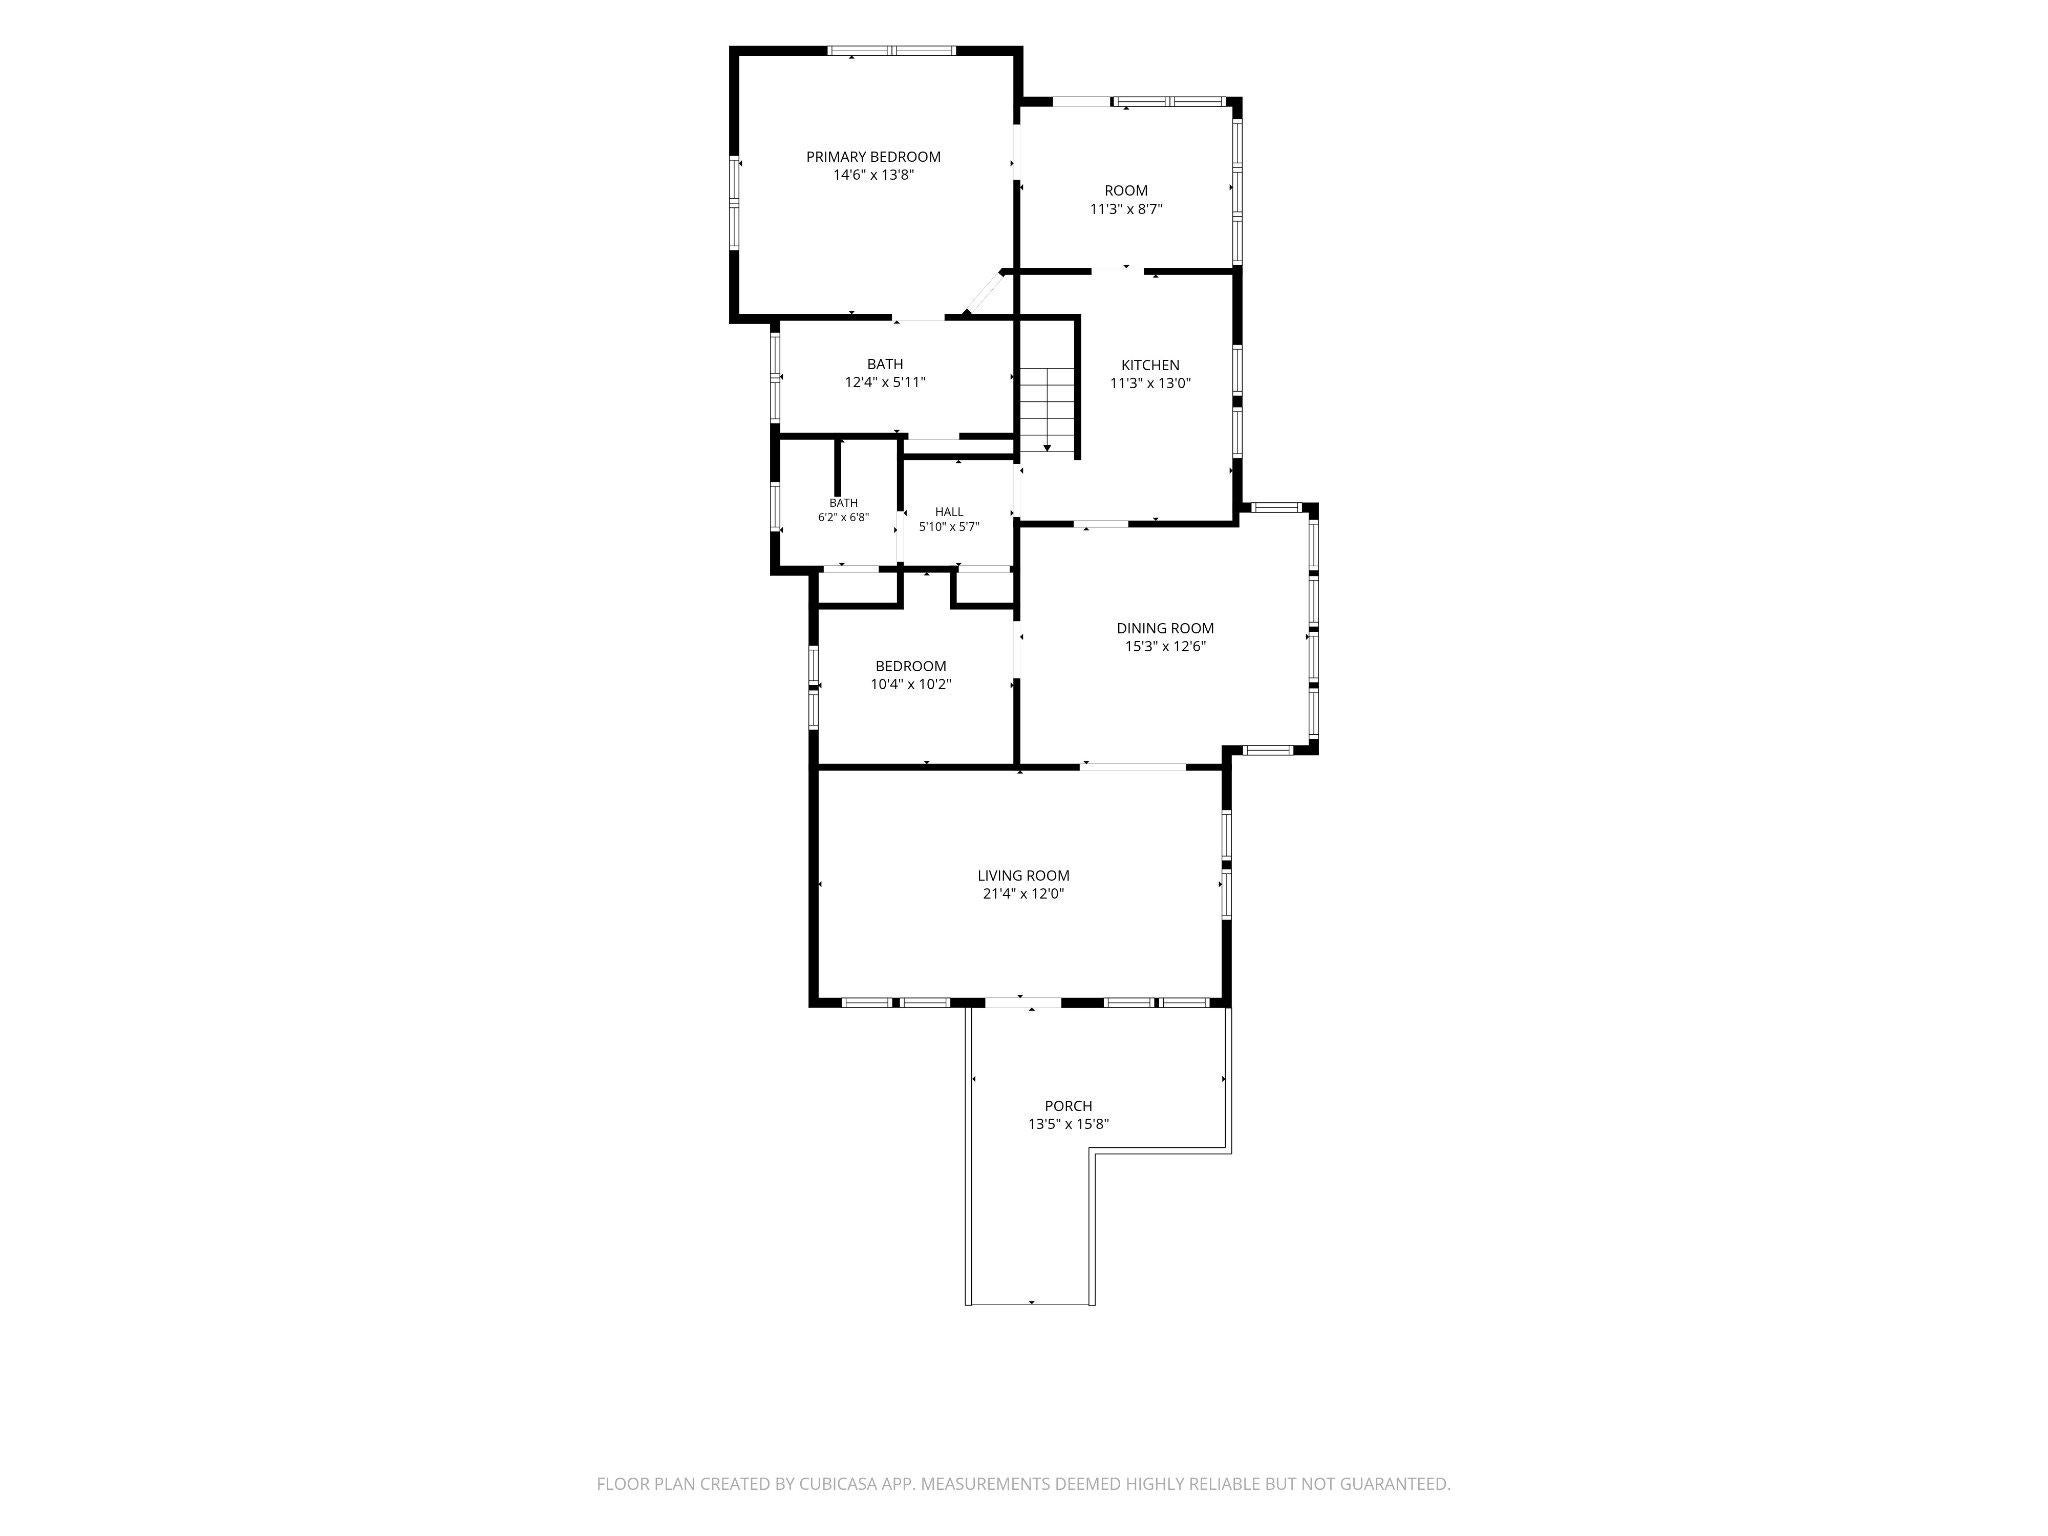
WE HAVE RECEIVED AN OFFER ON THE PROPERTY. If you plan on writing, the sellers have decided to set a deadline/review of offers for Sunday at 7:00 pm. CUTE AS A BUTTON!!! The craftsman details in this home are second to none, with it's charm, layout, and functionality, it just doesn't get much better. Wait, did I say it doesn't get much better, oh but it does! A fenced back yard, outdoor shade structure, greenhouse, koi pond, finished garage space that can be used as an office, studio, game room, guest room, and a front porch you will never want to leave, so MANY possibilities!!! AND AS AN ADDED BONUS: You are steps away from the Heritage Rail Trail!! You have to see this home in person, it is such a sight to behold.
Save
Ask
Hide
Listing Snapshot
Bedrooms
2
Total Baths
2
Full Baths
2
Partial Baths
N/A
Inside Area (SqFt)
1,452 sqft
Lot Size
0.17 Acres
Year Built
1926
MLS® Number
PAYK2108288
Status
Sold
Property Tax
$4,068
HOA/Condo/Coop Fees
N/A
Sq Ft Source
Estimated
Friends & Family
Recent Activity
| 5 days ago | Listing updated with changes from the MLS® |
General Features
Acres
0.17
Cross Street
Virginia Ave
Foundation
Concrete Perimeter
Garage
Yes
Garage Spaces
2
Levels
One
Parking
Off StreetOn StreetPrivatePavedAlley AccessGarageDetached
Parking Spaces
5
Property Sub Type
Single Family Residence
Sewer
Public Sewer
Special Circumstances
Standard
SqFt Above
1152
SqFt Below
300
SqFt Total
1452
Style
CraftsmanBungalow
Utilities
Cable Available
Water Source
Public
Zoning
RESIDENTIAL
Interior Features
Appliances
Electric Water Heater
Basement
Cooling
Window Unit(s)
Fireplace
Yes
Fireplace Features
Other
Fireplaces
1
Flooring
LaminateHardwood
Furnished
Unfurnished
Heating
Natural GasSteam
Laundry Features
In Basement
Main Level Bedrooms
2
Bathroom 2
Level - Main
Bedroom 2
Level - Main
Dining Room
Level - Main
Efficiency (Additional)
Level - Main
Kitchen
Level - MainFeatures - Pantry
Living Room
Level - Main
Primary Bathroom
Level - Main
Primary Bedroom
Level - Main
Sun/Florida Room
Level - Main
Save
Ask
Hide
Exterior Features
Exterior
Other
Lot Features
Corner Lot
Other Structures
OutbuildingGuest House
Patio And Porch
PorchPatio
Pool Features
None
Roof
MetalConcrete
Community Features
MLS Area
Spring Garden Twp (15248)
School District
YORK SUBURBAN
Schools
School District
YORK SUBURBAN
Elementary School
Unknown
Middle School
Unknown
High School
Unknown
Neighborhood & Commute
Source: Walkscore
Disclosure: Community information and market data powered by Constellation Data Labs. Information is deemed reliable but not guaranteed.
Save
Ask
Hide
Did you know? You can invite friends and family to your search. They can join your search, rate and discuss listings with you.