
1941 GARNET ROADYORK, PA 17403
Mortgage Calculator
Monthly Payment (Est.)
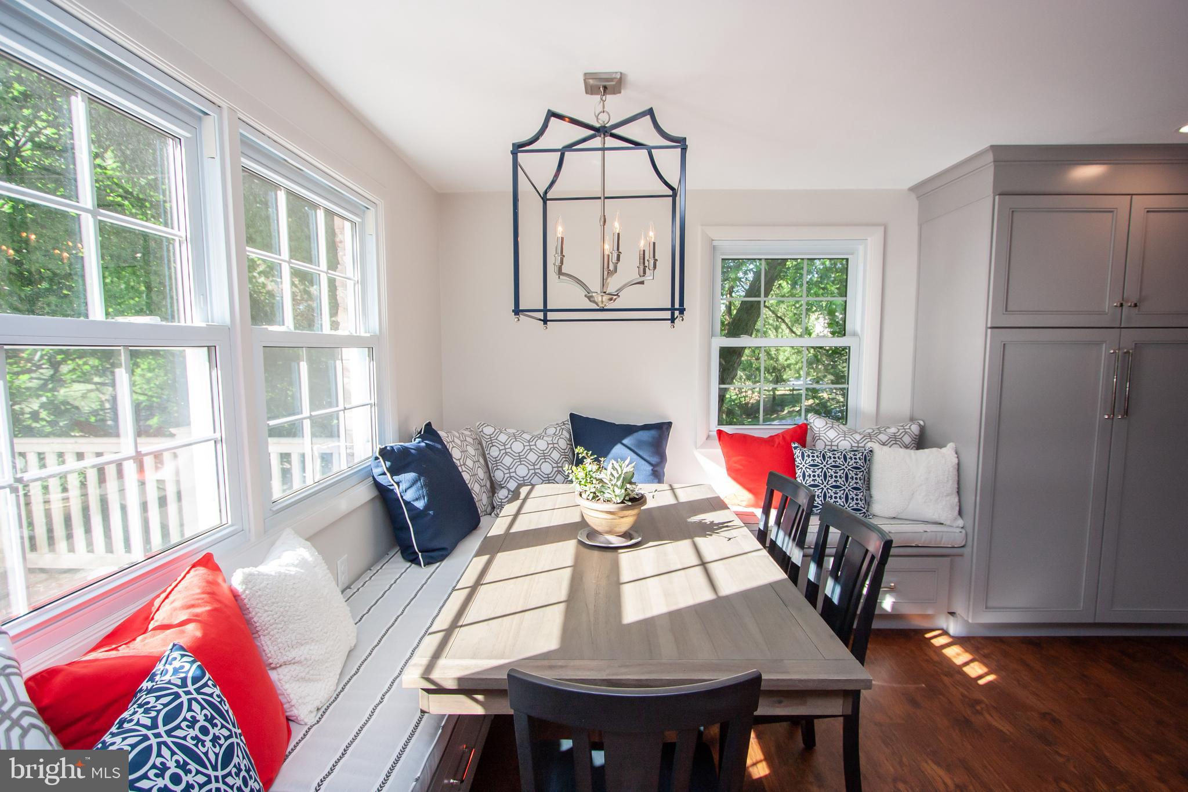
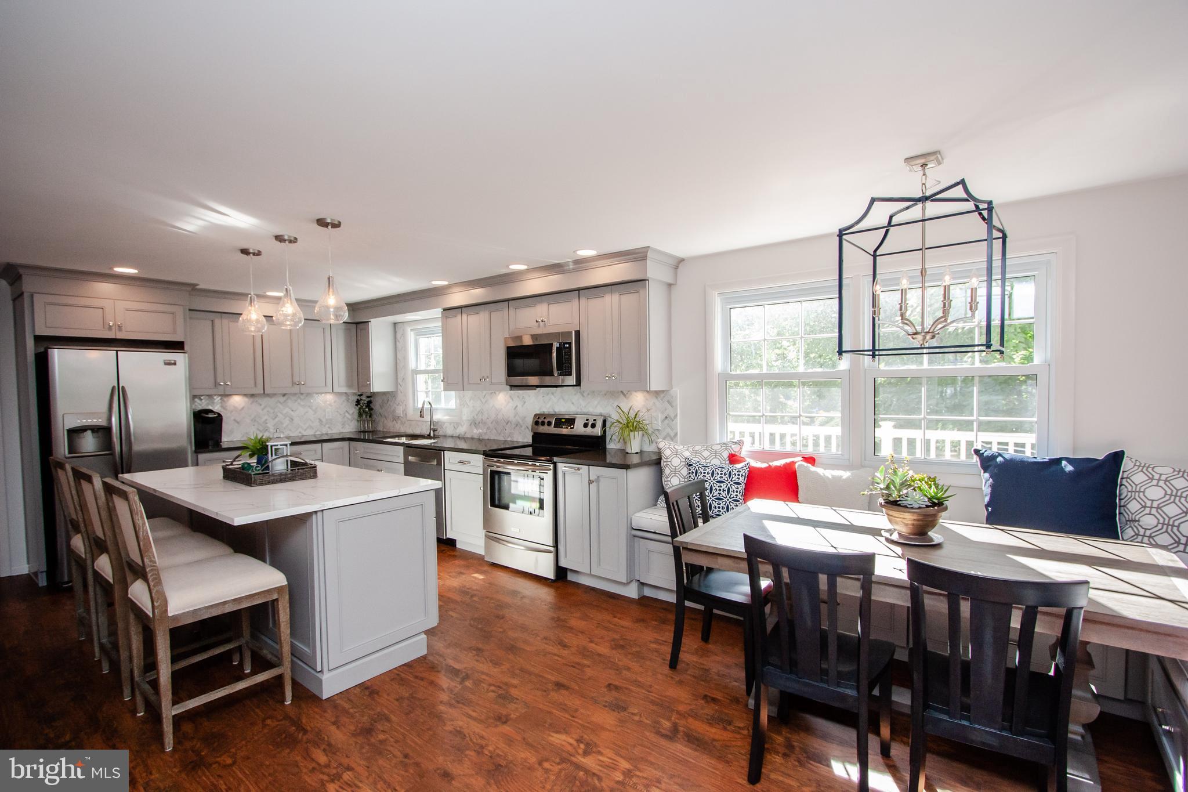
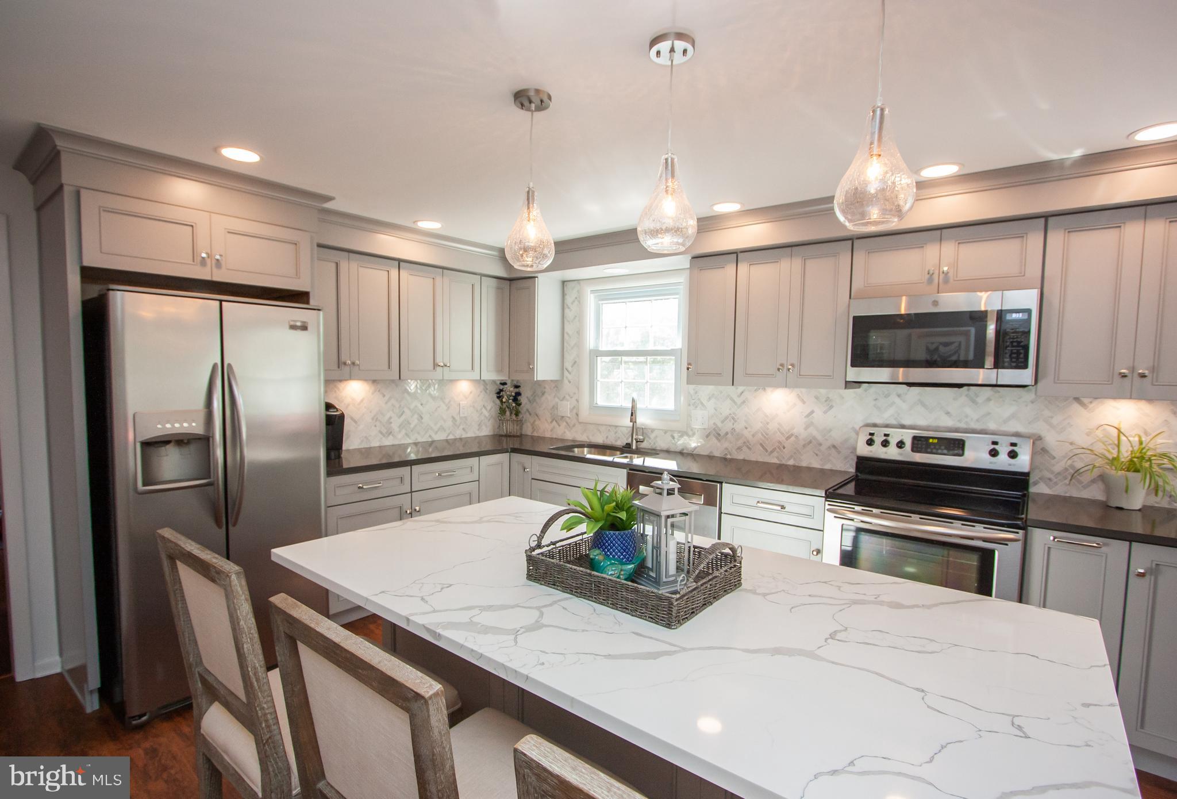
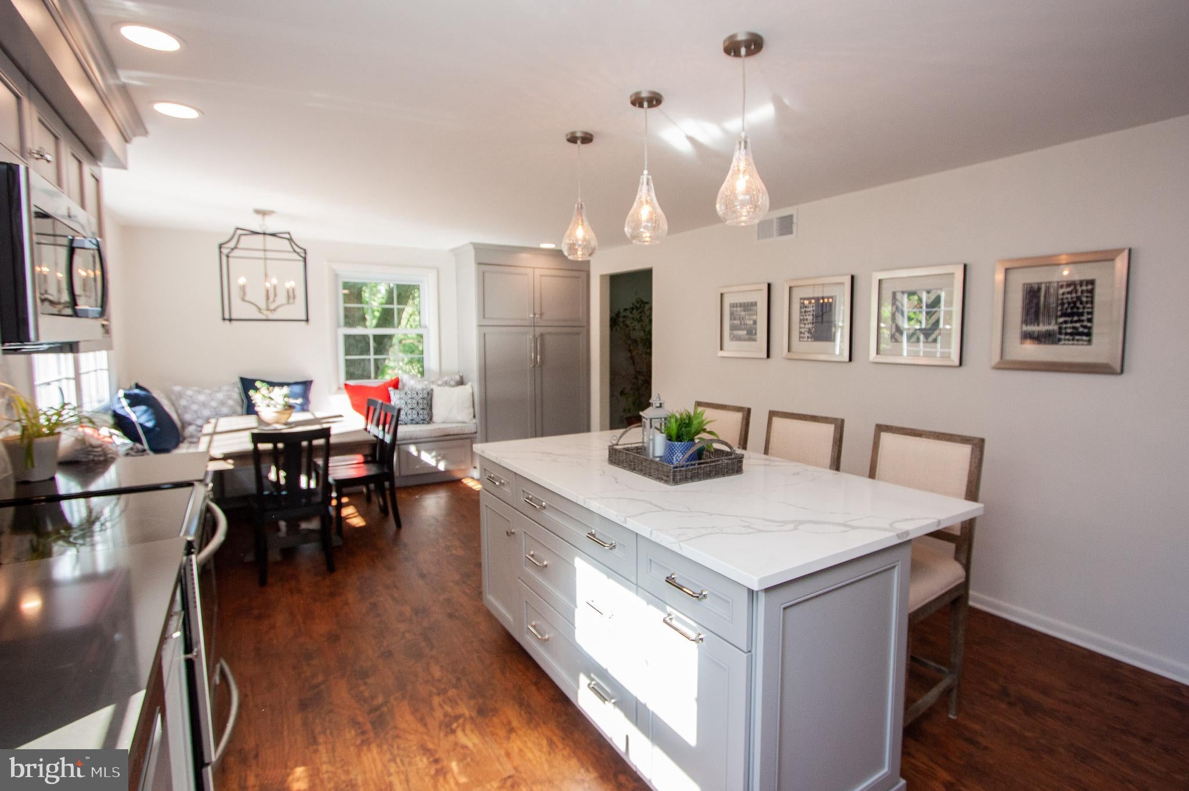
$2,053After nearly 50 years as a one-owner home, it’s time for a new family to begin writing their own story. A beautifully built home that has been completely remodeled and thoughtfully updated throughout. Fresh paint, stylish new flooring, and modern cabinetry create a bright, welcoming atmosphere from the moment you walk in. Designed with today’s family in mind, this home offers spacious living areas, a large composite deck, a finished walk-out basement perfect for entertaining or relaxing, and the peace of mind that comes with a newer roof and updated mechanical systems. Step outside to enjoy the large, fenced-in backyard with plenty of room for children, pets, gardening, or future outdoor entertaining. Located within walking distance of York Suburban High School and just minutes from shopping, dining, and everyday conveniences, this home truly offers the best of comfort and location. Situated on a generous lot in a desirable location, this property combines comfort, functionality, and convenience — making it an ideal place to call home for years to come. Home is where life happens. This one is ready for its next chapter
| 3 weeks ago | Status changed to Pending | |
| 3 weeks ago | Listing updated with changes from the MLS® | |
| a month ago | Price changed to $449,900 | |
| 2 months ago | Listing first seen on site |

The real estate listing information is provided by Bright MLS is for the consumer's personal, non-commercial use and may not be used for any purpose other than to identify prospective properties consumer may be interested in purchasing. Any information relating to real estate for sale or lease referenced on this web site comes from the Internet Data Exchange (IDX) program of the Bright MLS. This web site references real estate listing(s) held by a brokerage firm other than the broker and/or agent who owns this web site. The accuracy of all information is deemed reliable but not guaranteed and should be personally verified through personal inspection by and/or with the appropriate professionals. Properties in listings may have been sold or may no longer be available. The data contained herein is copyrighted by Bright MLS and is protected by all applicable copyright laws. Any unauthorized collection or dissemination of this information is in violation of copyright laws and is strictly prohibited. Copyright © 2020 Bright MLS. All rights reserved.
Did you know? You can invite friends and family to your search. They can join your search, rate and discuss listings with you.