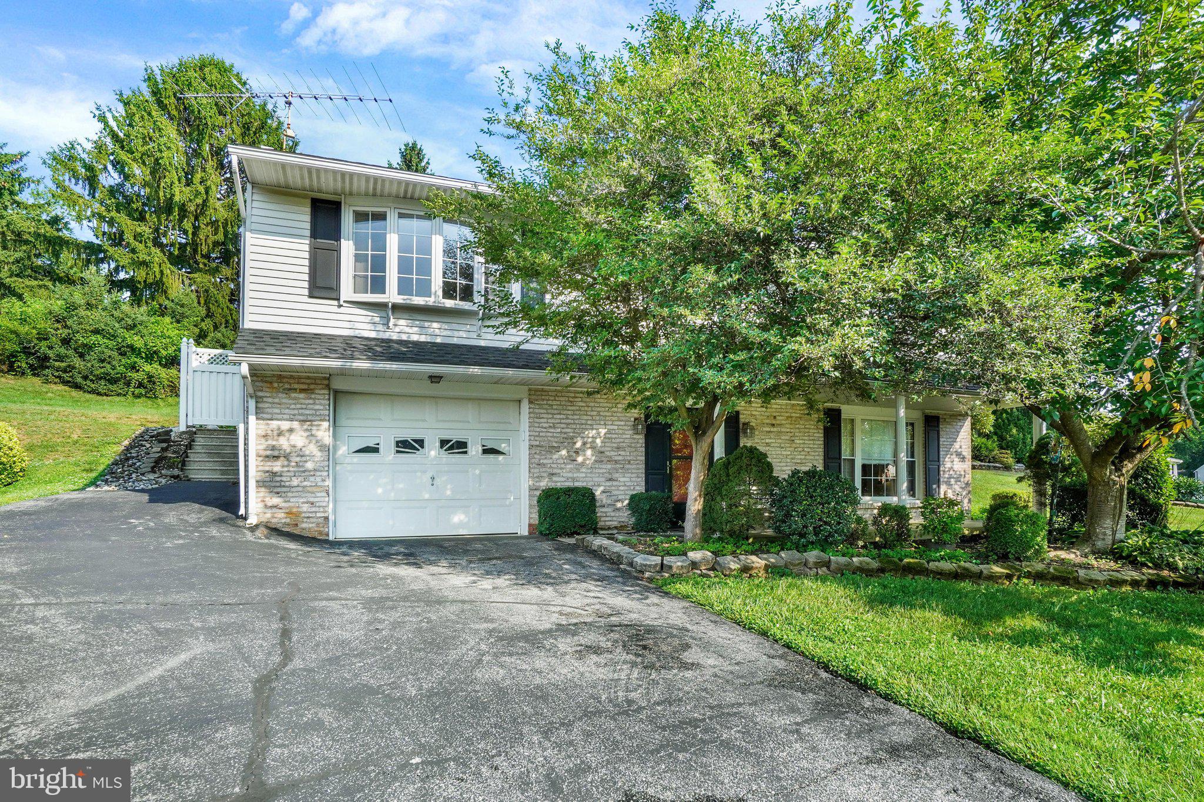
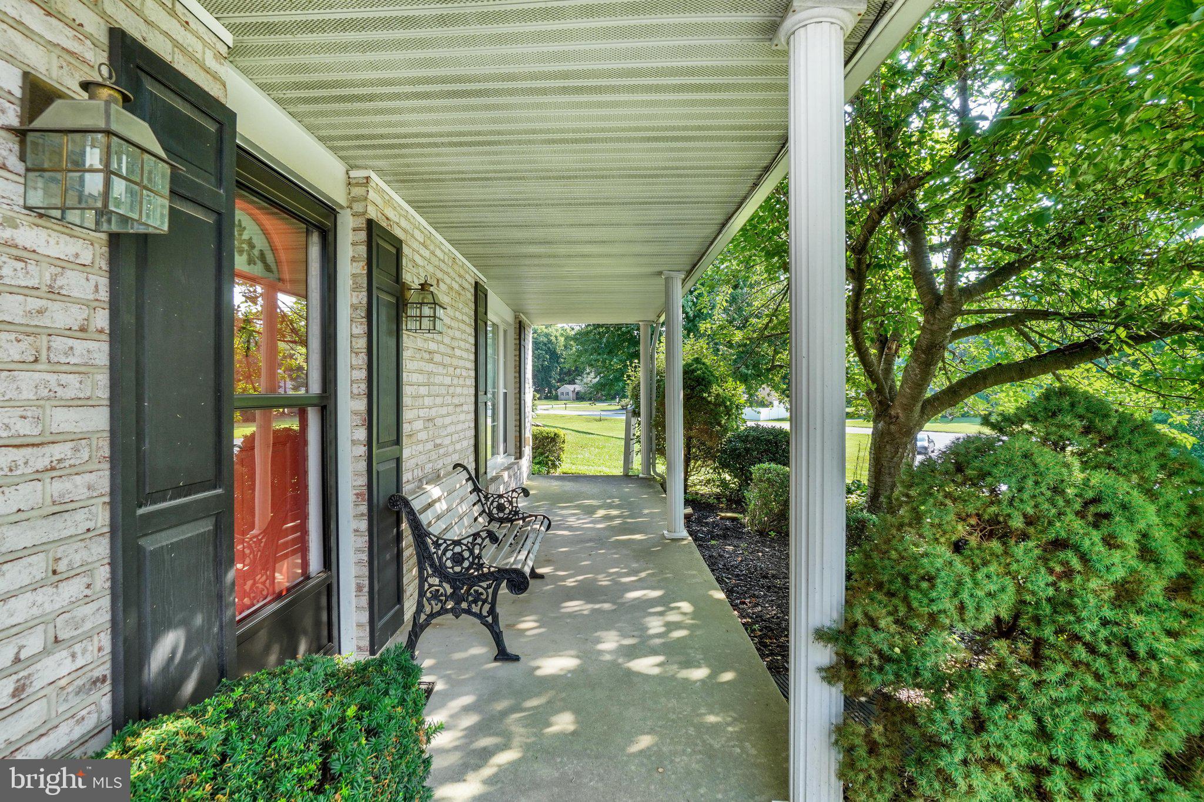
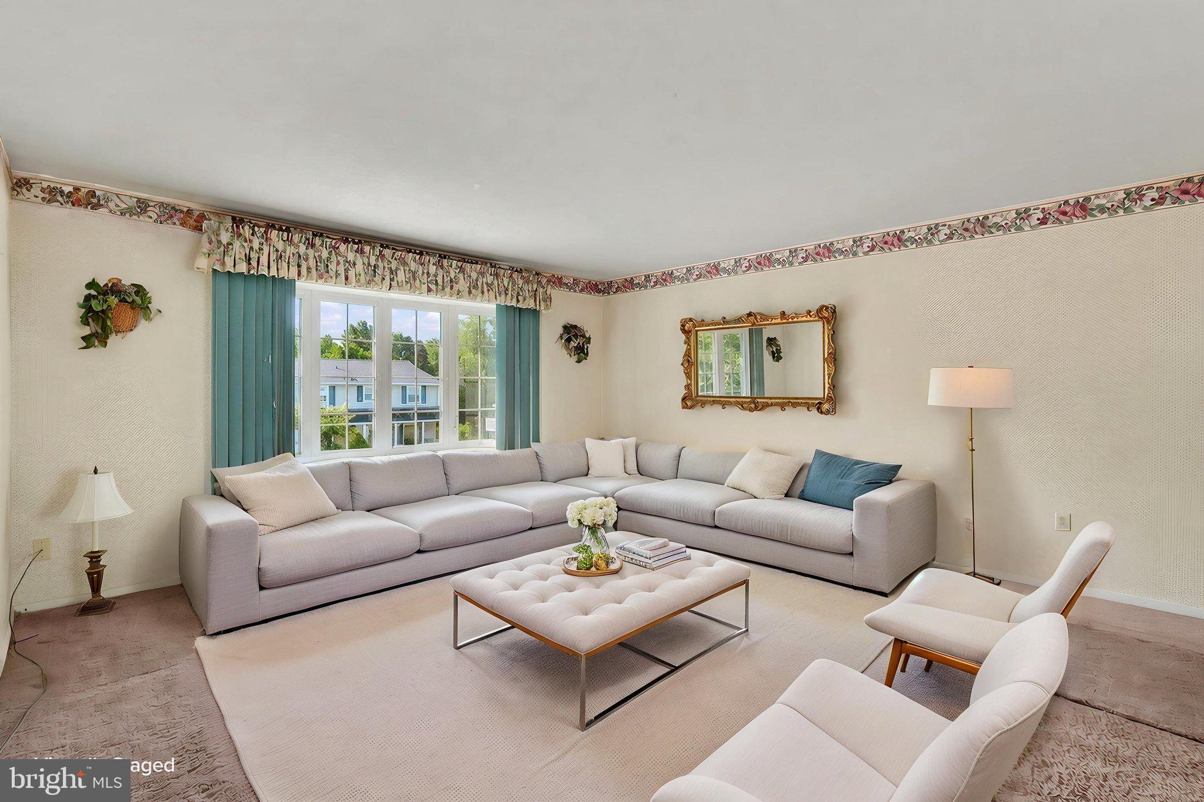
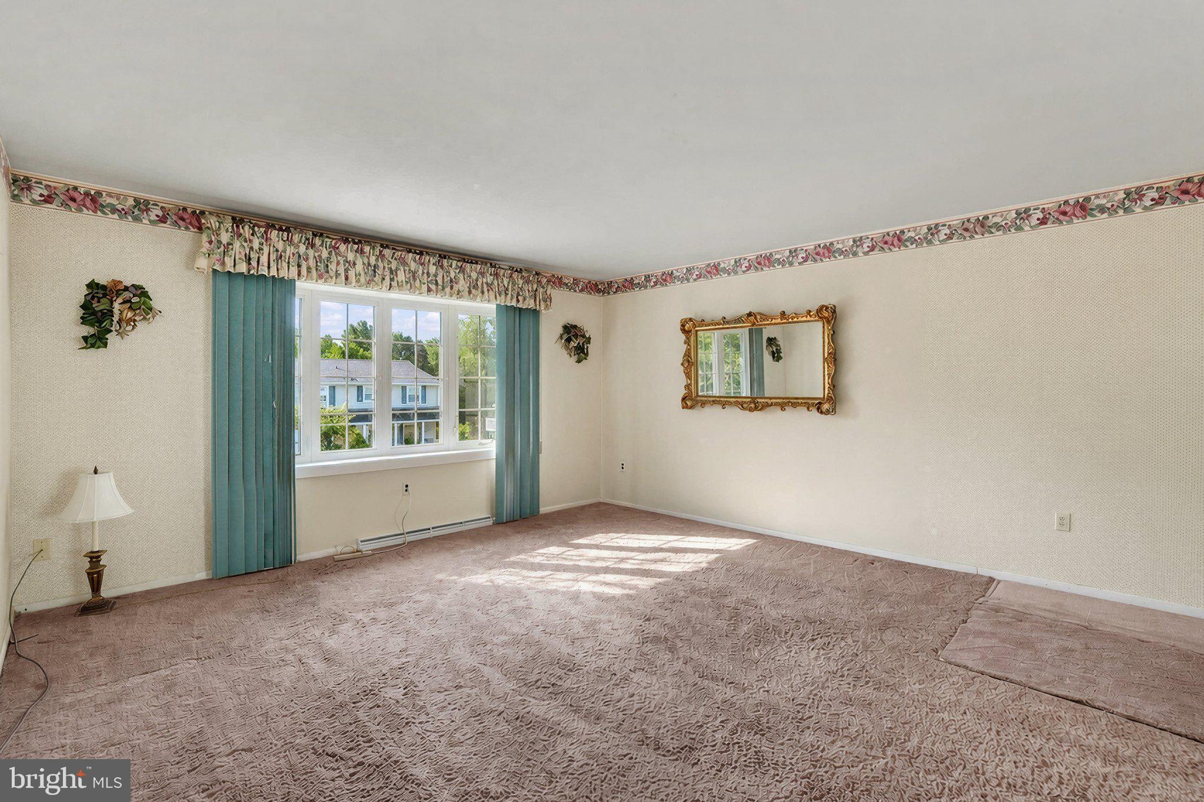
Introducing 127 Strassburg Circle, in the ideally located Southern Farms community, which is adjacent to shopping areas, dining options and parkland, and just moments to I-83 exit 4, New Freedom attractions, and the PA/MD Line! This lovingly maintained home offers 4 beds and 2 baths, a spacious open layout and a lovely 0.62 acre lot with a tastefully landscaped backyard, an in-ground pool, built-in garage and plenty of parking. The generous open living room flows smoothly into the dining room and adjacent kitchen, with sliders leading to the fenced pool and patio area for an easy transition between indoor and outdoor entertaining spaces. 3 comfortable main level bedrooms are served by a generous full bath, while the entry level offers a 4th bedroom with adjacent full bath and a family room with brick corner fireplace and wood stove insert, providing additional gathering space for both everyday enjoyment and special occasions. Just add your personal touch and a few cosmetic updates to make it sparkle!
Save
Ask
Hide
Share
Listing Snapshot
Bedrooms
4
Total Baths
2
Full Baths
2
Partial Baths
N/A
Inside Area (SqFt)
1,764 sqft
Lot Size
0.62 Acres
Year Built
1977
MLS® Number
PAYK2108058
Status
Sold
Property Tax
$4,742
HOA/Condo/Coop Fees
N/A
Sq Ft Source
Assessor
Friends & Family
React
Comment
Invite
No Comments Yet
Did you know? You can invite friends and family to your search. They can join your search, rate and discuss listings with you.
Recent Activity
a month ago
Listing updated with changes from the MLS®
General Features
Acres
0.62
Attached Garage
Yes
Foundation
Block
Garage
Yes
Garage Spaces
1
Levels
One
Parking
OversizedGarage Door OpenerAsphaltGarageBasementAttached
Parking Spaces
1
Property Sub Type
Single Family Residence
Sewer
Public Sewer
Special Circumstances
Standard
SqFt Above
1176
SqFt Below
588
SqFt Total
1764
Style
Raised Ranch/Rambler
Water Source
Public
Zoning
RESIDENTIAL
Interior Features
Appliances
Electric RangeElectric OvenCooktopElectric Water HeaterDishwasherDryerRefrigeratorWasherMicrowave
Basement
FinishedExterior EntryWalk-Out AccessDaylightFull
Cooling
Central AirElectric
Electric
100 Amp Service
Fireplace
Yes
Fireplace Features
MasonryWood Burning
Fireplaces
1
Flooring
CarpetWoodVinyl
Furnished
Unfurnished
Heating
OilForced Air
Laundry Features
Lower Level
Main Level Bedrooms
3
Window Features
Window CoveringsWindow Treatments
Bedroom 1
Level - Main
Bedroom 2
Level - Main
Bedroom 3
Level - Main
Bedroom 4
Dining Room
Level - Main
Family Room
Features - Ceiling Fan(s), Crown Molding
Kitchen
Level - MainFeatures - Ceiling Fan(s)
Living Room
Level - Main
Save
Ask
Hide
Share
Exterior Features
Construction Details
Vinyl SidingAluminum Siding
Other Structures
Outbuilding
Patio And Porch
Patio
Pool Features
In GroundVinylPrivate
Private Pool
Yes
Roof
Shingle
Windows/Doors
Window CoveringsWindow Treatments
Community Features
MLS Area
Shrewsbury Twp (15245)
School District
SOUTHERN YORK COUNTY
Schools
School District
SOUTHERN YORK COUNTY
Elementary School
Unknown
Middle School
Unknown
High School
Unknown
Neighborhood & Commute
Source: Walkscore
Disclosure: Community information and market data powered by Constellation Data Labs. Information is deemed reliable but not guaranteed.

Did you know? You can invite friends and family to your search. They can join your search, rate and discuss listings with you.