
4221 CONEWAGO ROADDOVER, PA 17315
Mortgage Calculator
Monthly Payment (Est.)
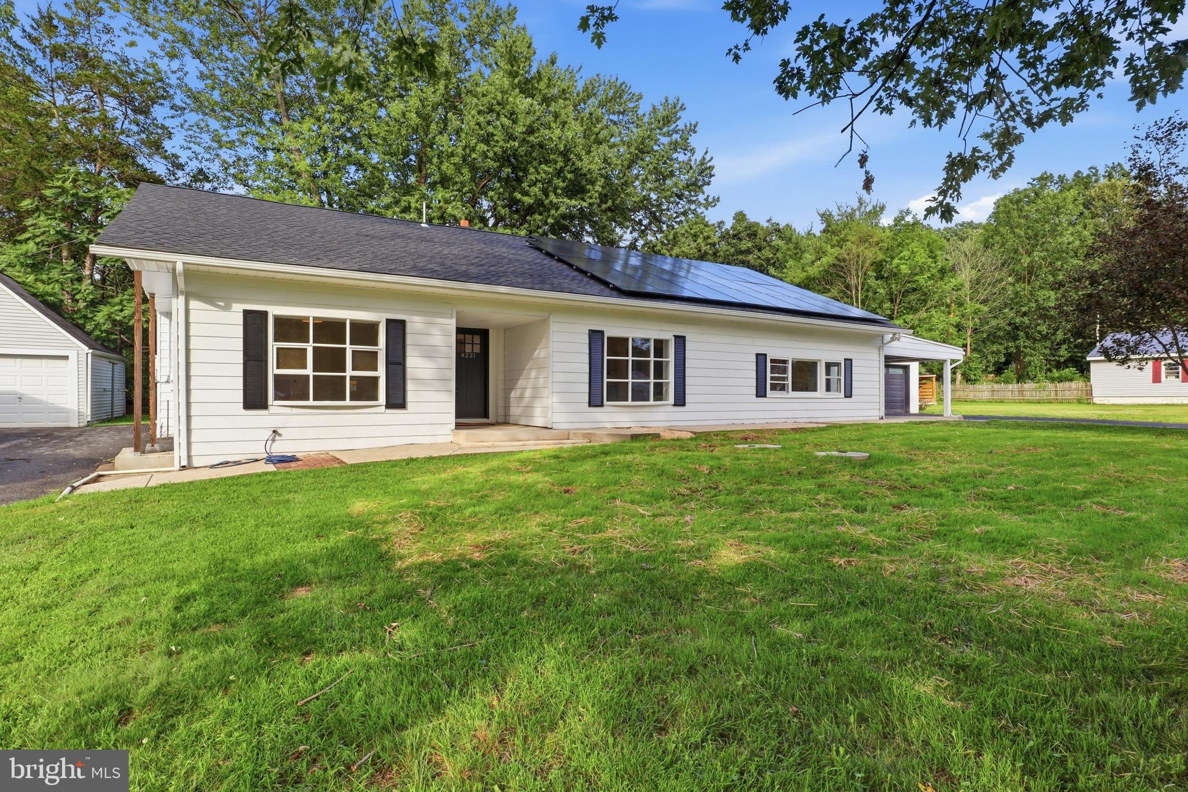
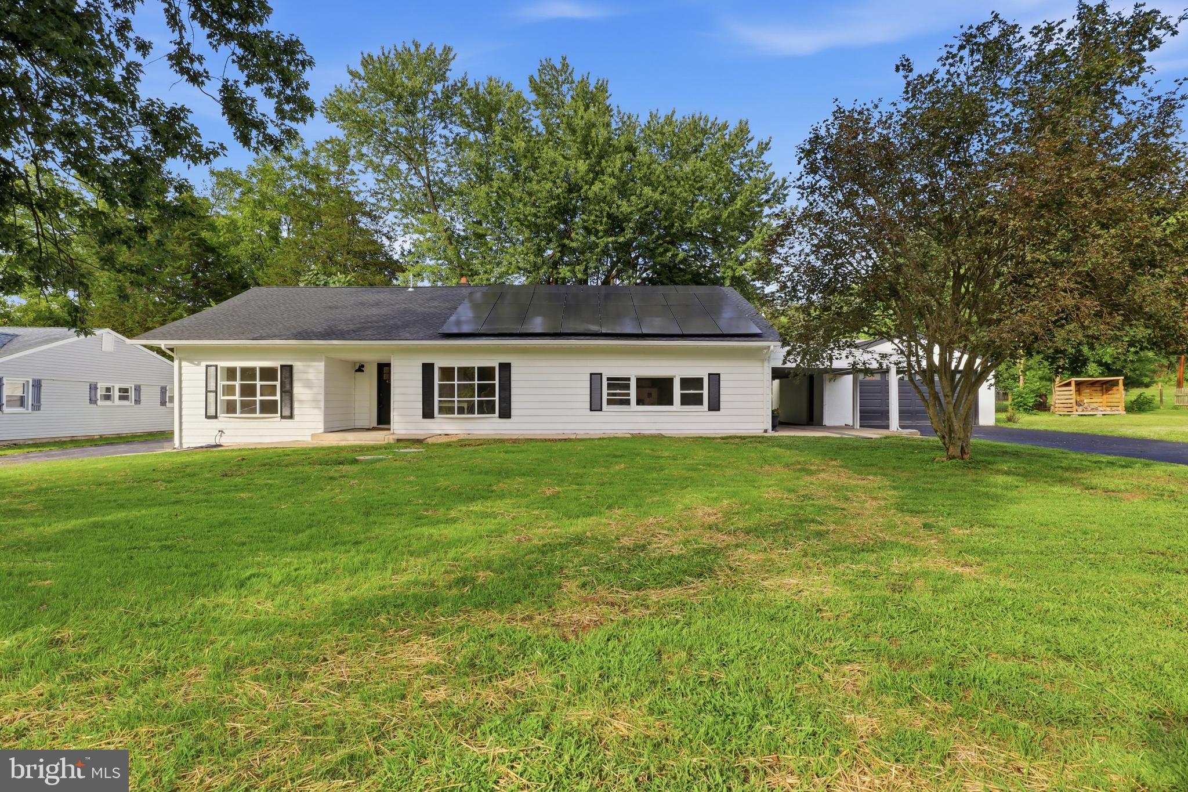
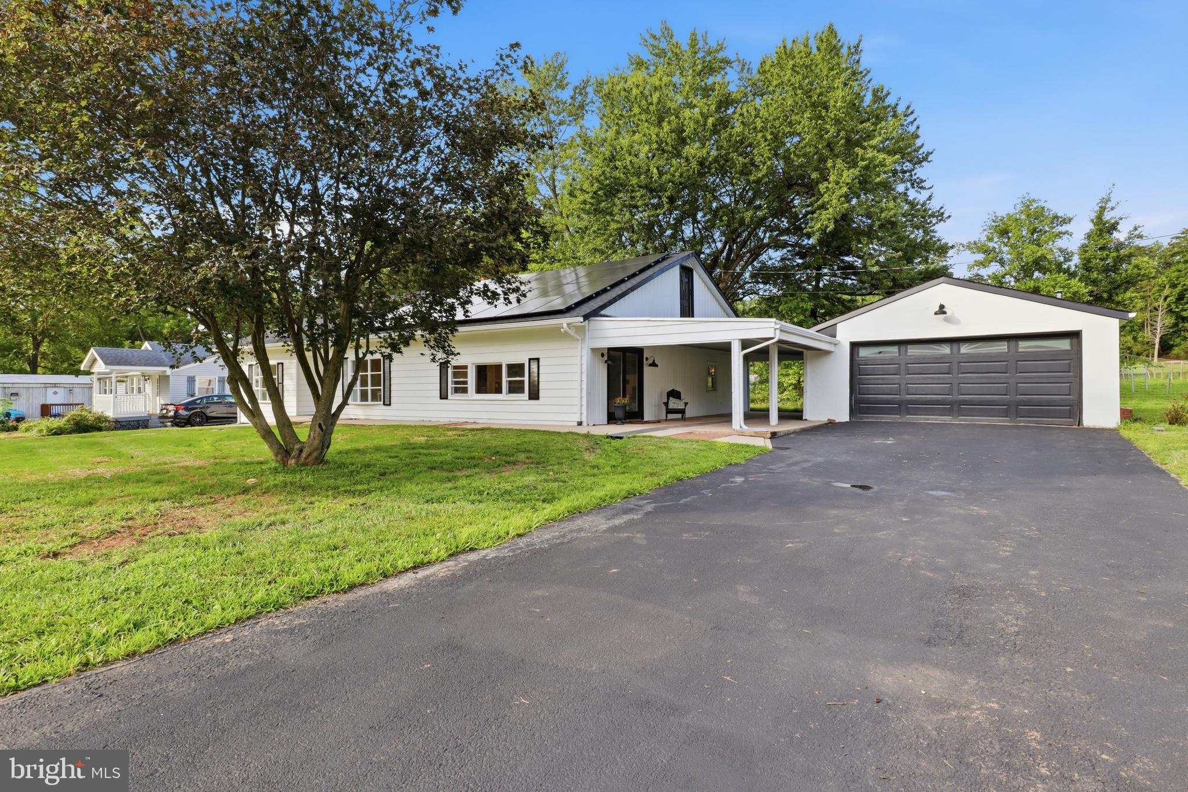
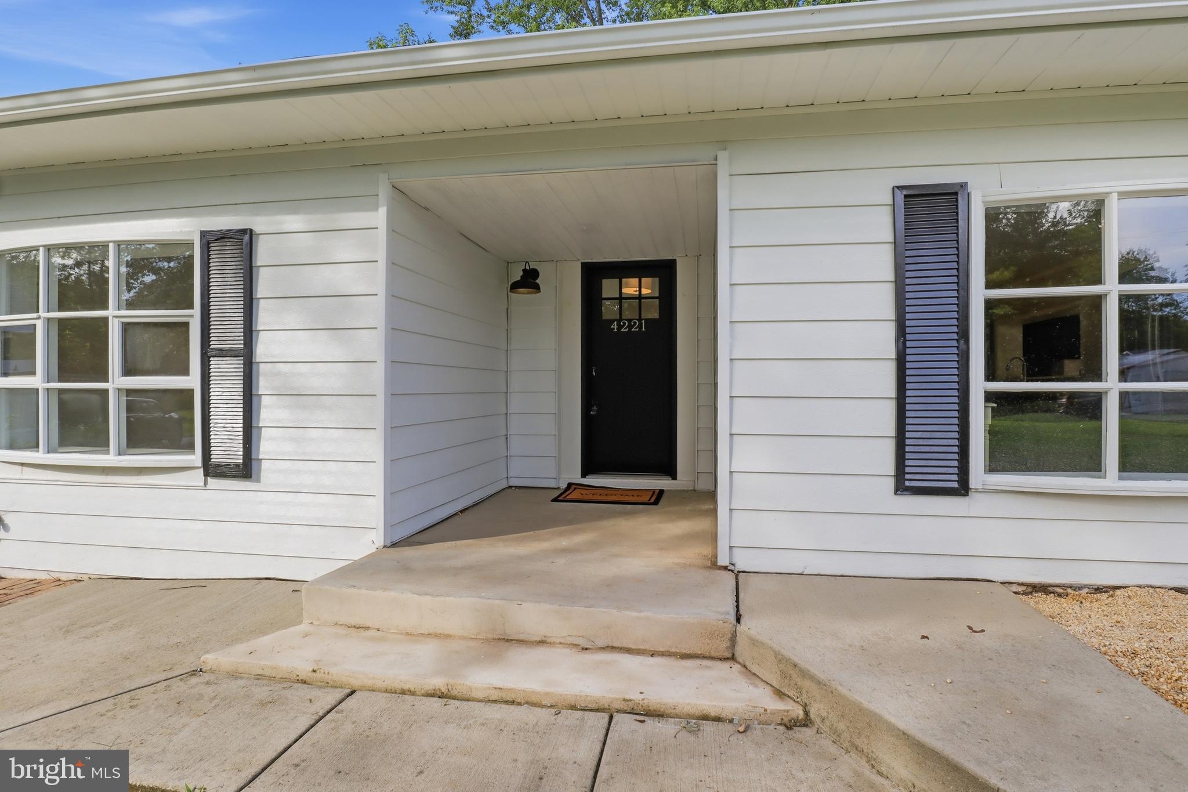
$1,437Welcome to 4221 Conewago Rd in Dover! This beautifully remodeled 3-bedroom, 2-bath home offers a very spacious floor plan, a large lot, and a peaceful setting you'll love coming home to. The inviting main level features an extra-large family room highlighted by a stunning floor-to-ceiling fireplace, creating the perfect gathering space for family and friends. A large breezeway provides an ideal spot for entertaining, relaxing, or enjoying the tranquil surroundings. The spacious primary bedroom offers added privacy, while the convenience of first-floor laundry makes everyday living a breeze. An attached garage provides convenient parking and additional storage. Additional features include a partial basement, added central air-conditioning, some insulated windows and doors, and an impressive solar panel system. The generous lot offers plenty of room for outdoor activities, gardening, or simply enjoying the peaceful setting. With extensive remodeling and exquisite updates throughout, this move-in-ready Dover home combines space, comfort, functionality, and tranquility. Conveniently located near local amenities, shopping, schools and major roadways like Rt 30 and I-83. Don't miss the opportunity to make this beautifully updated home your own!
| 5 days ago | Status changed to Active | |
| 5 days ago | Listing updated with changes from the MLS® | |
| 4 weeks ago | Listing first seen on site |

The real estate listing information is provided by Bright MLS is for the consumer's personal, non-commercial use and may not be used for any purpose other than to identify prospective properties consumer may be interested in purchasing. Any information relating to real estate for sale or lease referenced on this web site comes from the Internet Data Exchange (IDX) program of the Bright MLS. This web site references real estate listing(s) held by a brokerage firm other than the broker and/or agent who owns this web site. The accuracy of all information is deemed reliable but not guaranteed and should be personally verified through personal inspection by and/or with the appropriate professionals. Properties in listings may have been sold or may no longer be available. The data contained herein is copyrighted by Bright MLS and is protected by all applicable copyright laws. Any unauthorized collection or dissemination of this information is in violation of copyright laws and is strictly prohibited. Copyright © 2020 Bright MLS. All rights reserved.
Did you know? You can invite friends and family to your search. They can join your search, rate and discuss listings with you.