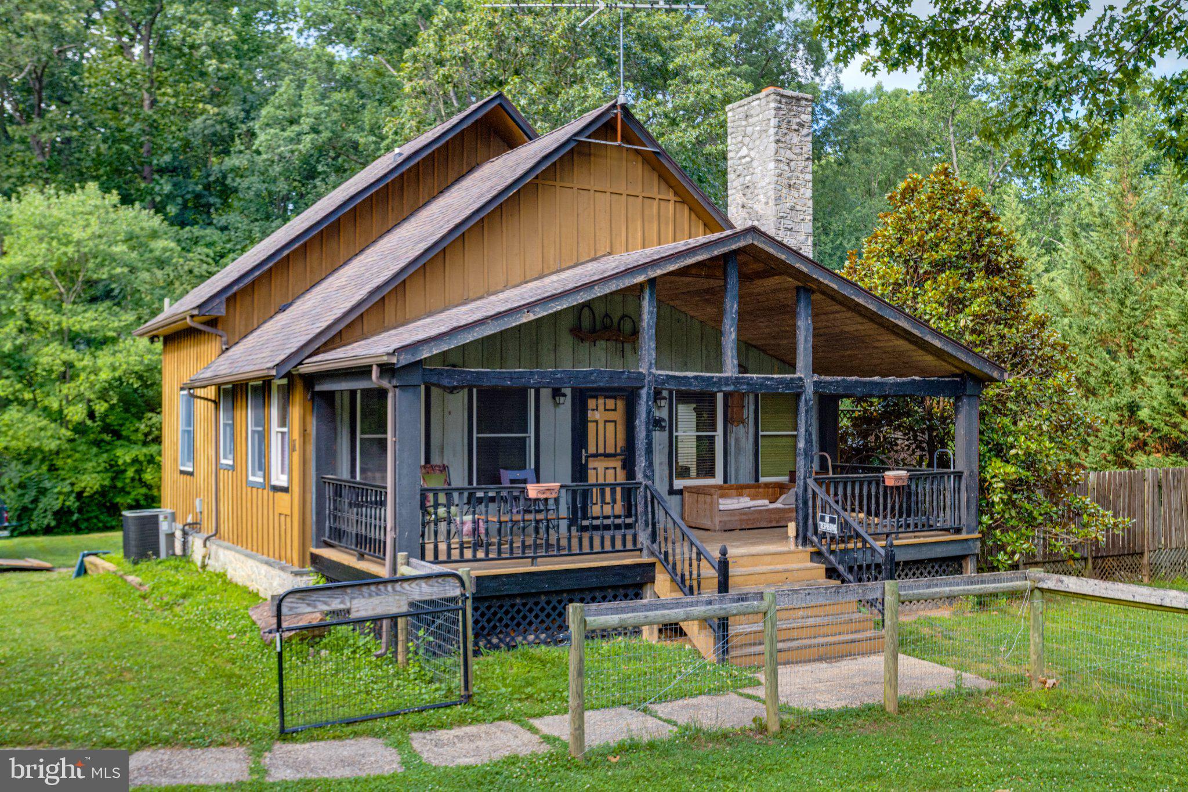
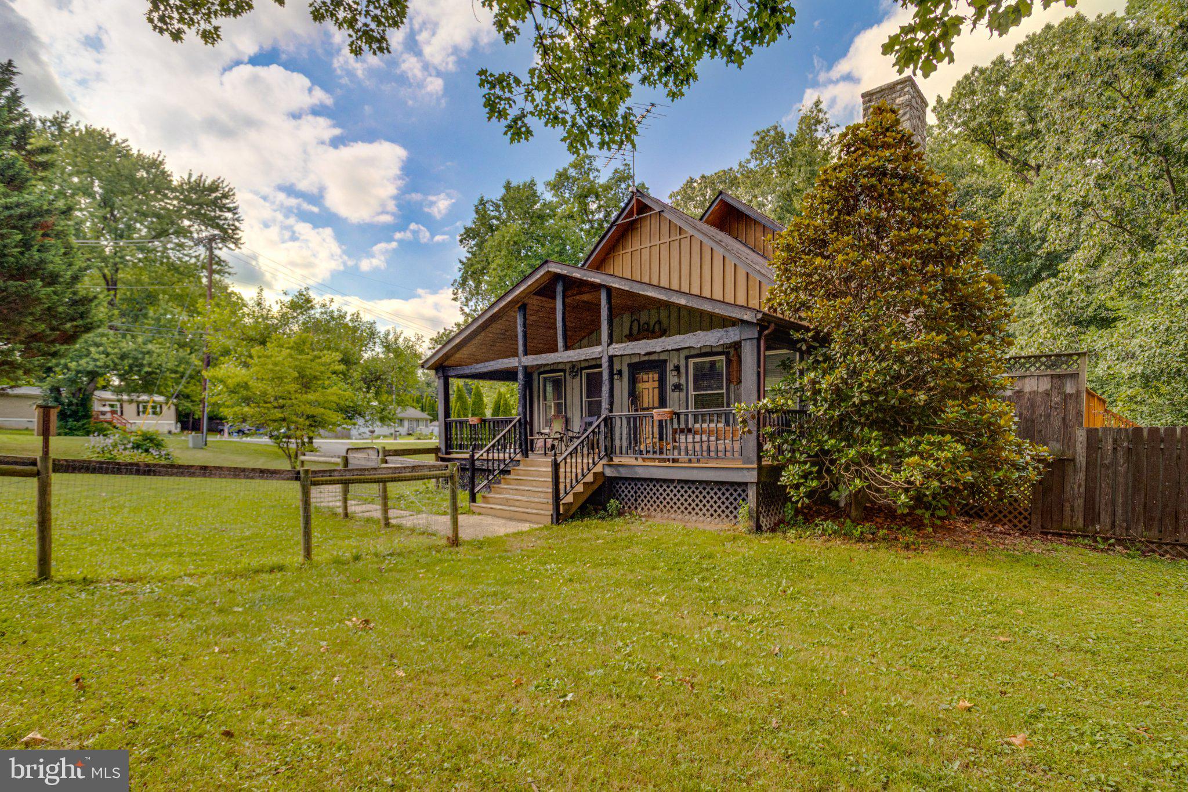
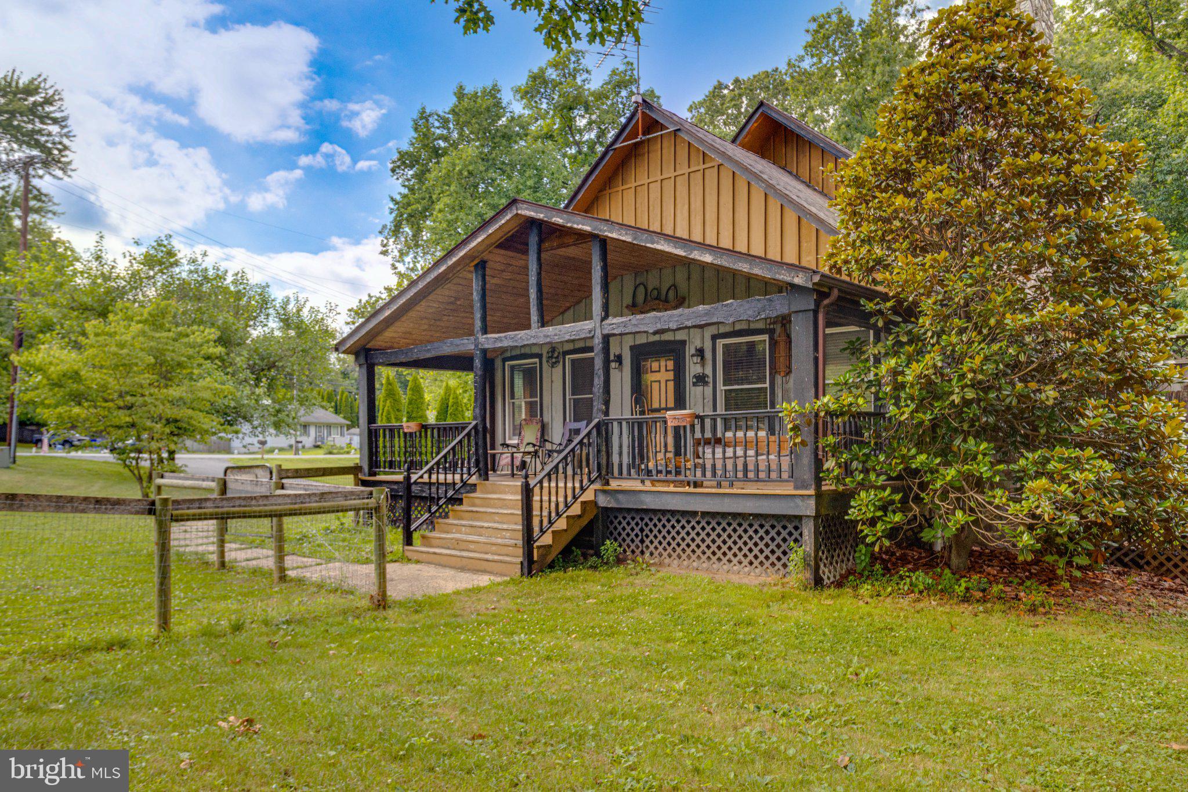
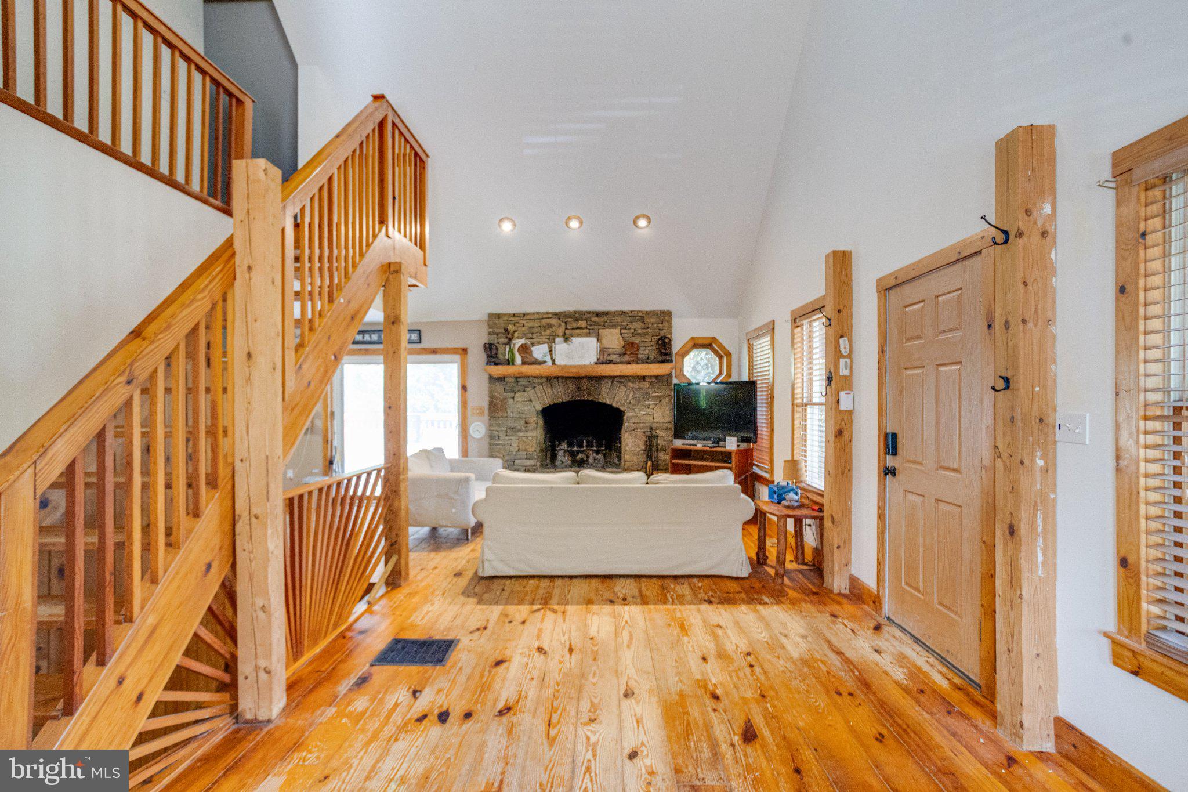
**OFFER RECEIVED, highest and best deadline set for 10am Monday 7/13** Looking for a unique, move in ready 3 bedroom, 2.5 bath home? Look no further! This home checks all your boxes. Filled with a warm and welcoming rustic feel, the list of what this home offers is never ending! From the 1.38 acre lot, main level bedroom, open floor plan, front fenced area, separately fenced pool area, covered front porch, side deck, large flat unfenced lot area, to the wood floors through out, open concept, fully finished lower level with additional room space, a family room and a built in bar this home leaves nothing to be desired. Oh wait, I almost forgot! The entire second level has been set up to be your primary suite with a large bedroom, walk in closet and private bath with soaking tub and separate shower. Add in the large stone wood burning fireplace in the living room and the pellet stove in the lower level family room you may never want to leave! 10 Clubhouse Rd is anxiously awaiting it's new owners!
Save
Ask
Hide
Share
Listing Snapshot
Bedrooms
3
Total Baths
3
Full Baths
2
Partial Baths
1
Inside Area (SqFt)
2,250 sqft
Lot Size
1.38 Acres
Year Built
1996
MLS® Number
PAYK2107428
Status
Sold
Property Tax
$4,162
HOA/Condo/Coop Fees
N/A
Sq Ft Source
Assessor
Friends & Family
React
Comment
Invite
No Comments Yet
Did you know? You can invite friends and family to your search. They can join your search, rate and discuss listings with you.
Recent Activity
a month ago
Listing updated with changes from the MLS®
General Features
Acres
1.38
Foundation
Other
Levels
Three Or More
Parking
Driveway
Parking Spaces
5
Property Sub Type
Single Family Residence
Sewer
Septic Tank
Special Circumstances
Standard
SqFt Above
1500
SqFt Below
750
SqFt Total
2250
Style
A-FrameContemporary
Water Source
Well
Zoning
RESIDENTIAL
Interior Features
Appliances
OvenCooktopElectric Water HeaterDishwasherDryerExhaust FanRefrigeratorStainless Steel Appliance(s)WasherWater HeaterMicrowave
Basement
Exterior EntryWalk-Out AccessFull
Cooling
Central AirCeiling Fan(s)Electric
Fireplace
Yes
Fireplace Features
Wood Burning
Fireplaces
1
Flooring
Wood
Heating
Exhaust FanPropaneOther
Interior
Eat-in KitchenBarCeiling Fan(s)Walk-In Closet(s)Built-in FeaturesBeamed CeilingsOpen FloorplanSoaking Tub
Laundry Features
In BasementLaundry Room
Main Level Bedrooms
2
Bedroom 2
Level - Main
Bedroom 3
Level - Main
Kitchen
Level - Main
Laundry
Living Room
Level - Main
Office
Other
Primary Bedroom
Save
Ask
Hide
Share
Exterior Features
Construction Details
Frame
Lot Features
WoodedClearedLevelSecludedFew Trees
Patio And Porch
DeckPorch
Pool Features
Above GroundPrivate
Private Pool
Yes
Community Features
MLS Area
Peach Bottom Twp (15243)
School District
SOUTH EASTERN
Schools
School District
SOUTH EASTERN
Elementary School
Unknown
Middle School
SOUTH EASTERN
High School
KENNARD-DALE
Neighborhood & Commute
Source: Walkscore
Disclosure: Community information and market data powered by Constellation Data Labs. Information is deemed reliable but not guaranteed.
Did you know? You can invite friends and family to your search. They can join your search, rate and discuss listings with you.