Save
Ask
Hide
Share
$265,000

2636 N SHERMAN STREET
YORK, PA 17406

Single Family Residence|Sold 09/17/2026
3
Beds
2
Total Baths
2
Full Baths
1,260
SqFt
$210
/SqFt
1946
Built
Subdivision:
PLEASUREVILLE
County:
YORK
Listing courtesy of Keller Williams Keystone Realty
Bought with Jonathan D Rothenberger of JMG Pennsylvania (833) 426-3567
2636 N SHERMAN STREET2636 N SHERMAN STREET2636 N SHERMAN STREET2636 N SHERMAN STREET
Save
Ask
Hide
Share

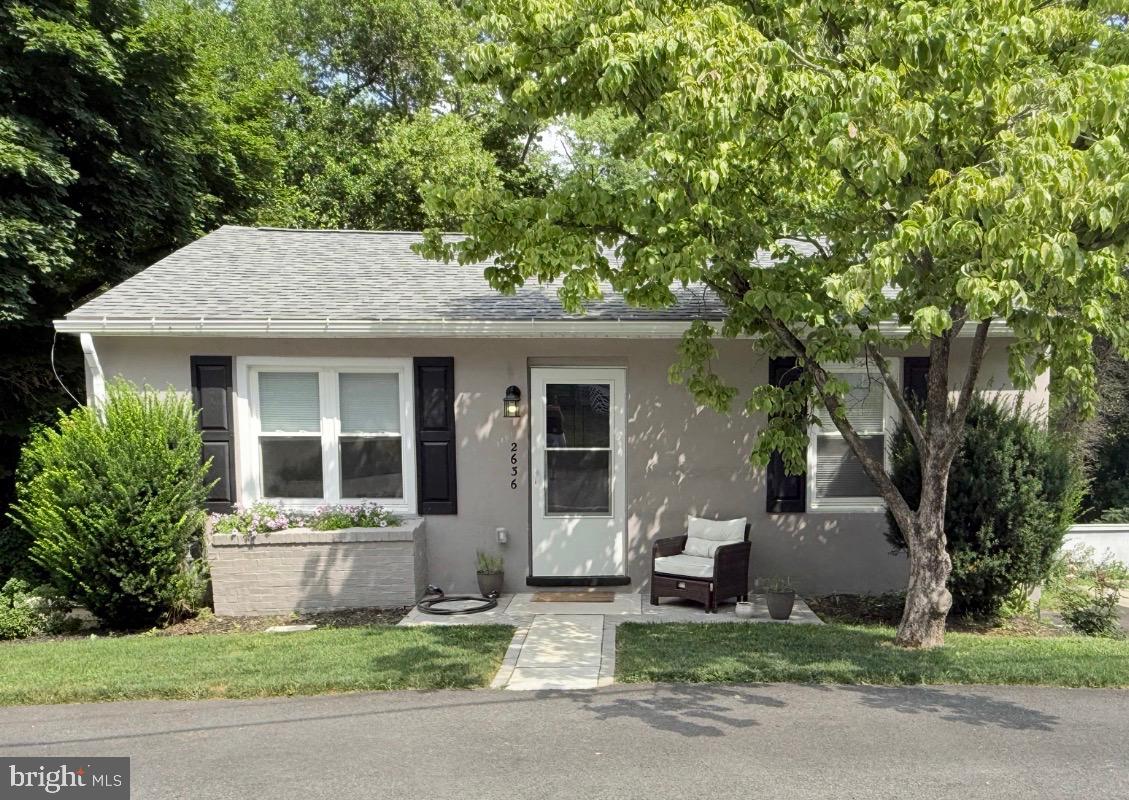
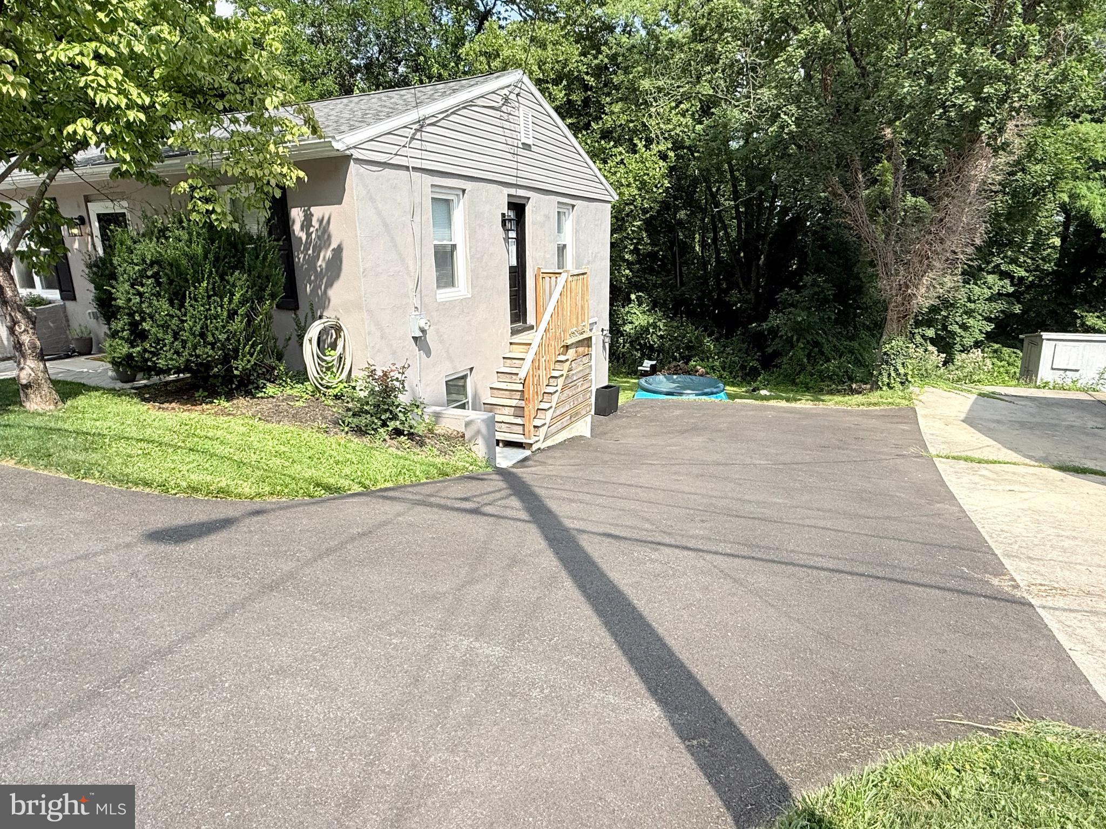
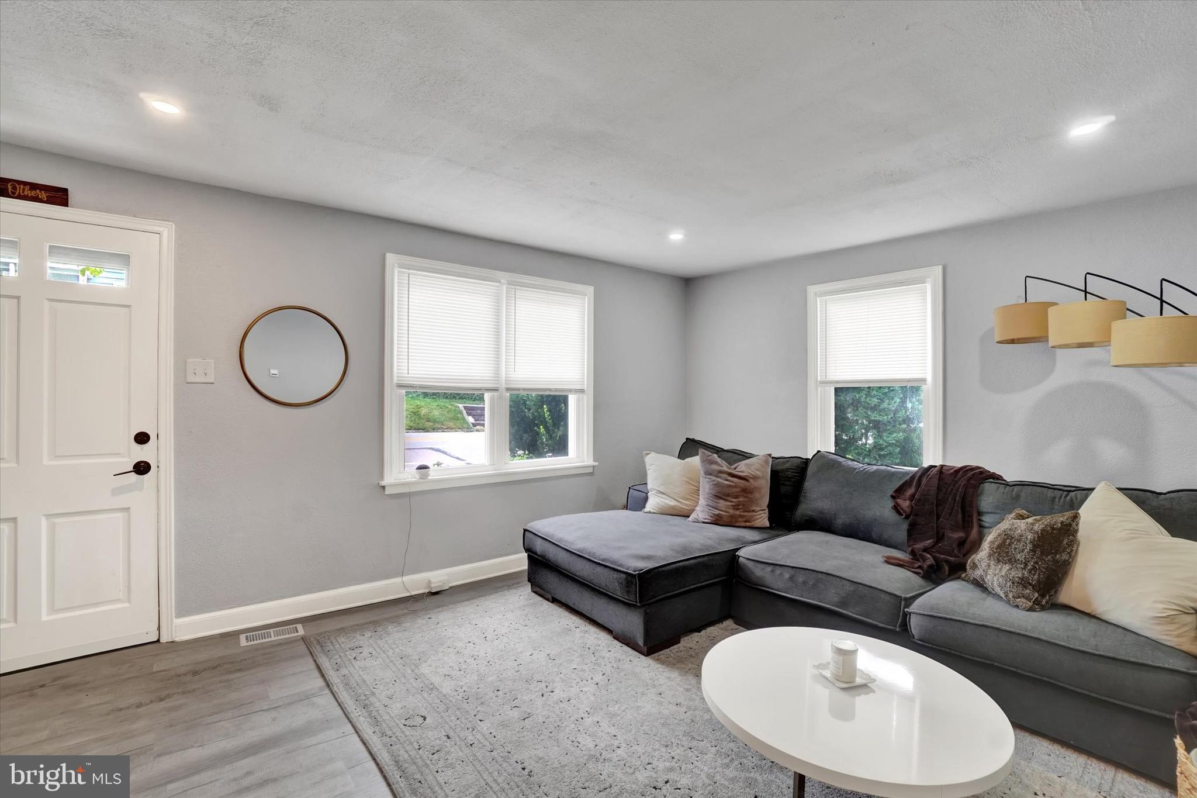
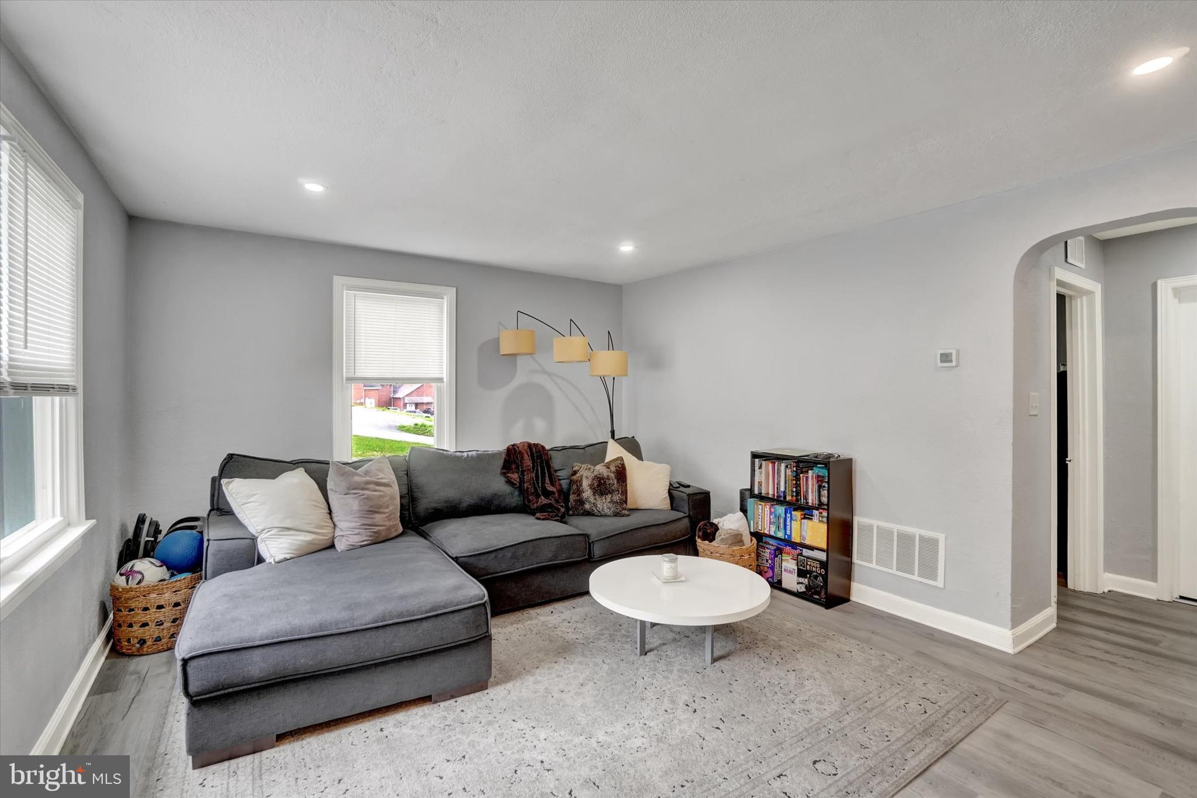
Welcome to 2636 N Sherman Street! This move-in ready rancher offers comfortable one-floor living with additional finished space below. Step inside to a bright and inviting living room filled with natural light that flows throughout the main level. The spacious eat-in kitchen features stylish cabinetry, subway tile backsplash, and plenty of room for everyday dining. The main level includes two generously sized bedrooms and a tastefully updated full bathroom with a tiled shower and modern fixtures. Downstairs, the finished lower level provides valuable additional living space, along with a versatile bonus room that can serve as a third bedroom, home office, gym, or hobby room. A second full bathroom and access to the attached garage add to the home's functionality. Major updates completed in recent years include the roof, windows, HVAC system, water heater, electrical system, and exterior improvements, offering peace of mind for the next owner. Whether you're purchasing your first home, downsizing, or simply looking for a well-maintained property in a convenient location, this home is ready to welcome you. Schedule your private showing today!

Save
Ask
Hide
Share
Listing Snapshot
Bedrooms 
3
Total Baths 
2
Full Baths 
2
Partial Baths 
N/A
Inside Area (SqFt) 
1,260 sqft
Lot Size 
0.18 Acres
Year Built 
1946
MLS® Number 
PAYK2107406
Status 
Sold
Property Tax 
$3,313
HOA/Condo/Coop Fees 
N/A
Sq Ft Source 
Assessor
Friends & Family
Recent Activity
3 days agoListing updated with changes from the MLS®
General Features
Acres 
0.18
Attached Garage 
Yes
Foundation 
Block
Garage 
Yes
Garage Spaces 
1
Levels 
One
Parking 
Off StreetGarageDrivewayBasementAttached
Parking Spaces 
1
Property Sub Type 
Single Family Residence
Sewer 
Public Sewer
Special Circumstances 
Standard
SqFt Above 
840
SqFt Below 
420
SqFt Total 
1260
Style 
Ranch/Rambler
Water Source 
Public
Zoning 
RESIDENTIAL
Interior Features
Appliances 
Electric Water Heater
Basement 
FinishedInterior Entry
Cooling 
Central AirElectric
Heating 
Natural GasForced Air
Main Level Bedrooms 
2
Save
Ask
Hide
Share
Exterior Features
Construction Details 
Stucco
Pool Features 
None
Community Features
MLS Area 
Springettsbury Twp (15246)
School District 
CENTRAL YORK
Schools
School District
CENTRAL YORK
Elementary School
Unknown
Middle School
Unknown
High School
Unknown
Neighborhood & Commute
Source: Walkscore
Disclosure: Community information and market data powered by Constellation Data Labs. Information is deemed reliable but not guaranteed.
Save
Ask
Hide
Share