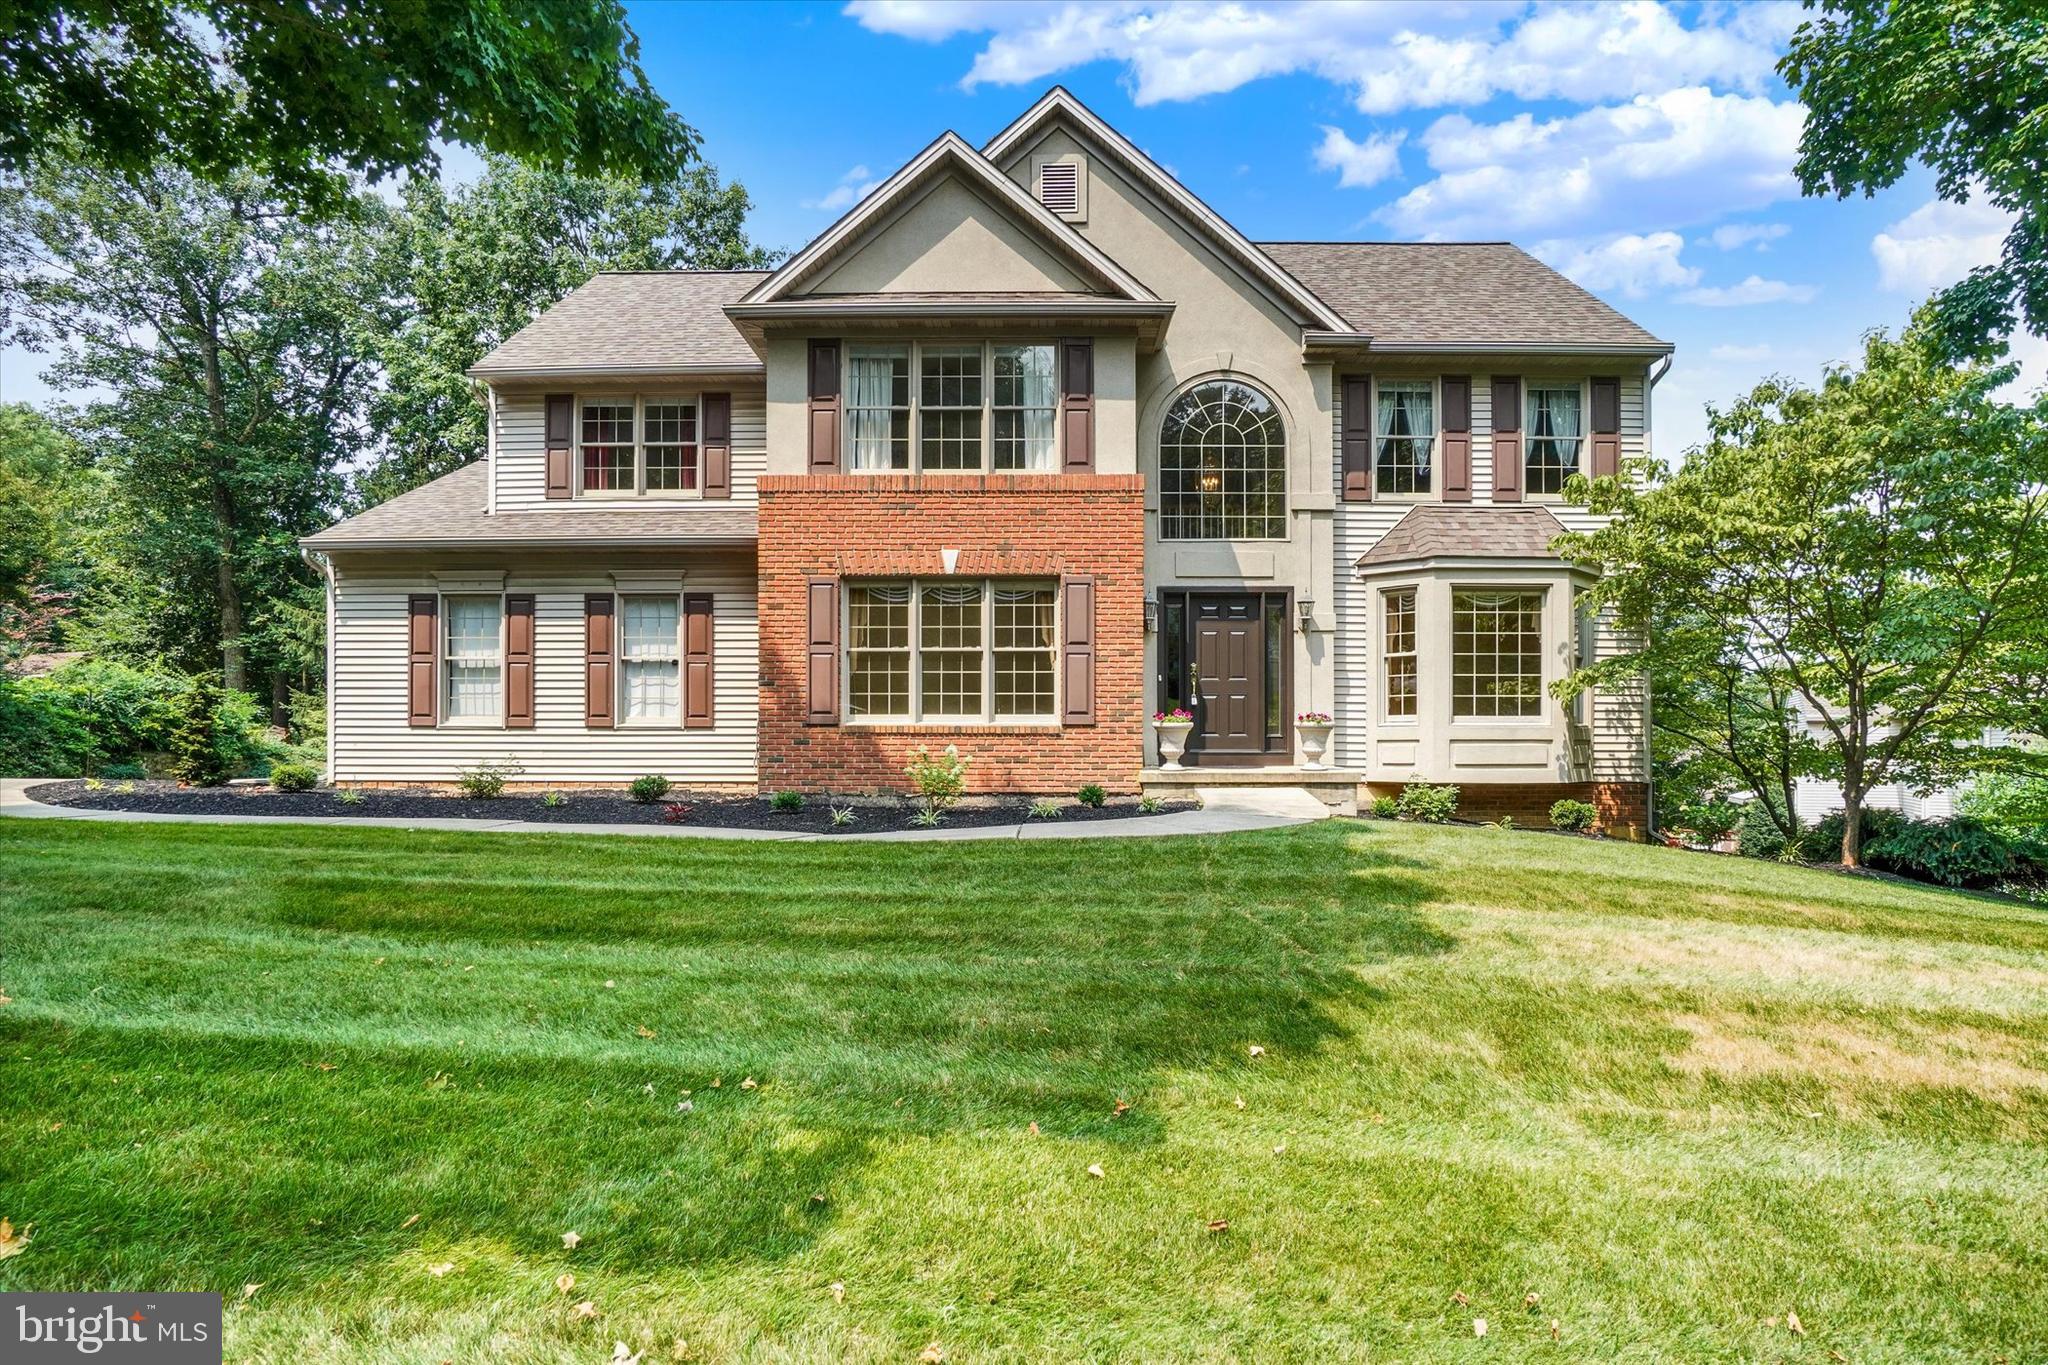
Welcome to one of the rare opportunities in the highly desirable Sarah Woods neighborhood, located in the Red Lion Area School District. With the last home sale in the neighborhood occurring in 2022, opportunities like this don't come along often.
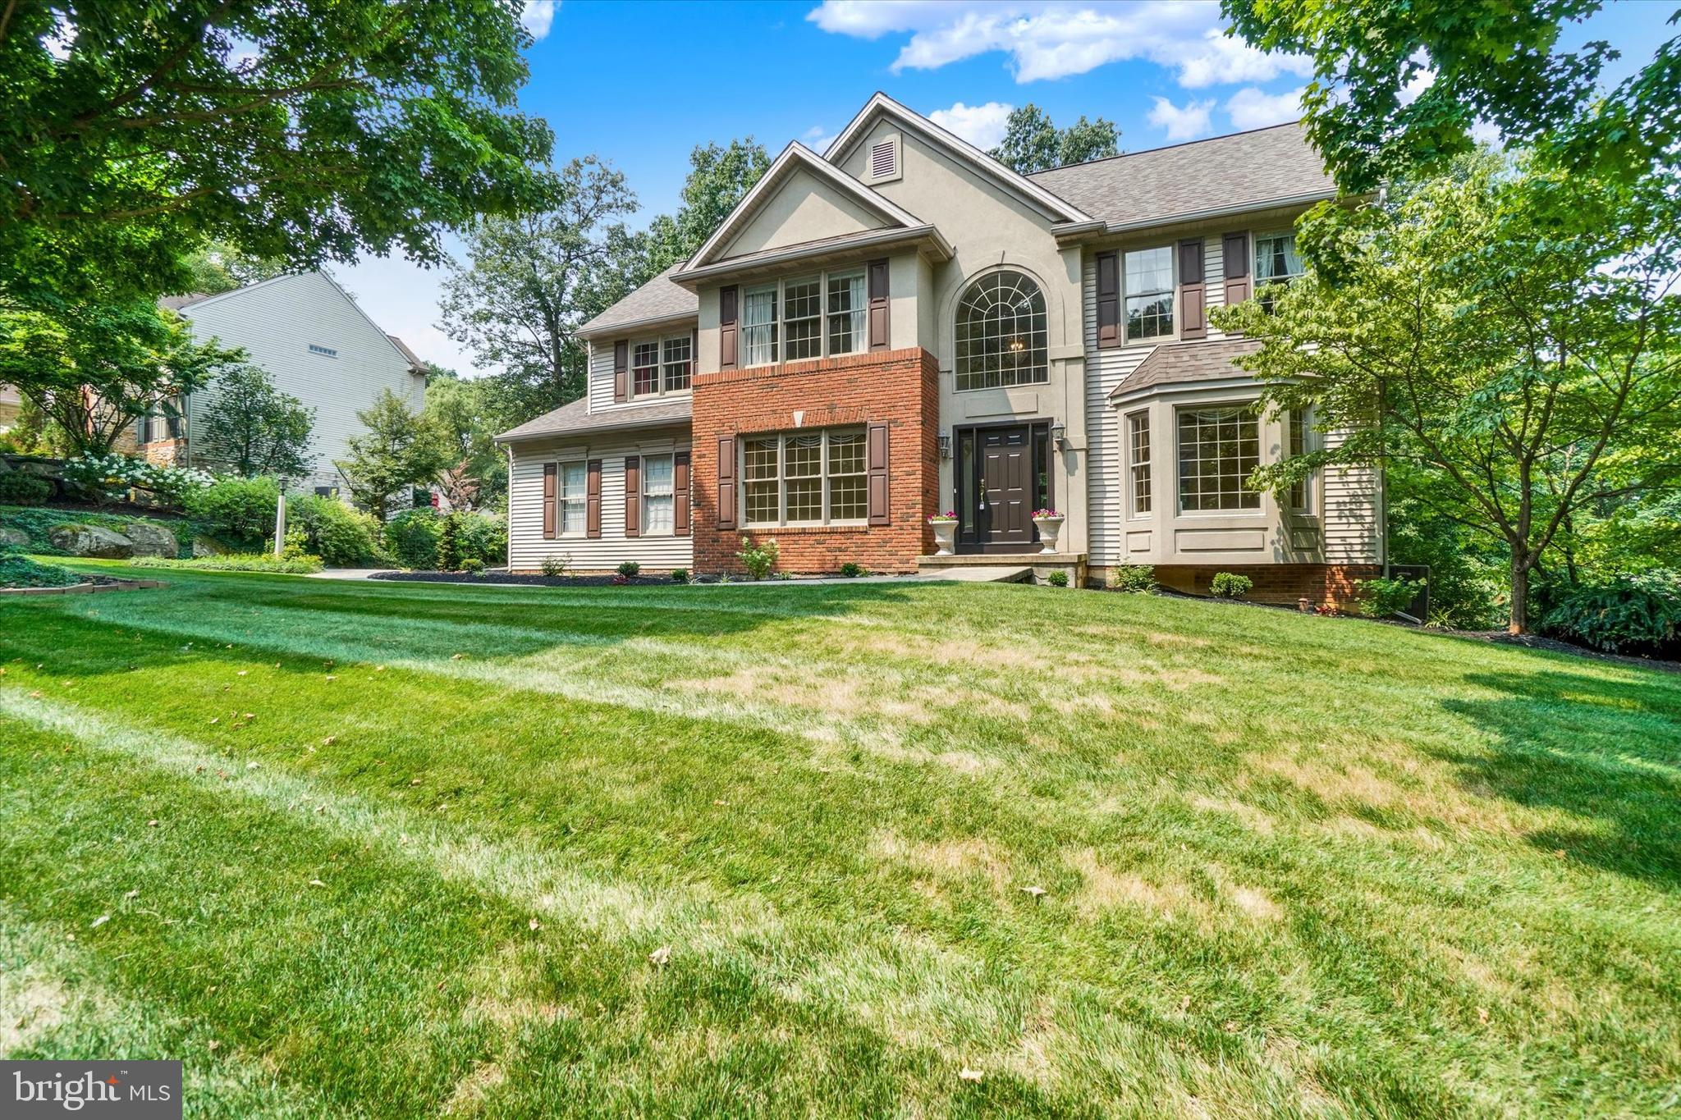
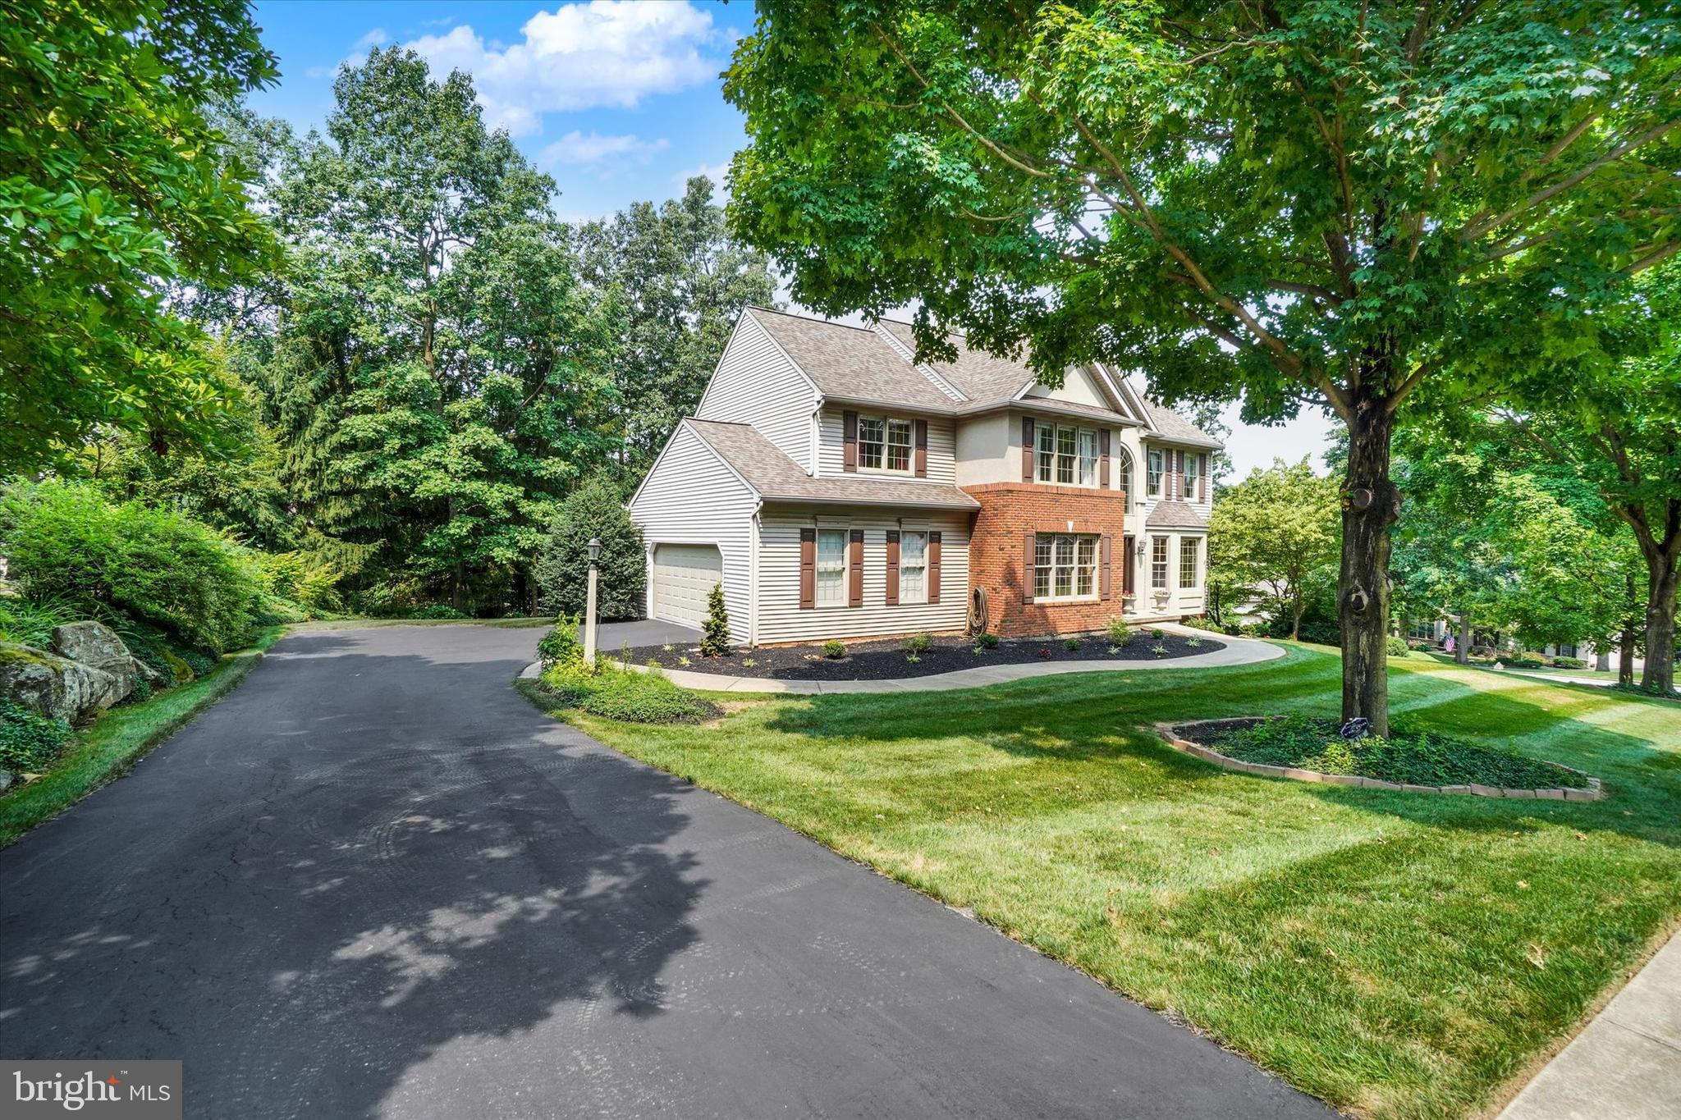
This well-maintained 4-bedroom, 2.5-bath home sits on a beautiful wooded lot, offering privacy and a peaceful backyard setting. Inside, you'll find soaring vaulted ceilings, detailed millwork, and a spacious layout designed for both everyday living and entertaining. The rear deck overlooks the mature trees, creating the perfect place to relax or host guests.
The walk-out basement offers endless possibilities for additional living space, a home gym, workshop, or storage. If you've been waiting for a home in Sarah Woods, this is your chance to own in one of Red Lion's most sought-after neighborhoods.
Schedule your showing as soon as this one goes live!
Save
Ask
Hide
Share
Listing Snapshot
Bedrooms
4
Total Baths
3
Full Baths
2
Partial Baths
1
Inside Area (SqFt)
2,898 sqft
Lot Size
0.33 Acres
Year Built
2000
MLS® Number
PAYK2107090
Status
Sold
Property Tax
$8,383
HOA/Condo/Coop Fees
N/A
Sq Ft Source
Estimated
Friends & Family
React
Comment
Invite
No Comments Yet
Did you know? You can invite friends and family to your search. They can join your search, rate and discuss listings with you.
Recent Activity
3 weeks ago
Listing updated with changes from the MLS®
General Features
Acres
0.33
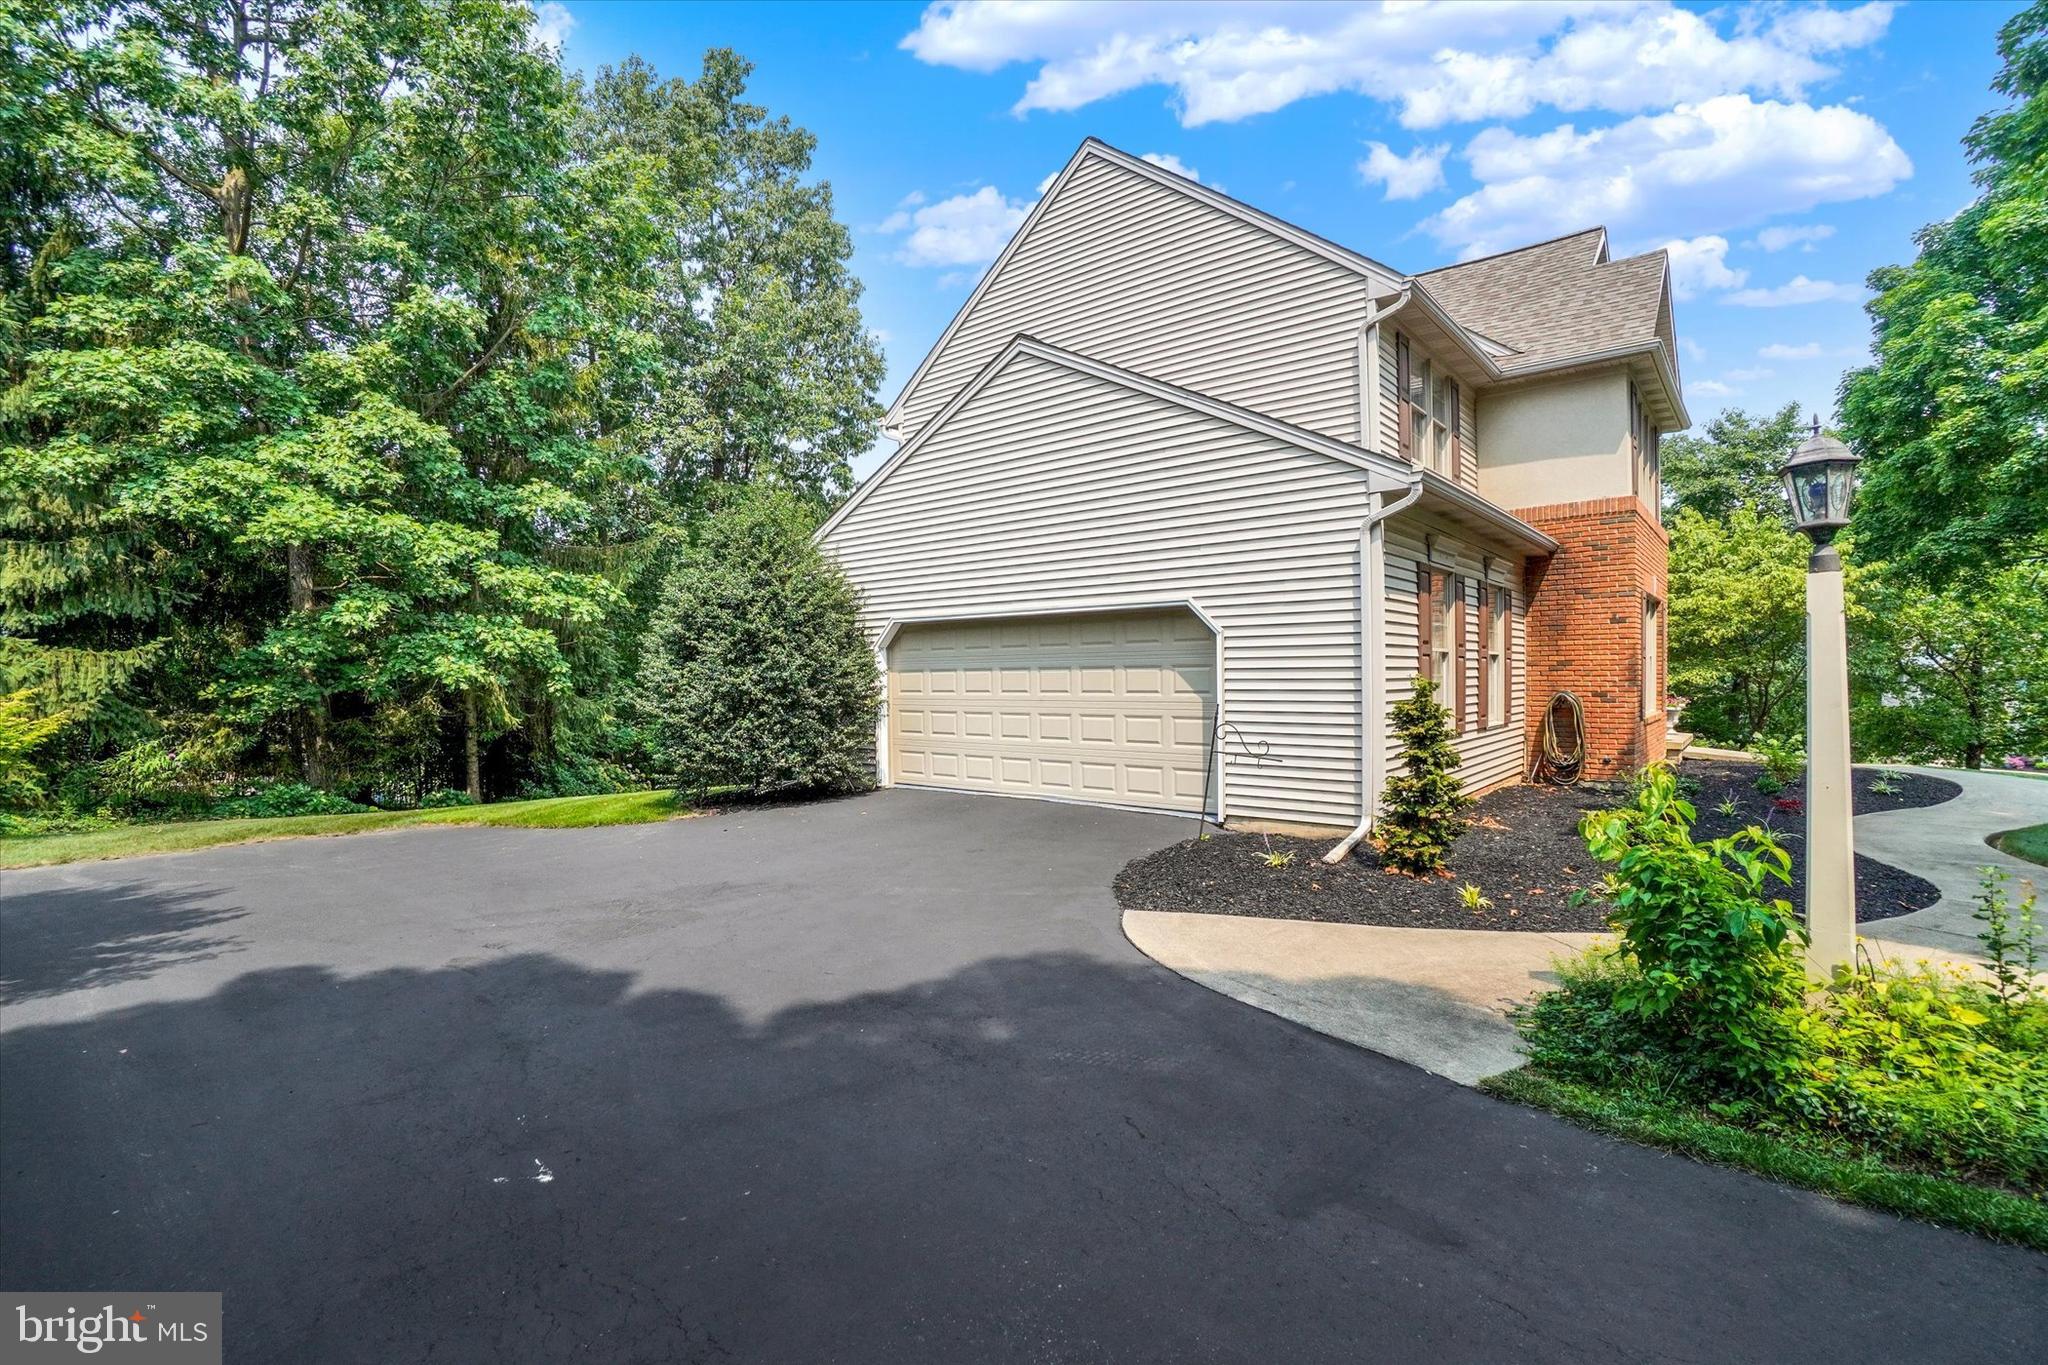
Attached Garage
Yes
Foundation
Permanent
Garage
Yes
Garage Spaces
2
Levels
Two
Parking
GarageAttached
Parking Spaces
2
Property Sub Type
Single Family Residence
Security
Smoke Detector(s)
Sewer
Public Sewer
Special Circumstances
Standard
SqFt Above
2898
SqFt Total
2898
Style
Colonial
Water Source
Public
Zoning
RESIDENTIAL
Interior Features
Appliances
Gas Water Heater
Basement
Walk-Out AccessUnfinished
Cooling
Central AirElectric
Fireplace
Yes
Fireplace Features
Gas
Fireplaces
1
Flooring
HardwoodCarpet
Heating
Natural GasForced Air
Interior
Eat-in Kitchen
Laundry Features
Main Level
Window Features
Insulated Windows
Save
Ask
Hide
Share
Exterior Features
Construction Details
Vinyl Siding
Lot Features
WoodedLevelCleared
Patio And Porch
Deck
Pool Features
None
Roof
ShingleAsphalt
Windows/Doors
Insulated Windows
Community Features
Accessibility Features
Stair Lift
Community Features
SidewalksStreet Lights
MLS Area
Windsor Twp (15253)
School District
RED LION AREA
Schools
School District
RED LION AREA
Elementary School
Unknown
Middle School
Unknown
High School
RED LION AREA SENIOR
Neighborhood & Commute
Source: Walkscore
Disclosure: Community information and market data powered by Constellation Data Labs. Information is deemed reliable but not guaranteed.

Did you know? You can invite friends and family to your search. They can join your search, rate and discuss listings with you.