
274 TALTON DRIVEDELTA, PA 17314
Mortgage Calculator
Monthly Payment (Est.)
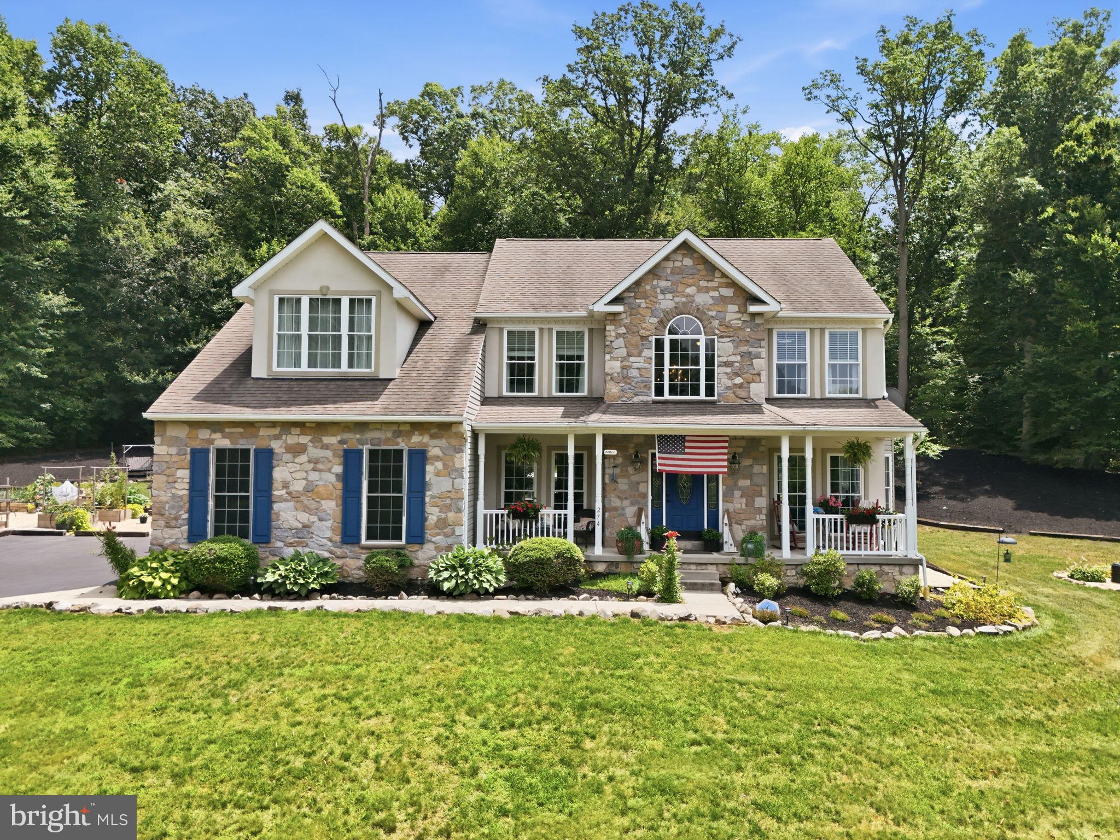
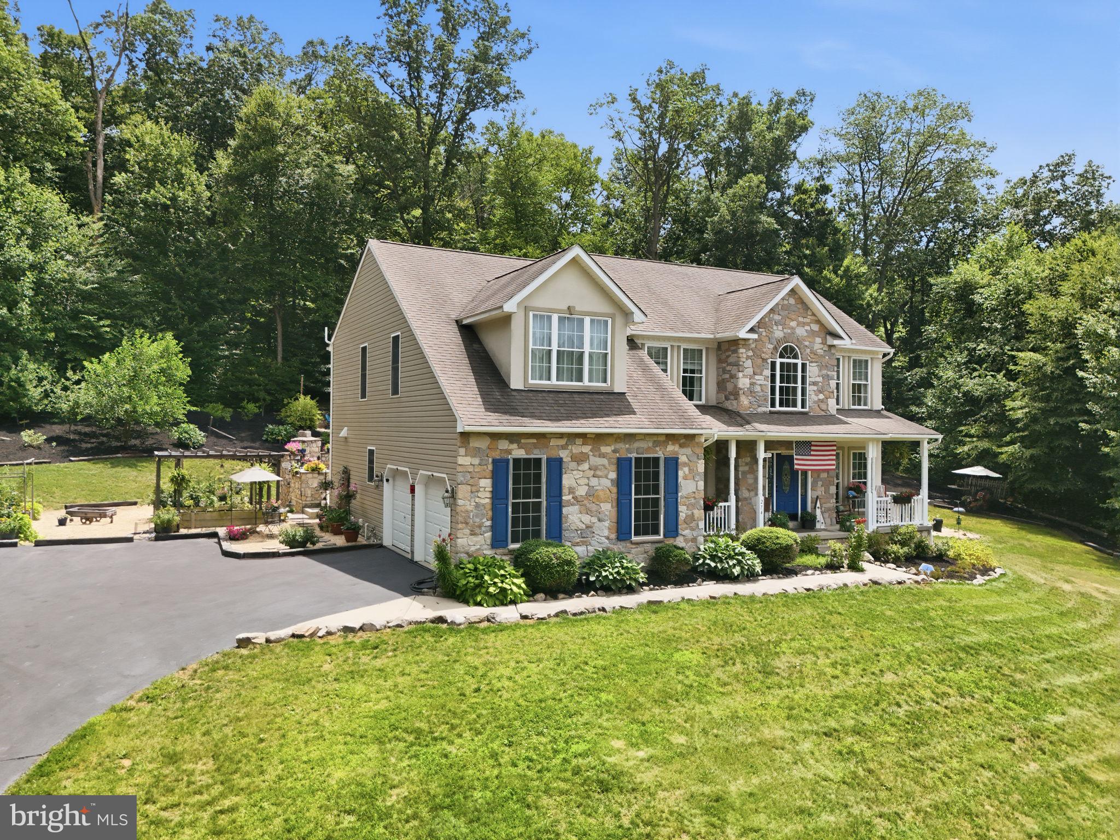
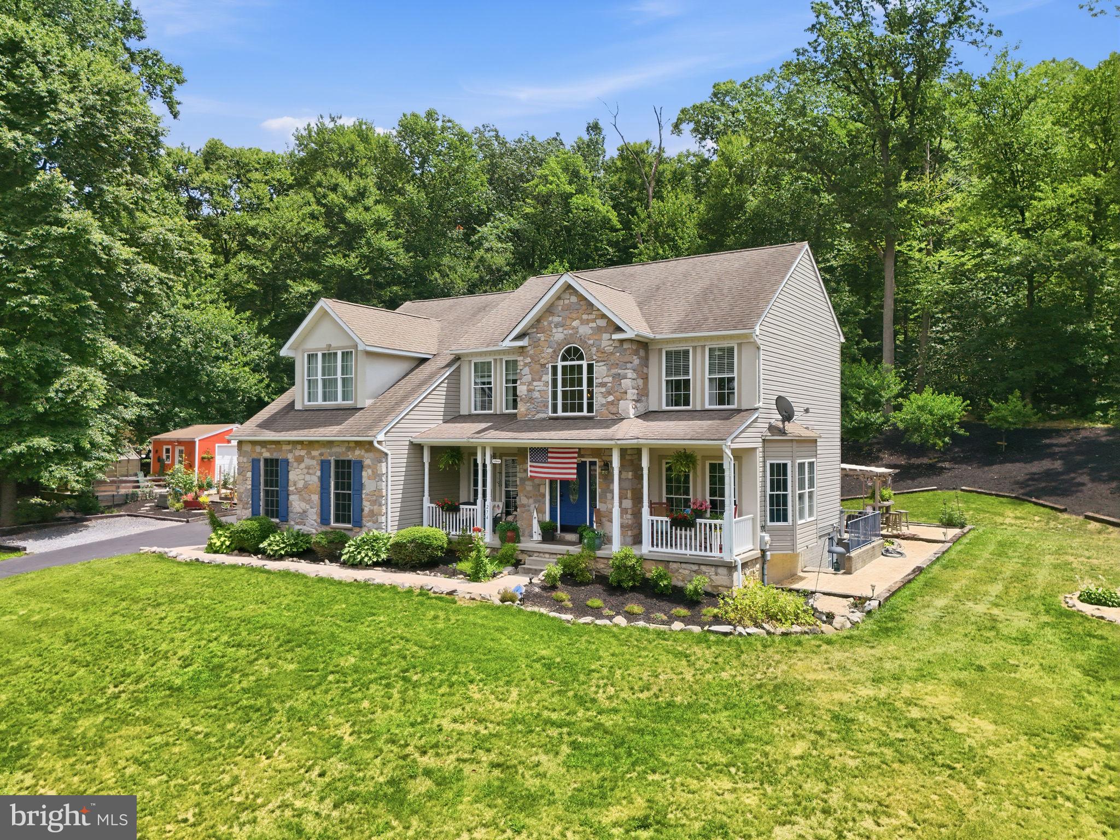
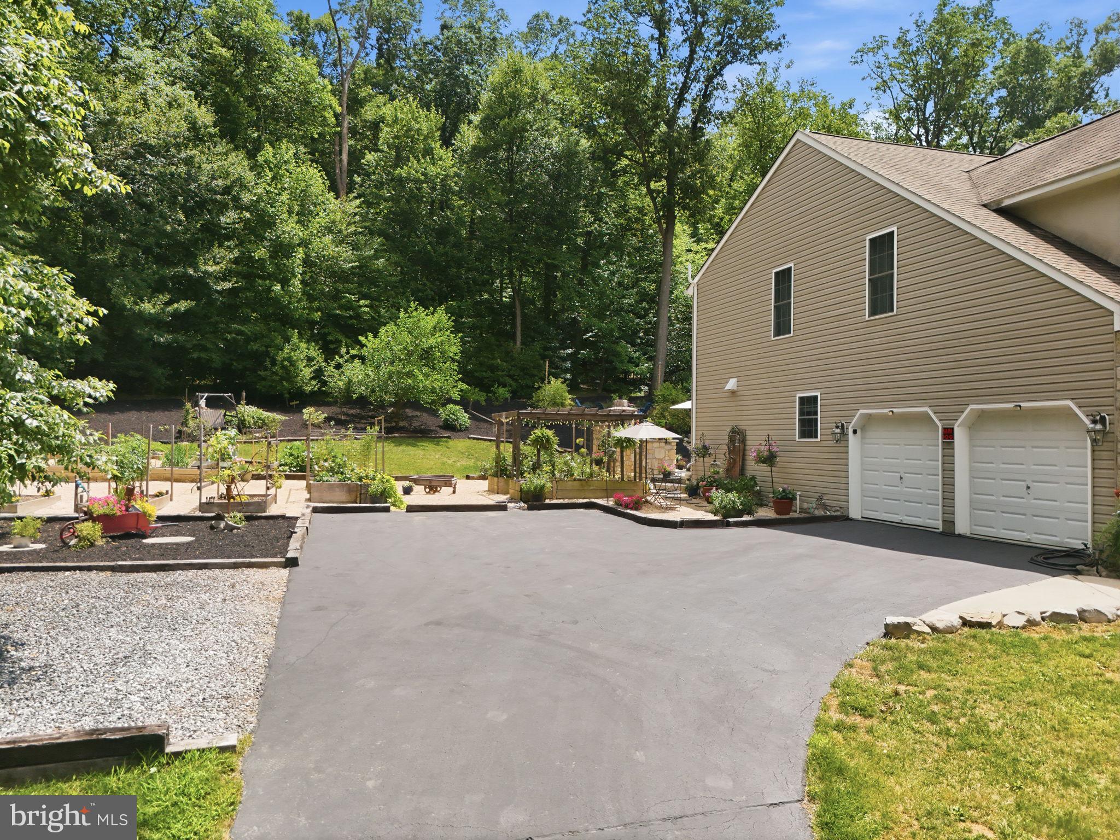
$2,920Welcome to your own private retreat, where luxury living meets the tranquility of nature. Nestled on 1.82 secluded acres just minutes from the Pennsylvania/Maryland line, this exceptional 4-bedroom, 2.5-bath Colonial offers nearly 4,000 square feet of beautifully designed living space surrounded by mature trees, established gardens, and multiple outdoor living spaces that create the feeling of your own private resort. The chef-inspired kitchen features quartz countertops, stainless steel appliances, a six-burner gas cooktop, dual ovens, and abundant workspace for cooking and entertaining. It opens seamlessly into the impressive family room with soaring vaulted ceilings and a stunning floor-to-ceiling stone gas fireplace. The main level also includes formal living and dining rooms, a private office, laundry room, powder room, and luxury vinyl plank flooring throughout. Upstairs, the spacious primary suite offers a relaxing escape with a jetted soaking tub, oversized walk-in shower, and generous closet space. Three additional bedrooms and a full bath complete the upper level. What truly sets this property apart is the incredible outdoor lifestyle. Thoughtfully designed with multiple shaded sitting areas beneath mature trees, you’ll enjoy peaceful spaces to relax, entertain, and reconnect with nature. Established fruit trees, including peach and mulberry, along with strawberries, blueberries, herbs, and vegetable gardens, create your own backyard harvest, while additional space offers endless possibilities for a chicken coop, beehives, or expanding your own homestead. Wildlife lovers will appreciate the dedicated deer feeding and watering station, creating the perfect opportunity to enjoy frequent visits from local deer and other native wildlife right from your own backyard. The custom outdoor BBQ area, wood-burning fireplace, fire pit, and expansive two-tier patio make this home an entertainer’s dream in every season. Conveniently located just minutes from the Pennsylvania/Maryland line, this property offers easy access to the Susquehanna River, where boating, kayaking, fishing, hiking, and outdoor recreation are just a short drive away. You’ll also appreciate the nearby parks, scenic countryside, wineries, orchards, farm markets, and charming small towns while remaining within commuting distance to Bel Air, Aberdeen, York, and Lancaster. This is more than a home—it’s a lifestyle. Whether you’re looking for peaceful country living, space to grow your own food, a private entertaining retreat, or simply a place to enjoy the beauty of nature, this one-of-a-kind property offers it all.
| 2 months ago | Status changed to Pending | |
| 2 months ago | Listing updated with changes from the MLS® | |
| 2 months ago | Listing first seen on site |

The real estate listing information is provided by Bright MLS is for the consumer's personal, non-commercial use and may not be used for any purpose other than to identify prospective properties consumer may be interested in purchasing. Any information relating to real estate for sale or lease referenced on this web site comes from the Internet Data Exchange (IDX) program of the Bright MLS. This web site references real estate listing(s) held by a brokerage firm other than the broker and/or agent who owns this web site. The accuracy of all information is deemed reliable but not guaranteed and should be personally verified through personal inspection by and/or with the appropriate professionals. Properties in listings may have been sold or may no longer be available. The data contained herein is copyrighted by Bright MLS and is protected by all applicable copyright laws. Any unauthorized collection or dissemination of this information is in violation of copyright laws and is strictly prohibited. Copyright © 2020 Bright MLS. All rights reserved.
Did you know? You can invite friends and family to your search. They can join your search, rate and discuss listings with you.