
49 AMANDA AVENUEHANOVER, PA 17331
Mortgage Calculator
Monthly Payment (Est.)
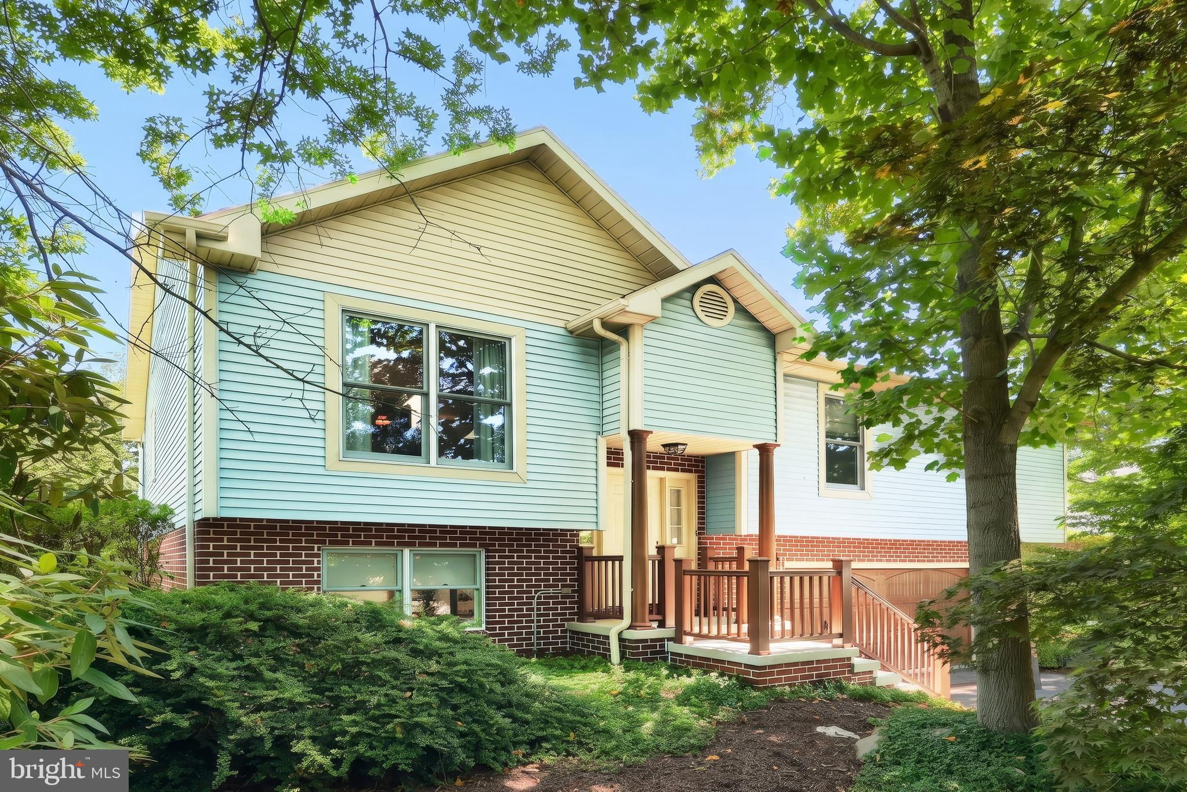
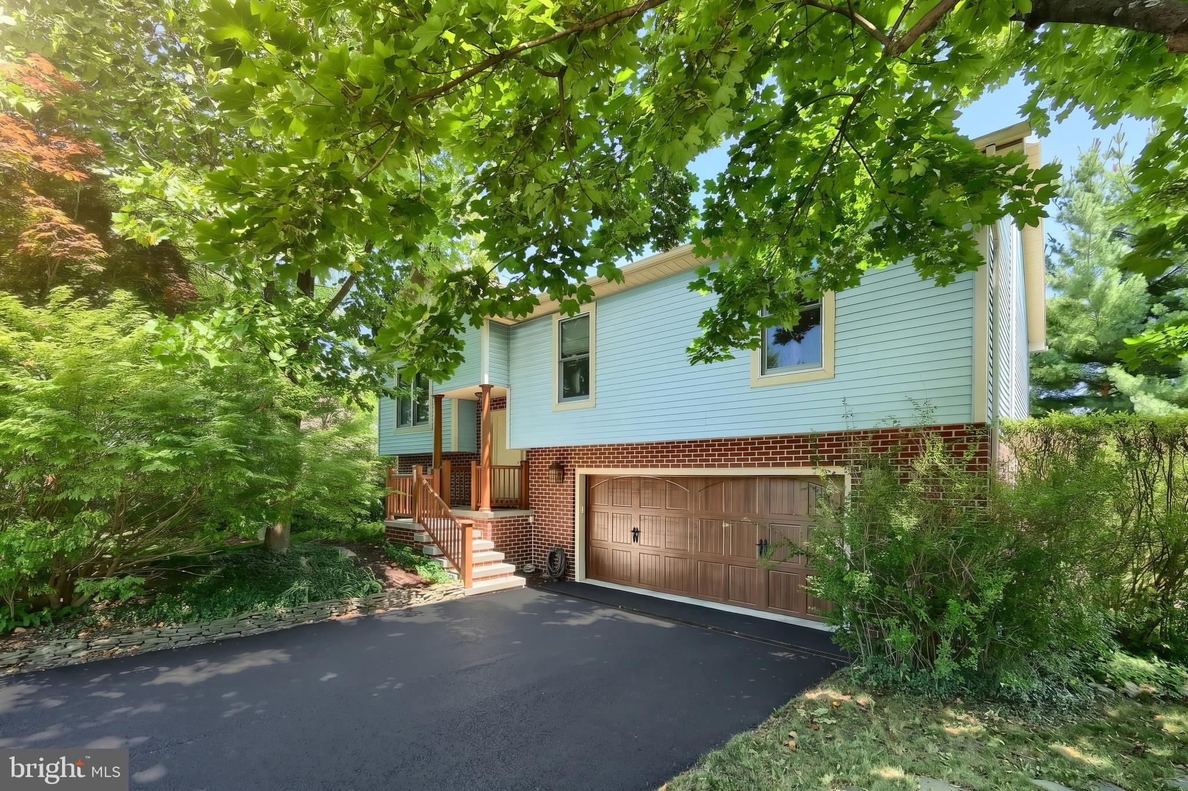
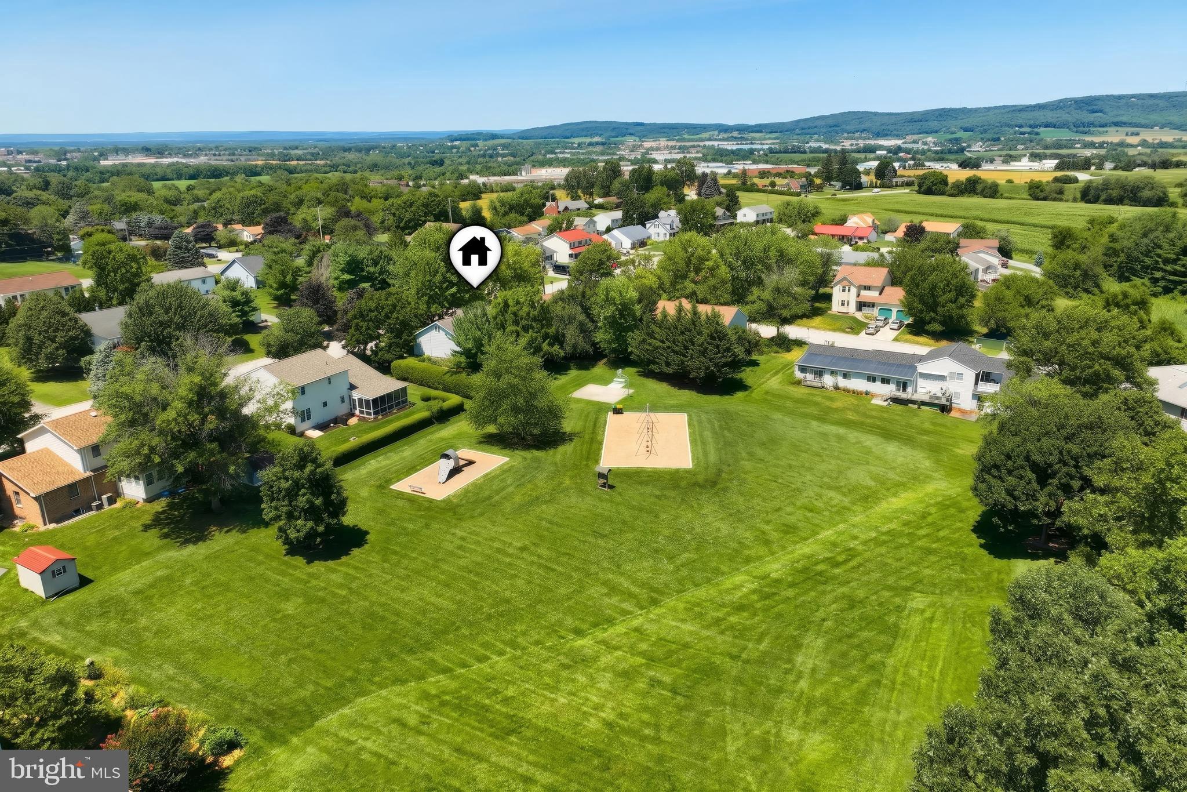
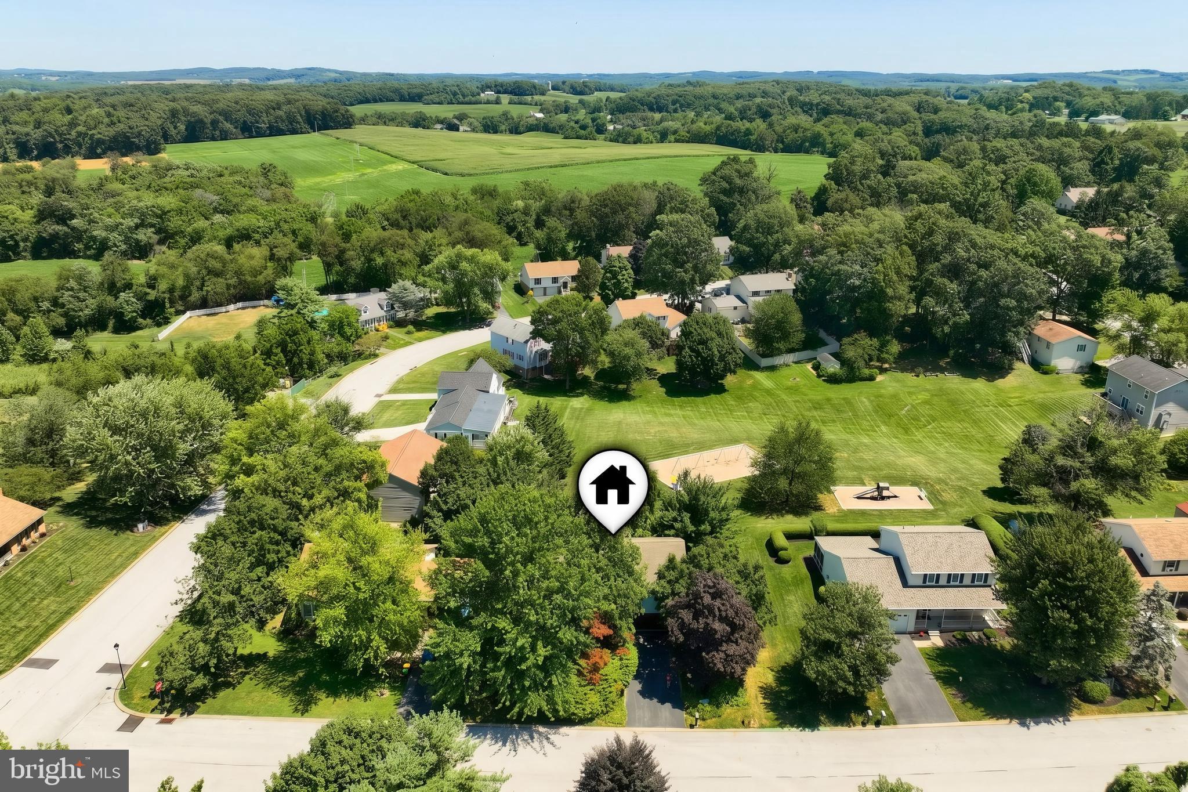
$1,574YOUR Lifestyle | Two Car Garage | Custom Sauna | Hot Tub | A setting you’ll want to see | Built in 1989 and lovingly maintained by its original owners, this 3-bedroom, 2.5-bath property in the Southwestern School District offers distinctive features & flexible living spaces. The main level features bamboo flooring, skylights, a separate dining room, and a custom loft accessed by a spiral staircase. Currently used as a guest room, the loft offers flexible space for an office, studio, or additional living area, with separate heating and cooling. The primary bedroom includes a walk-in closet and en-suite bath with a linen closet and walk-in shower. From the kitchen, sliding glass doors open to a composite deck with an awning, creating a private, treehouse-like setting. The finished lower level offers additional living space with a family room, gas fireplace, and a spacious laundry room designed with practical details in mind. Sliding glass doors lead directly to the patio and hot tub area, which is enclosed by privacy fencing for a peaceful place to unwind. A custom built-in wood sauna features a beautifully finished tile-floored relaxation area with its own door to the outdoors. The property adjoins a Penn Township-maintained common area with playground equipment and open green space, providing additional room to enjoy just beyond the property while maintaining a private feel. A 50-year architectural roof was installed in 2008. Conveniently located just minutes from Codorus State Park, restaurants, shopping, and the Maryland line, this property offers a lifestyle that combines recreation and relaxation at home with easy access to everyday conveniences and commuting routes. EXPLORE what this property could mean for you!
| yesterday | Status changed to Pending | |
| yesterday | Listing updated with changes from the MLS® | |
| 4 weeks ago | Listing first seen on site |

The real estate listing information is provided by Bright MLS is for the consumer's personal, non-commercial use and may not be used for any purpose other than to identify prospective properties consumer may be interested in purchasing. Any information relating to real estate for sale or lease referenced on this web site comes from the Internet Data Exchange (IDX) program of the Bright MLS. This web site references real estate listing(s) held by a brokerage firm other than the broker and/or agent who owns this web site. The accuracy of all information is deemed reliable but not guaranteed and should be personally verified through personal inspection by and/or with the appropriate professionals. Properties in listings may have been sold or may no longer be available. The data contained herein is copyrighted by Bright MLS and is protected by all applicable copyright laws. Any unauthorized collection or dissemination of this information is in violation of copyright laws and is strictly prohibited. Copyright © 2020 Bright MLS. All rights reserved.
Did you know? You can invite friends and family to your search. They can join your search, rate and discuss listings with you.