
4036 ROBINWOOD ROADYORK, PA 17402
Mortgage Calculator
Monthly Payment (Est.)
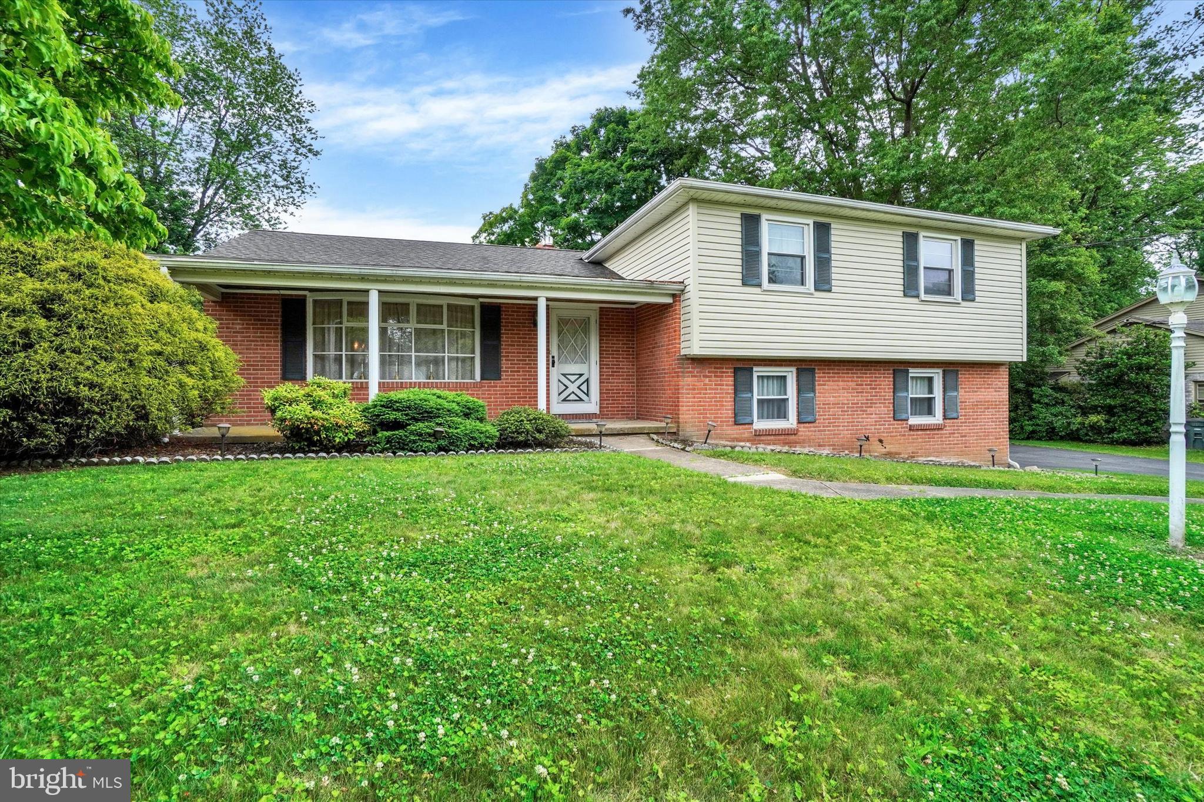
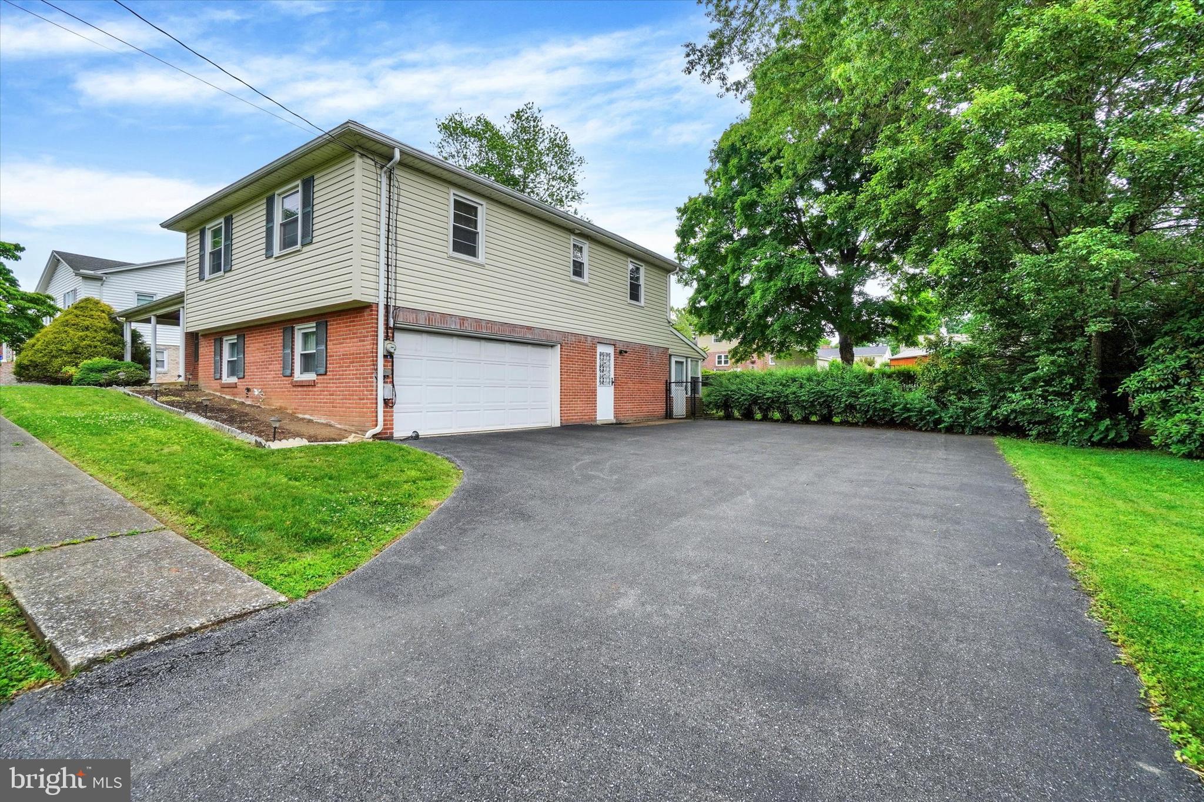
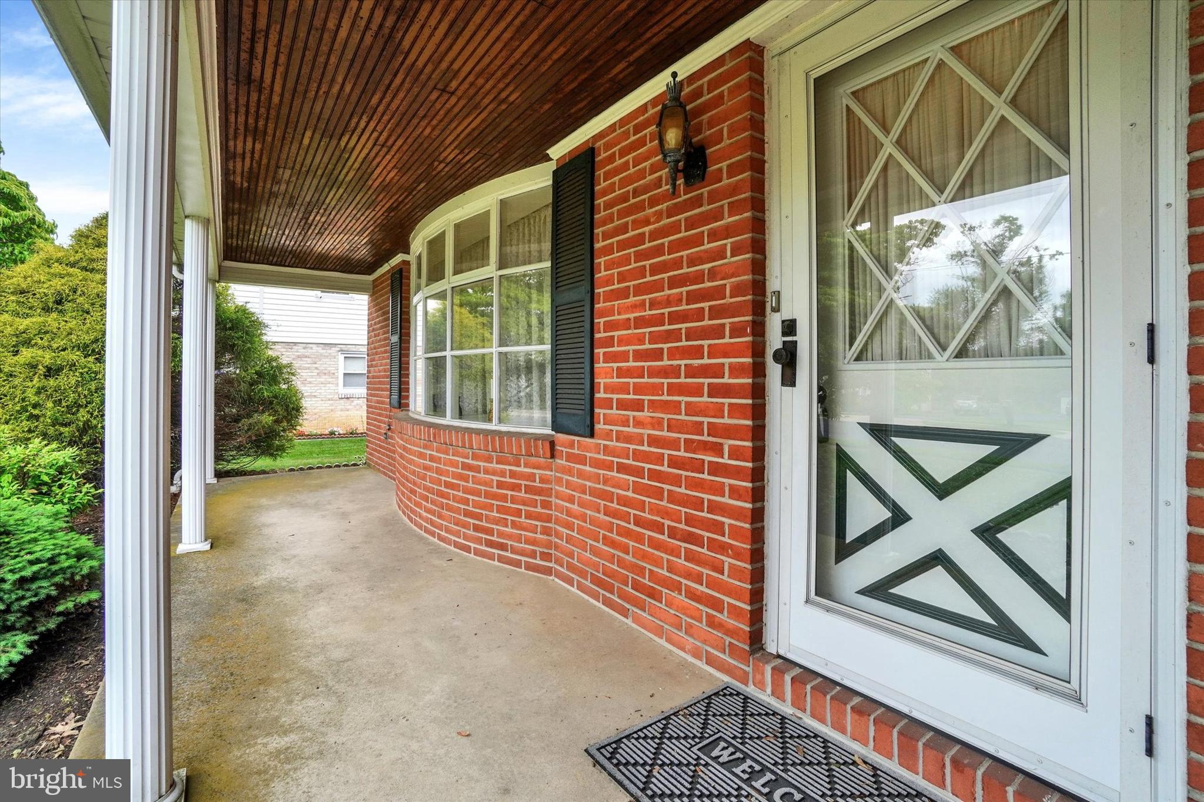
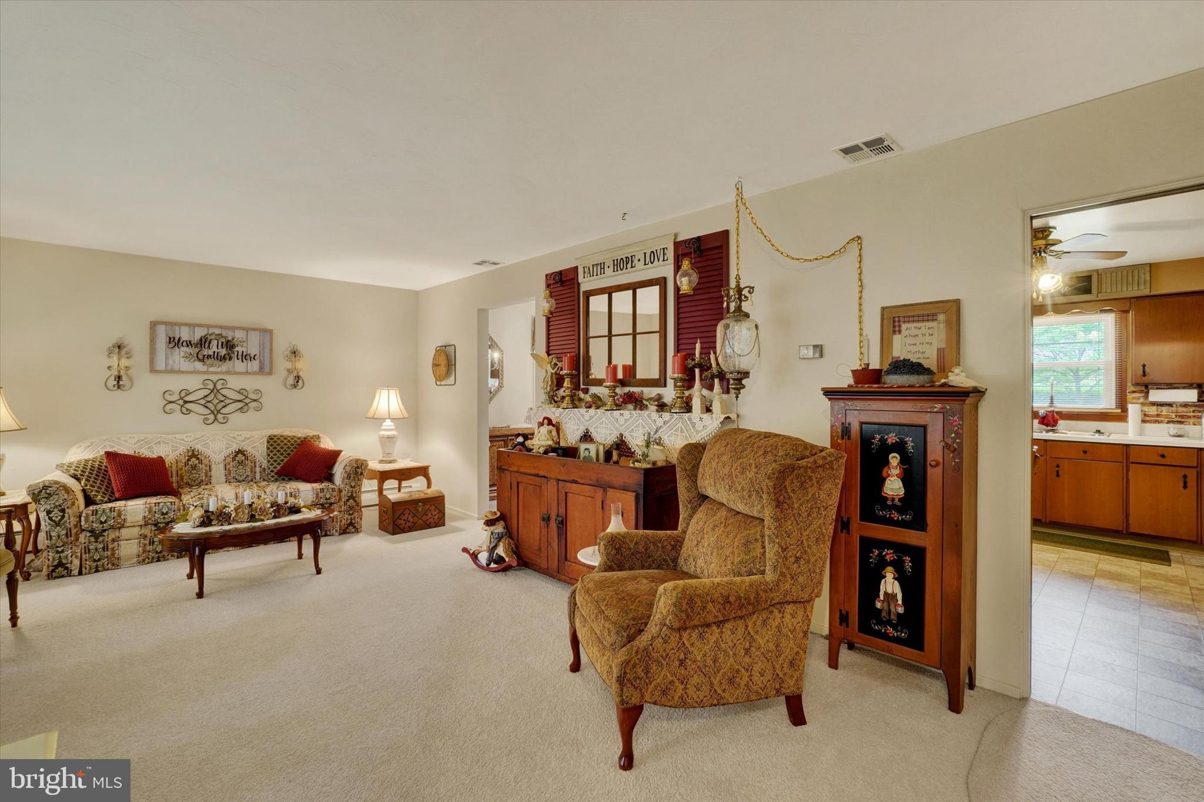
Enter an interest rate to see your estimated monthly payment.Charming Split-level home in desirable East York location, Central Schools & walking distance to Stonewood Park! Spacious rooms throughout! Large Living Rm with Bow window & coat closet, Formal Dining Room & Eat-in Kitchen with updated flooring, ceiling fan, pocket door & all appliances included with the sale. On the upper level are 3 very nice size Bedrooms, 2 with exposed hardwood floors that are in excellent condition, nice closet space & ceiling fans in all 3 rooms. There are 2 Full baths 1 with updated vanity with Corian top, all ceramic tile is in great condition! There is an access door on this level with steps up to the attic area with blown-in insulation for extra efficiency! Down a few steps from the Main level is Lower level #1 that features a Family Room w/a corner brick gas fireplace, wall-to-wall carpeting, a 1/2 Bath & a door leading to the driveway. There are sliding glass doors leading out to the Sunroom that overlooks the beautiful backyard & leads out to a small, fenced area great for pets or kids. The oversized 2 car side entry garage is also on this level. A few steps down to Lower level #2. This level has a spacious Rec Room with wall to wall carpeting & a nice size Utility/Laundry Room with plenty of space for extra storage! The home features 3-zoned natural gas hot water baseboard heat & updated Central Air Unit! There are replacement windows throughout! Situated on a level lot with mature trees, shrubs & flower beds. Plenty of off-street parking in driveway. Beautiful neighborhood with sidewalks & quiet surroundings located just minutes to all conveniences! Take a look at this well-maintained home today!
| 5 days ago | Listing updated with changes from the MLS | |
| 5 days ago | Listing first seen on site |

The real estate listing information is provided by Bright MLS is for the consumer's personal, non-commercial use and may not be used for any purpose other than to identify prospective properties consumer may be interested in purchasing. Any information relating to real estate for sale or lease referenced on this web site comes from the Internet Data Exchange (IDX) program of the Bright MLS. This web site references real estate listing(s) held by a brokerage firm other than the broker and/or agent who owns this web site. The accuracy of all information is deemed reliable but not guaranteed and should be personally verified through personal inspection by and/or with the appropriate professionals. Properties in listings may have been sold or may no longer be available. The data contained herein is copyrighted by Bright MLS and is protected by all applicable copyright laws. Any unauthorized collection or dissemination of this information is in violation of copyright laws and is strictly prohibited. Copyright © 2020 Bright MLS. All rights reserved.