
221 PERRY AVENUEYORK, PA 17408
Mortgage Calculator
Monthly Payment (Est.)
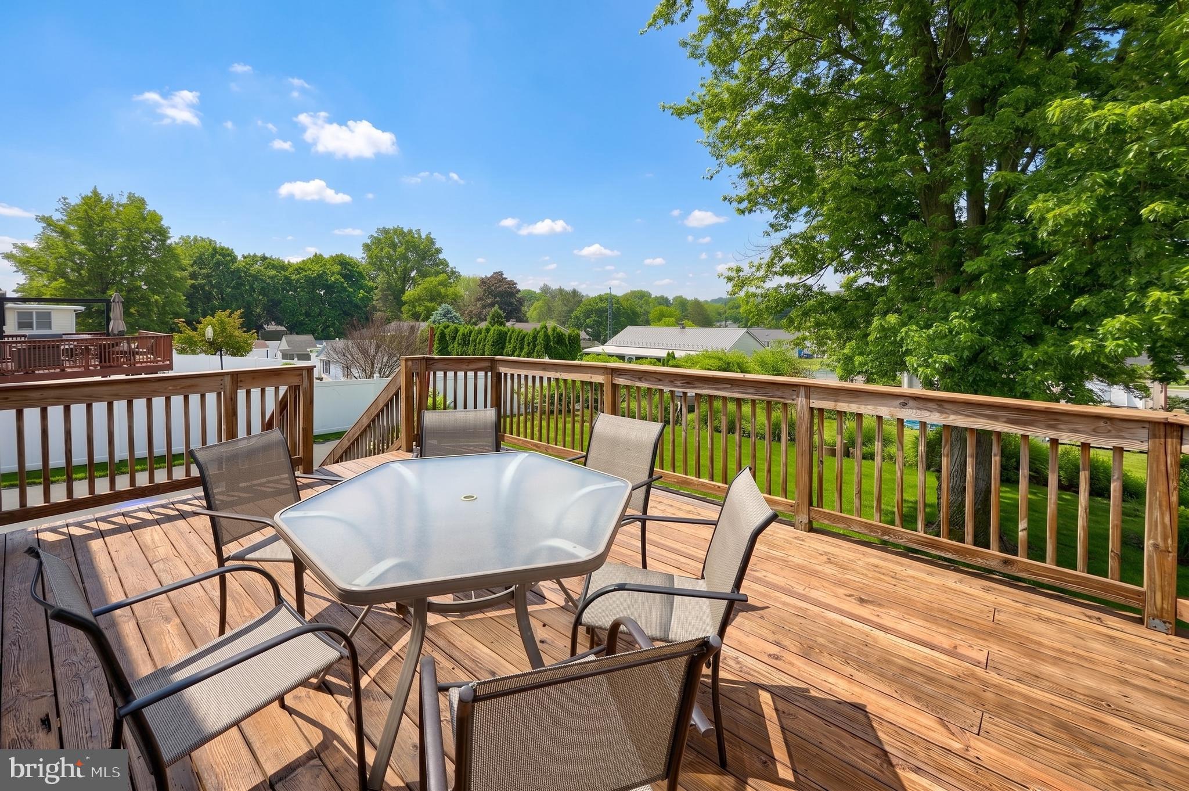
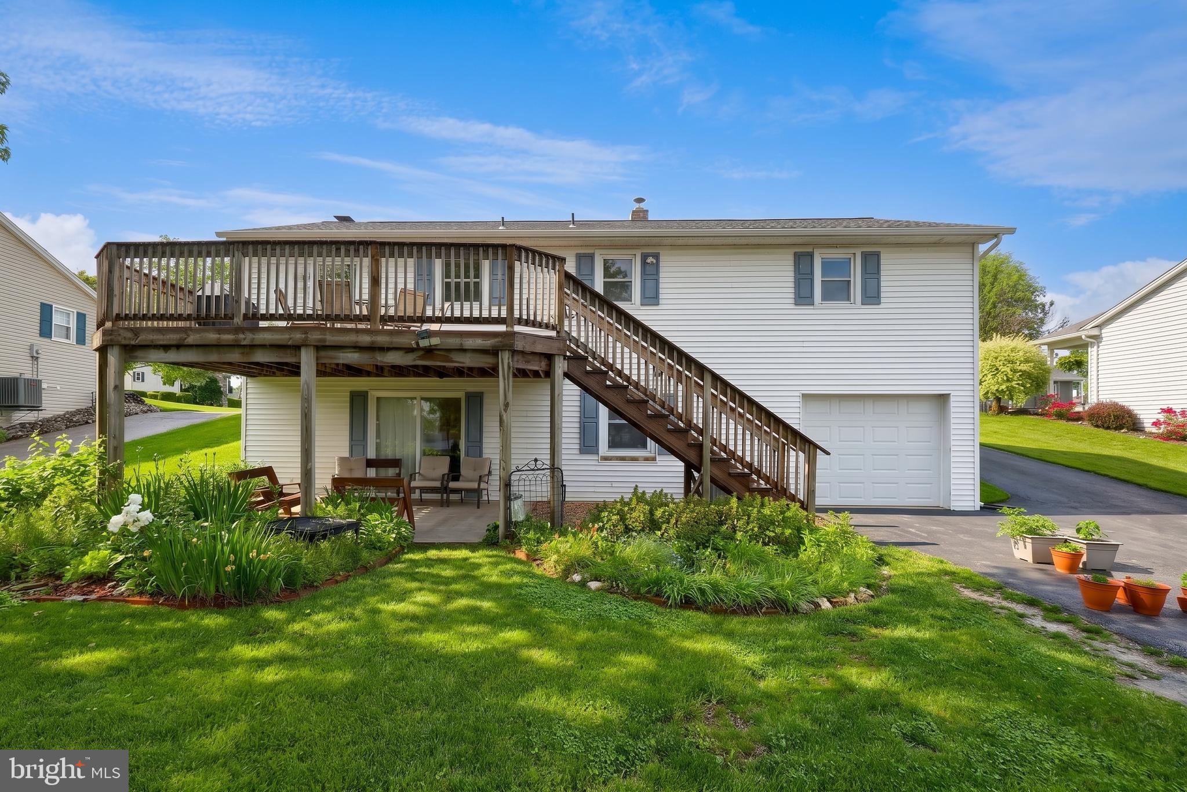
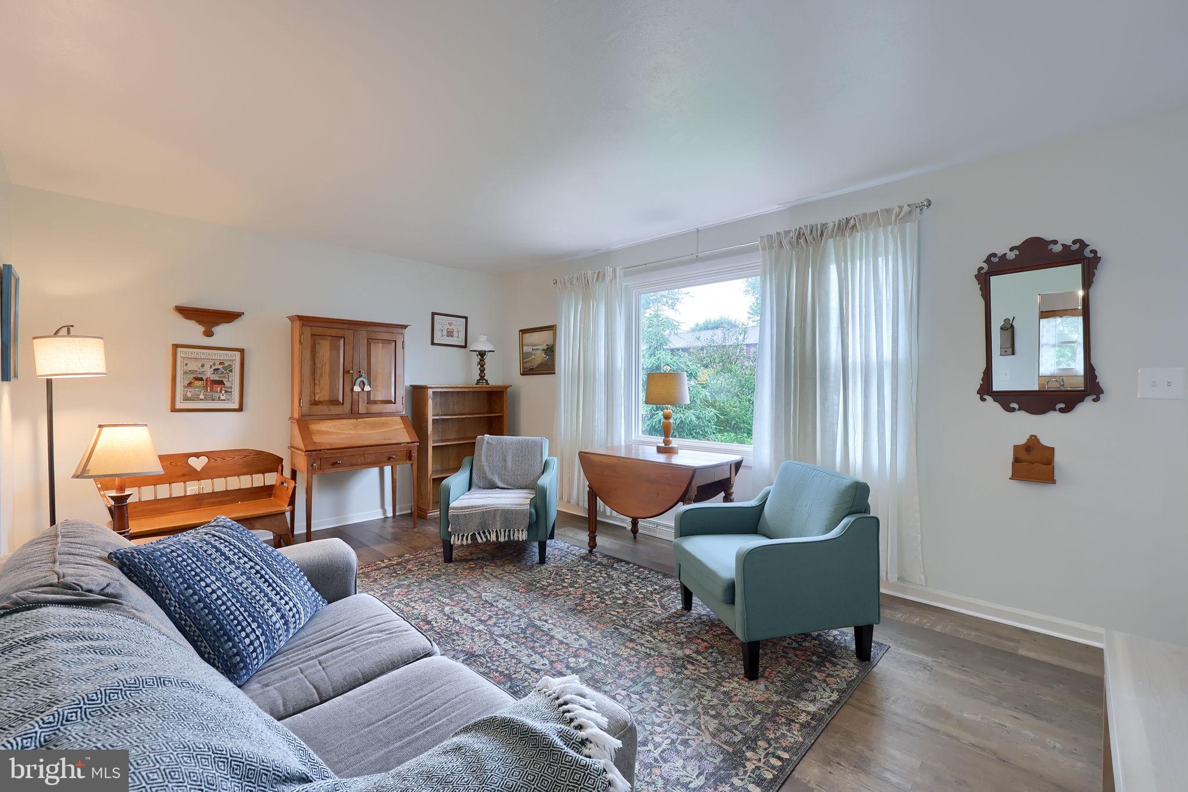
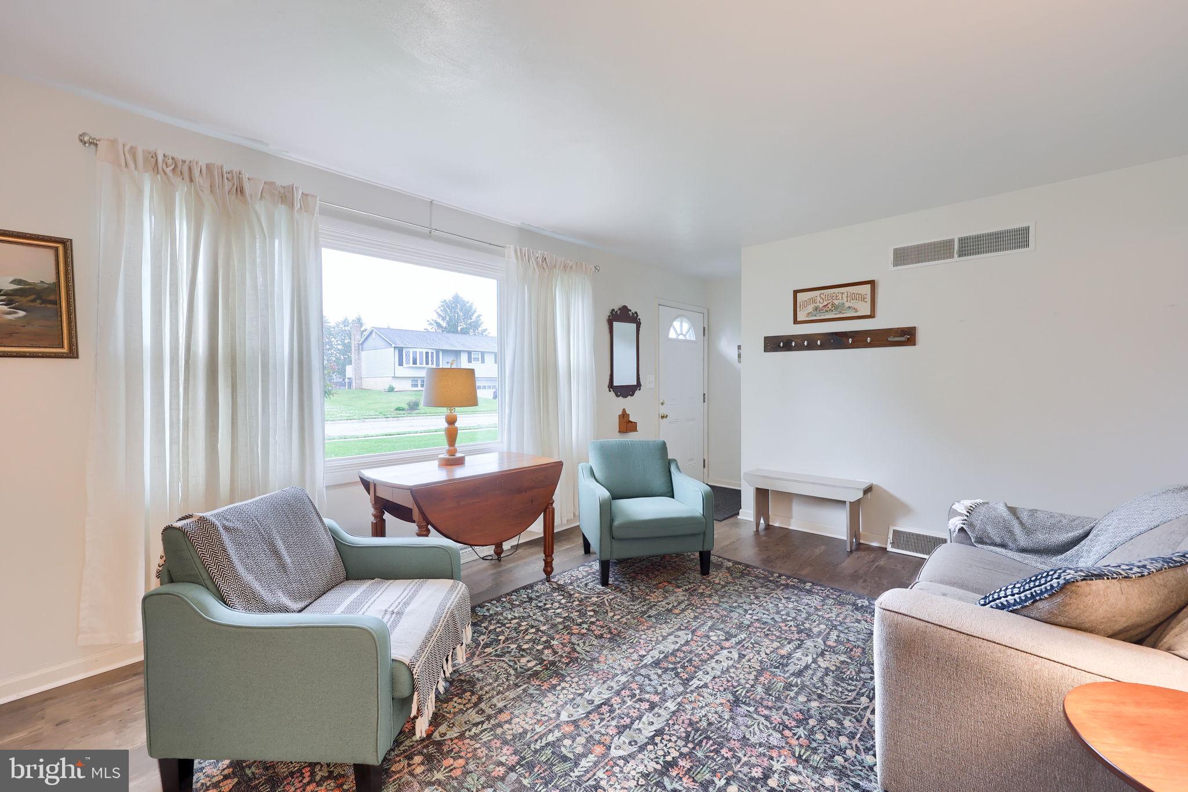
$1,241Check out this move-in ready home offering the convenience of one-floor living plus plenty of additional space to enjoy! Step inside to a bright and open layout featuring a spacious living room highlighted by a large picture window that fills the home with natural light. Updated luxury vinyl plank flooring flows seamlessly throughout the living, dining, and kitchen areas. The fully equipped kitchen opens directly to the dining area, creating the perfect setup for everyday living and entertaining. Down the hall, you’ll find three nicely sized bedrooms and a full bath. The expansive lower level provides even more living space with a cozy family room centered around a wood-burning fireplace and direct access to the patio. A fourth bedroom, full bath, and laundry area complete the lower level, offering flexibility for guests, hobbies, or a home office. Outside, enjoy the ideal outdoor entertaining space with a rear deck, patio, beautiful landscaping, and mature shade trees. A driveway leads to the one-car garage located at the rear of the home. Conveniently located with easy access to Rt. 30 and I-83 for an easy commute!
| yesterday | Listing updated with changes from the MLS® | |
| yesterday | Listing first seen on site |

The real estate listing information is provided by Bright MLS is for the consumer's personal, non-commercial use and may not be used for any purpose other than to identify prospective properties consumer may be interested in purchasing. Any information relating to real estate for sale or lease referenced on this web site comes from the Internet Data Exchange (IDX) program of the Bright MLS. This web site references real estate listing(s) held by a brokerage firm other than the broker and/or agent who owns this web site. The accuracy of all information is deemed reliable but not guaranteed and should be personally verified through personal inspection by and/or with the appropriate professionals. Properties in listings may have been sold or may no longer be available. The data contained herein is copyrighted by Bright MLS and is protected by all applicable copyright laws. Any unauthorized collection or dissemination of this information is in violation of copyright laws and is strictly prohibited. Copyright © 2020 Bright MLS. All rights reserved.