
329 SHASTA DRIVEYORK, PA 17402
Mortgage Calculator
Monthly Payment (Est.)
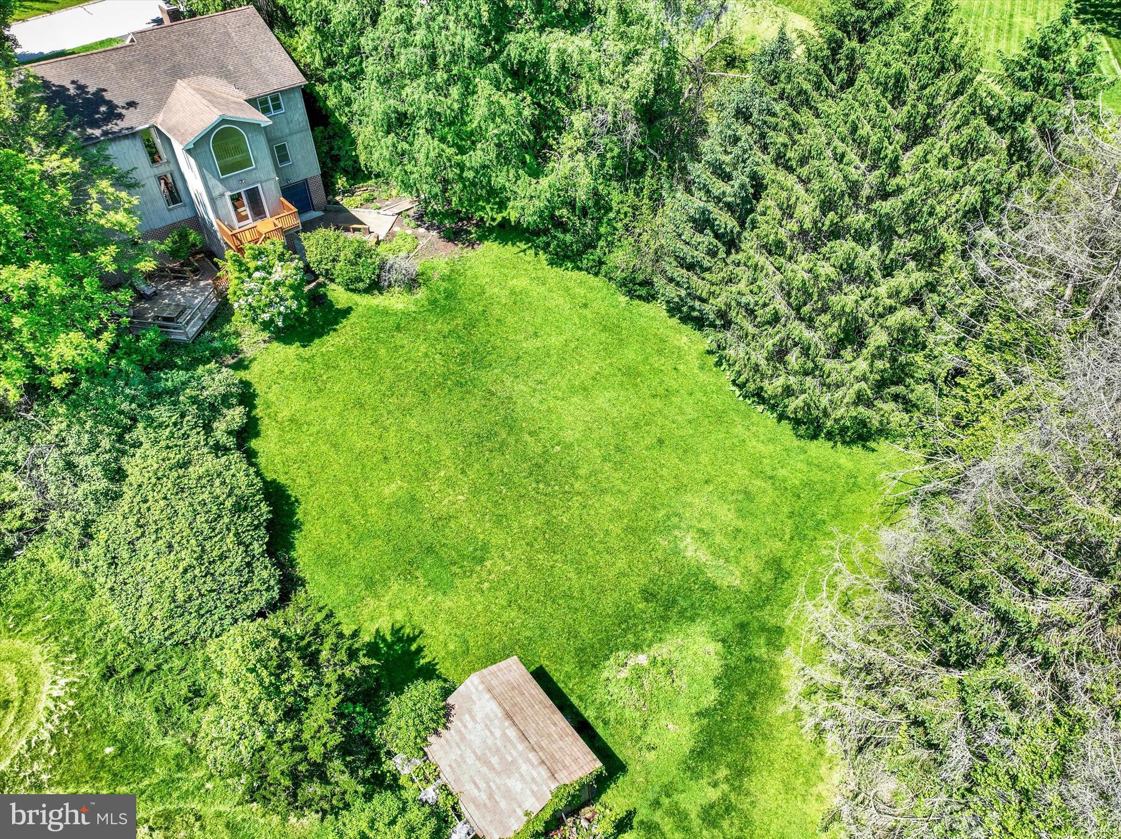
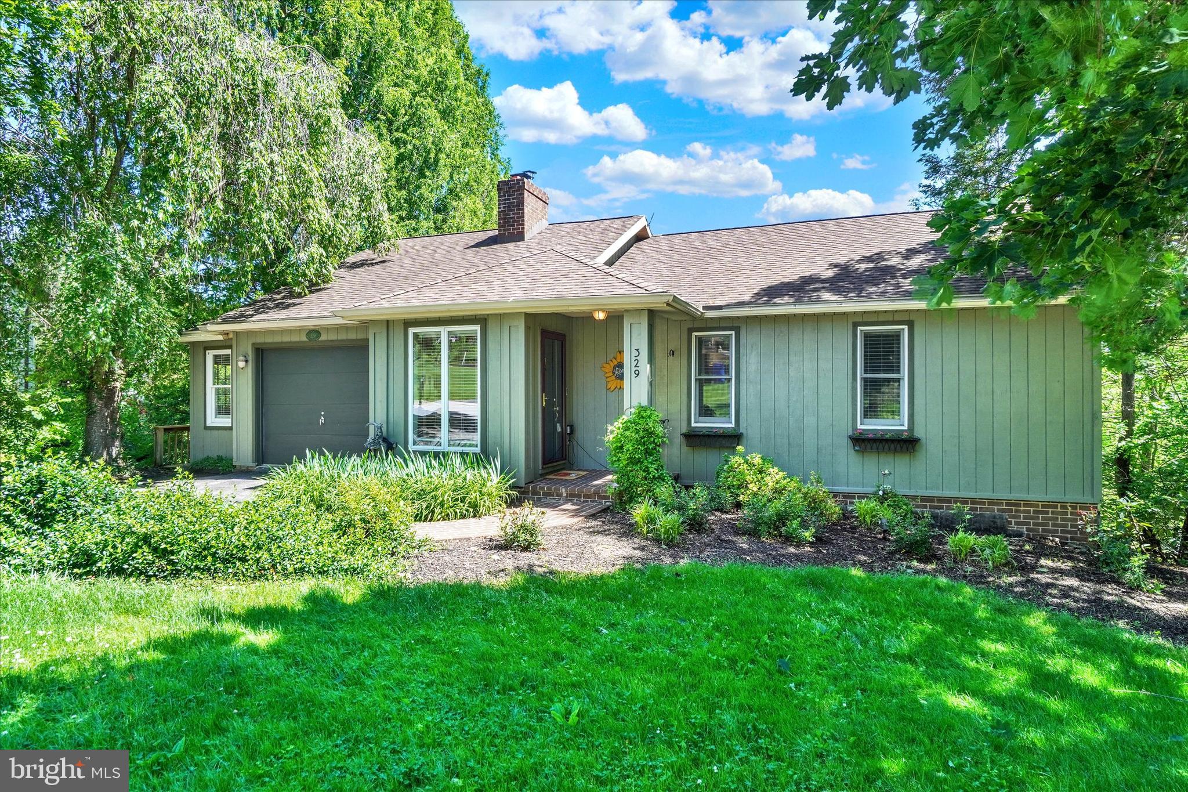
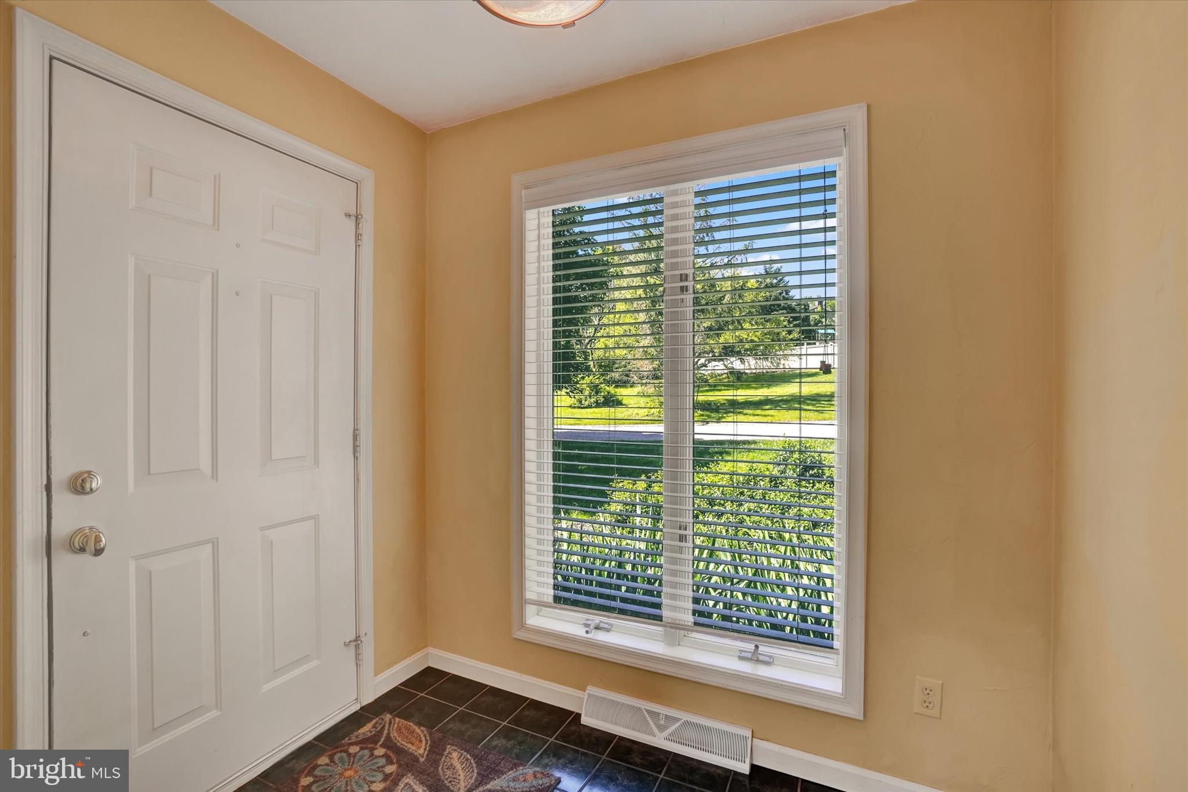
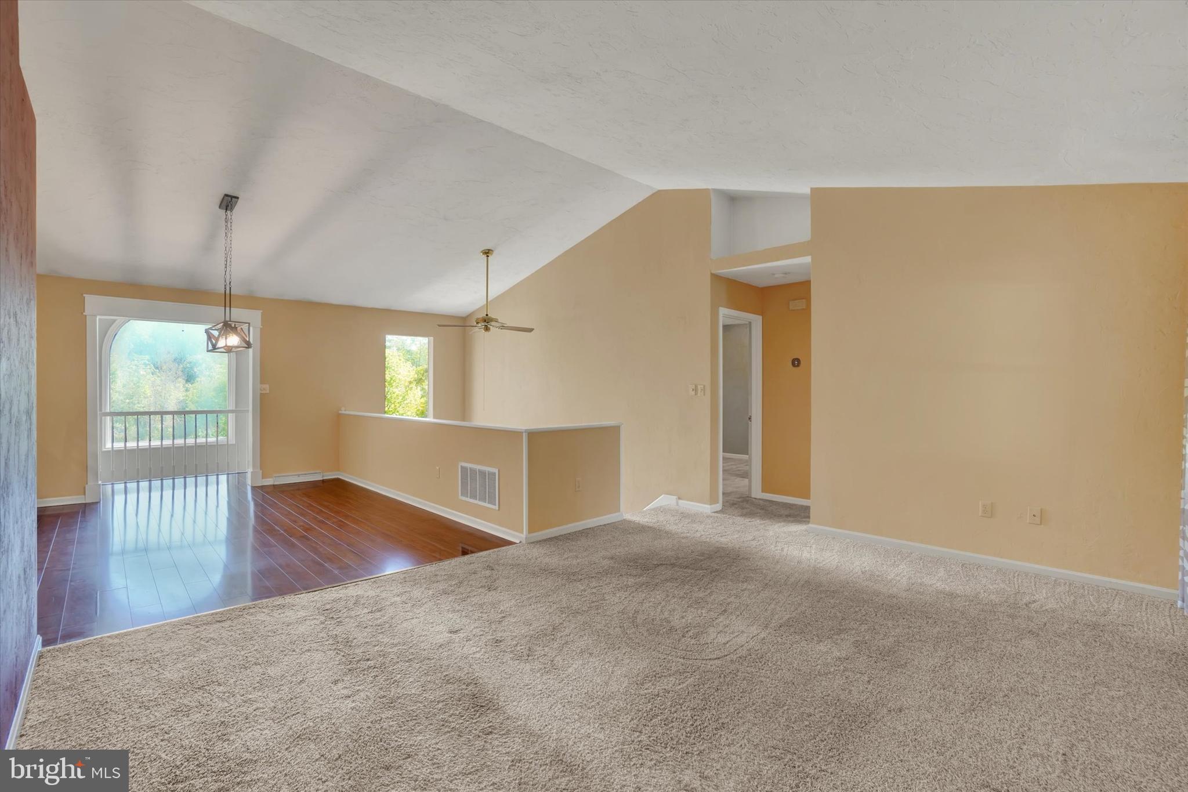
$1,779Don’t judge this home by its front view. It may appear to be a rancher at first glance, but step inside and discover a home full of surprises, space, and possibilities spread across three levels of living space, with a rear-oriented design that takes full advantage of the natural surroundings. There’s also room for future expansion! Enter through the ceramic tile foyer and immediately appreciate the openness of the home as it flows into a dramatic cathedral ceiling great room combining living and dining spaces, while a loft-style overlook, from the dining area, draws your eye to the oversized window showcasing scenic views. The spacious kitchen offers abundant cabinet and counter space, stainless steel appliances, and convenient access to the garage. Just beyond the garage, a separate mudroom offers space to keep outdoor gear organized. Conveniently located on the main level, the primary bedroom includes a walk-in closet and private access to the full bath, for added functionality and ease of living. The exposed lower level is filled with natural light thanks to oversized windows. It features a large family room anchored by a fireplace, with woodstove insert, and direct access to the rear deck and outdoor living areas. There are also two additional bedrooms, and a full bath, with a laundry closet. Adjacent to the family room is a versatile step-down bonus room with a pass-through window, full bath access, entry to two unfinished storage rooms, and access to yet another exposed lower level featuring three additional rooms offering flexibility for a variety of uses. Existing spaces include a window-filled room, with patio access, that works well as a sunroom or office, plus opportunities for additional bedrooms, entertaining areas, hobby space, workout room, or whatever else you can dream. One room provides access to a 10x10 service garage, adding extra functionality and storage options. Outside, a lush semi-private backyard framed by mature trees offers decking and patio space for relaxing, entertaining, gardening, or simply enjoying the scenery. With abundant outdoor space and a versatile layout, there is also plenty of opportunity to create your own backyard retreat with a future in-ground pool. Located along a cul-de-sac street, in Dallastown Schools, and just minutes to I83 Exit #14/Leader Heights. Unique homes don’t come along often! Explore the possibilities and make this one your own! AGENTS - Please read Agent Remarks before showing property.
| 21 hours ago | Listing updated with changes from the MLS® | |
| 21 hours ago | Listing first seen on site |

The real estate listing information is provided by Bright MLS is for the consumer's personal, non-commercial use and may not be used for any purpose other than to identify prospective properties consumer may be interested in purchasing. Any information relating to real estate for sale or lease referenced on this web site comes from the Internet Data Exchange (IDX) program of the Bright MLS. This web site references real estate listing(s) held by a brokerage firm other than the broker and/or agent who owns this web site. The accuracy of all information is deemed reliable but not guaranteed and should be personally verified through personal inspection by and/or with the appropriate professionals. Properties in listings may have been sold or may no longer be available. The data contained herein is copyrighted by Bright MLS and is protected by all applicable copyright laws. Any unauthorized collection or dissemination of this information is in violation of copyright laws and is strictly prohibited. Copyright © 2020 Bright MLS. All rights reserved.