
5007 WOODS ROADSTEWARTSTOWN, PA 17363
Mortgage Calculator
Monthly Payment (Est.)
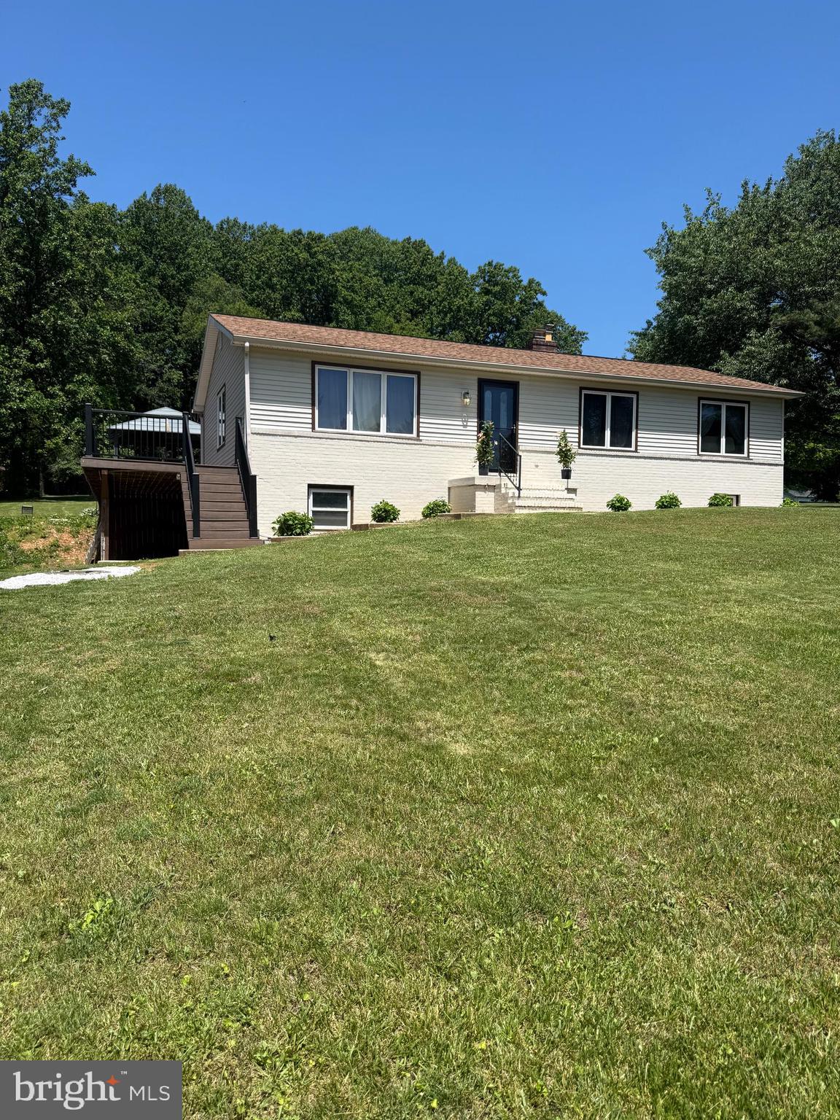
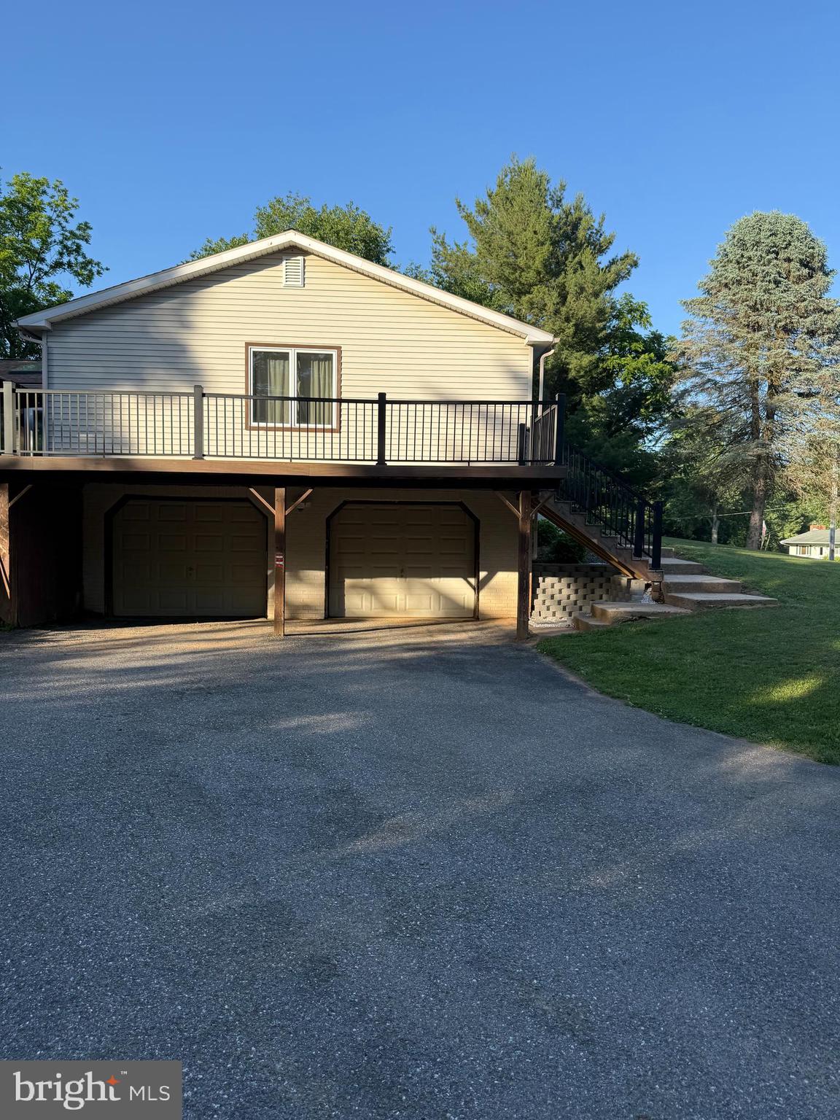
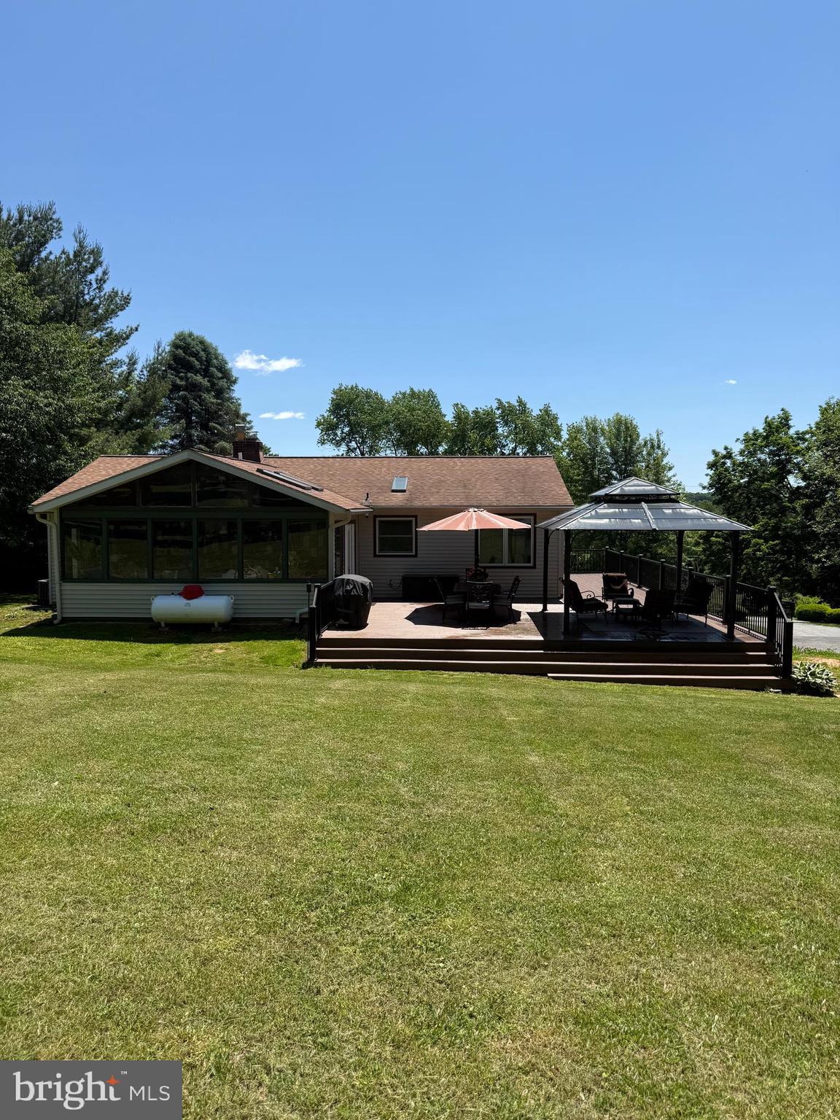
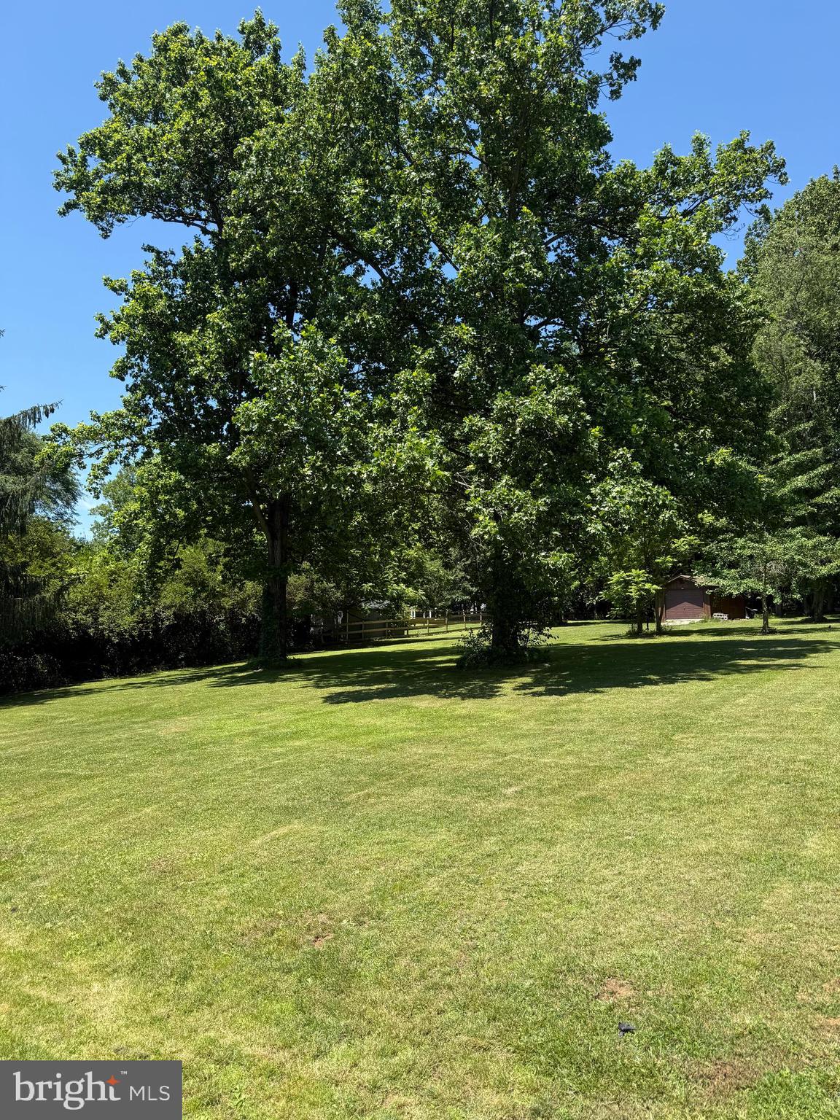
$1,893Welcome to 5007 Woods Road, a beautifully updated home set on 2.05 acres that makes it easy to picture yourself living here. Step inside to luxury vinyl plank flooring that flows throughout the entire home, beginning with a bright living room to the left where large windows fill the space with natural light, and continuing into the dining room. The kitchen is both stylish and functional, featuring black granite countertops, matte black appliances with eye-catching gold finishes, a skylight, and a walk-in pantry with built-in shelving and drawers for added organization. Down the hallway, you’ll find the bedrooms and a full bathroom with crisp white finishes and built-in shelving in the tub and shower. The primary bedroom offers an attached bathroom with a walk-in shower, along with two additional bedrooms, one currently used as a spacious walk-in closet complete with shelving that can remain and truly feels like every girl’s dream. Head downstairs and you’re immediately welcomed into an additional living room with a wood-burning fireplace. Just around the corner is the laundry room, with a half bath located right next to it and a sauna within the same space, perfect for unwinding after a long day or enjoying a spa-like experience at home. Just off the kitchen, the sunroom features built-in shelving and a skylight and is the perfect place to grab your morning coffee or hot tea and enjoy the natural light. A glass door leads from the sunroom to the large deck built just one year ago, overlooking scenic backyard views and tall trees, making it an ideal spot for grilling out and spending time with family and friends. Are you ready to make this move-in-ready home your very own? Schedule your showing today and don’t miss this amazing opportunity!! Professional photos coming soon!
| yesterday | Listing first seen on site | |
| yesterday | Listing updated with changes from the MLS® |

The real estate listing information is provided by Bright MLS is for the consumer's personal, non-commercial use and may not be used for any purpose other than to identify prospective properties consumer may be interested in purchasing. Any information relating to real estate for sale or lease referenced on this web site comes from the Internet Data Exchange (IDX) program of the Bright MLS. This web site references real estate listing(s) held by a brokerage firm other than the broker and/or agent who owns this web site. The accuracy of all information is deemed reliable but not guaranteed and should be personally verified through personal inspection by and/or with the appropriate professionals. Properties in listings may have been sold or may no longer be available. The data contained herein is copyrighted by Bright MLS and is protected by all applicable copyright laws. Any unauthorized collection or dissemination of this information is in violation of copyright laws and is strictly prohibited. Copyright © 2020 Bright MLS. All rights reserved.
Did you know? You can invite friends and family to your search. They can join your search, rate and discuss listings with you.