
2925 BROXTON LANEYORK, PA 17402
Mortgage Calculator
Monthly Payment (Est.)
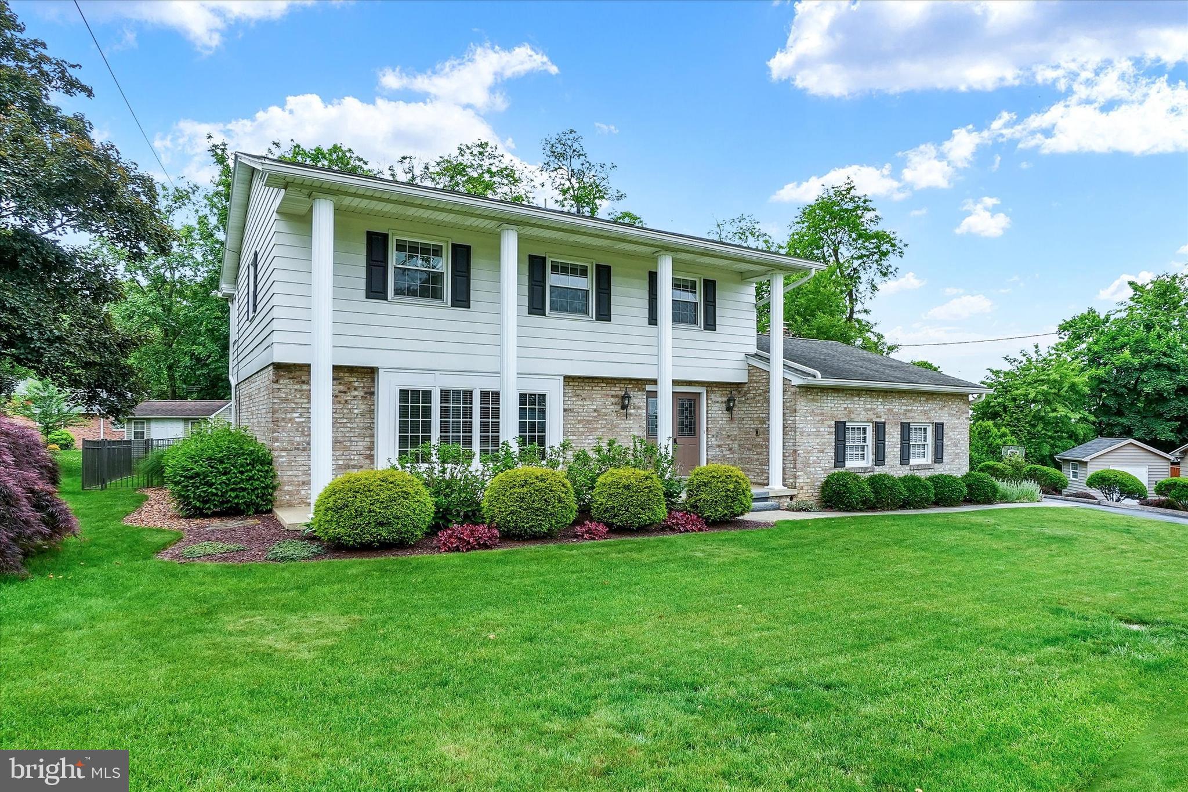
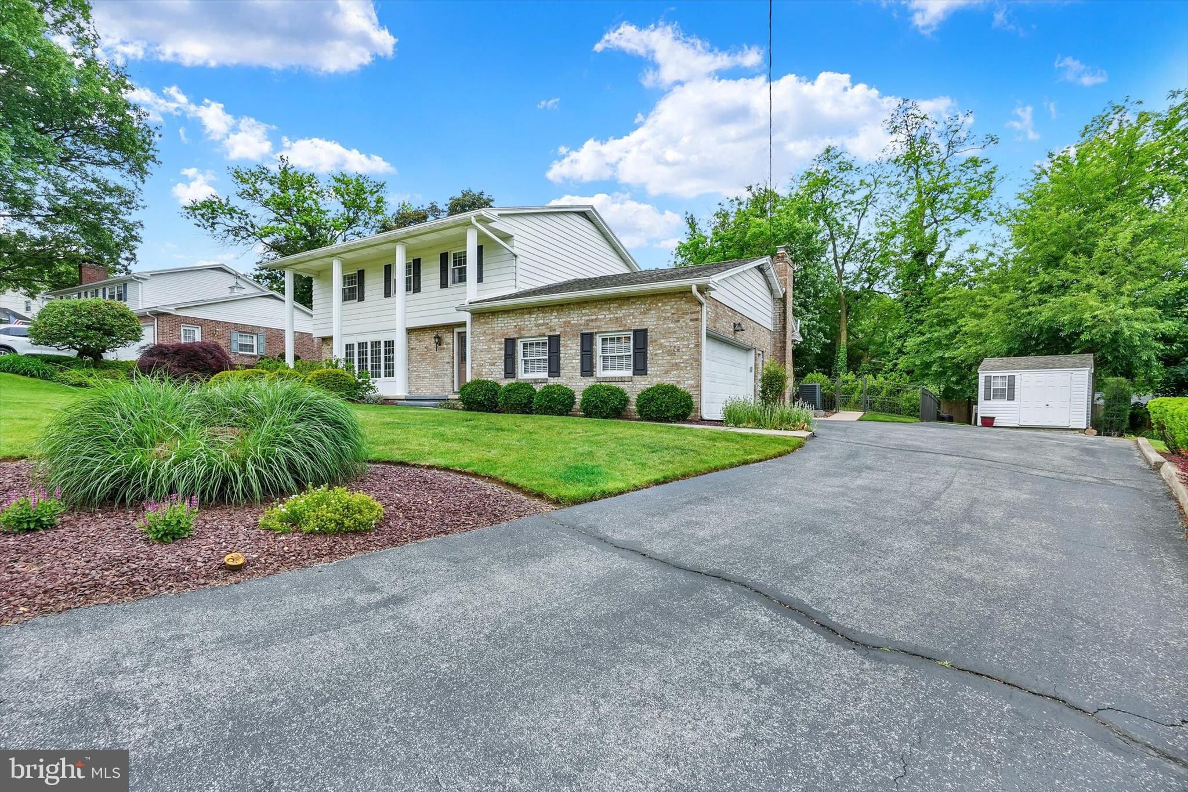
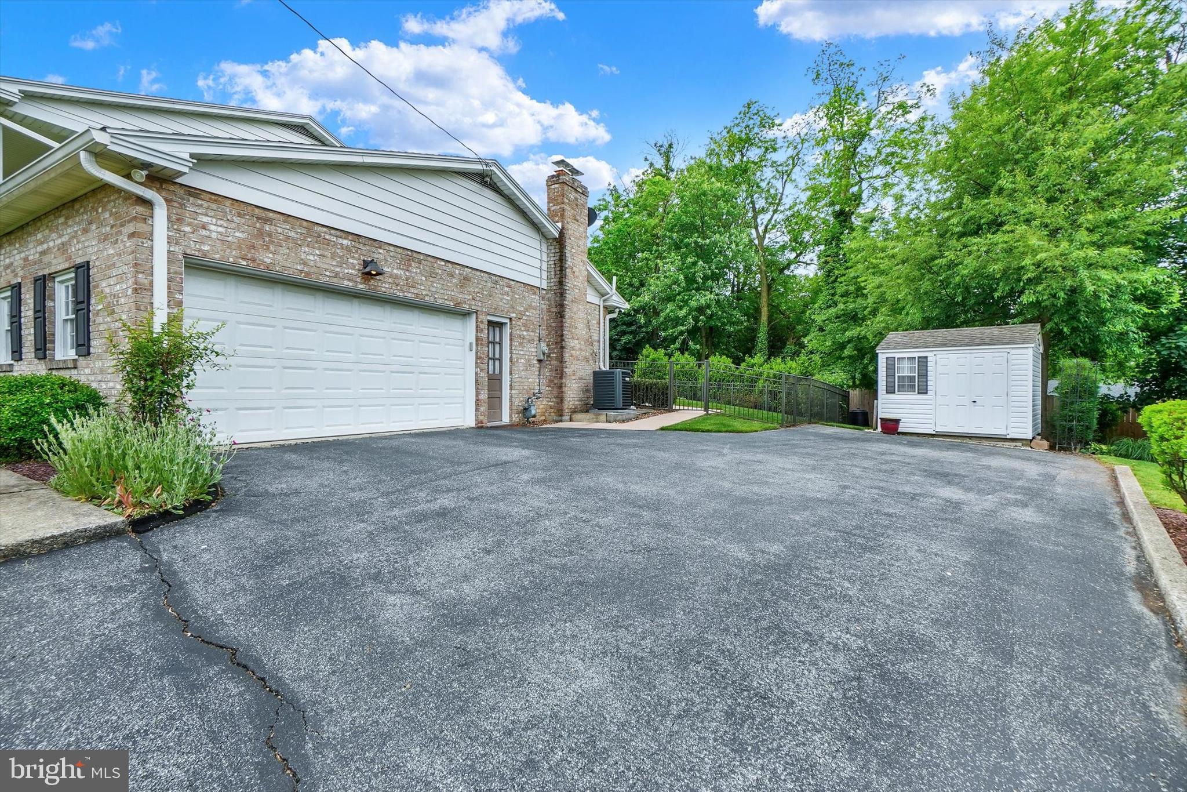
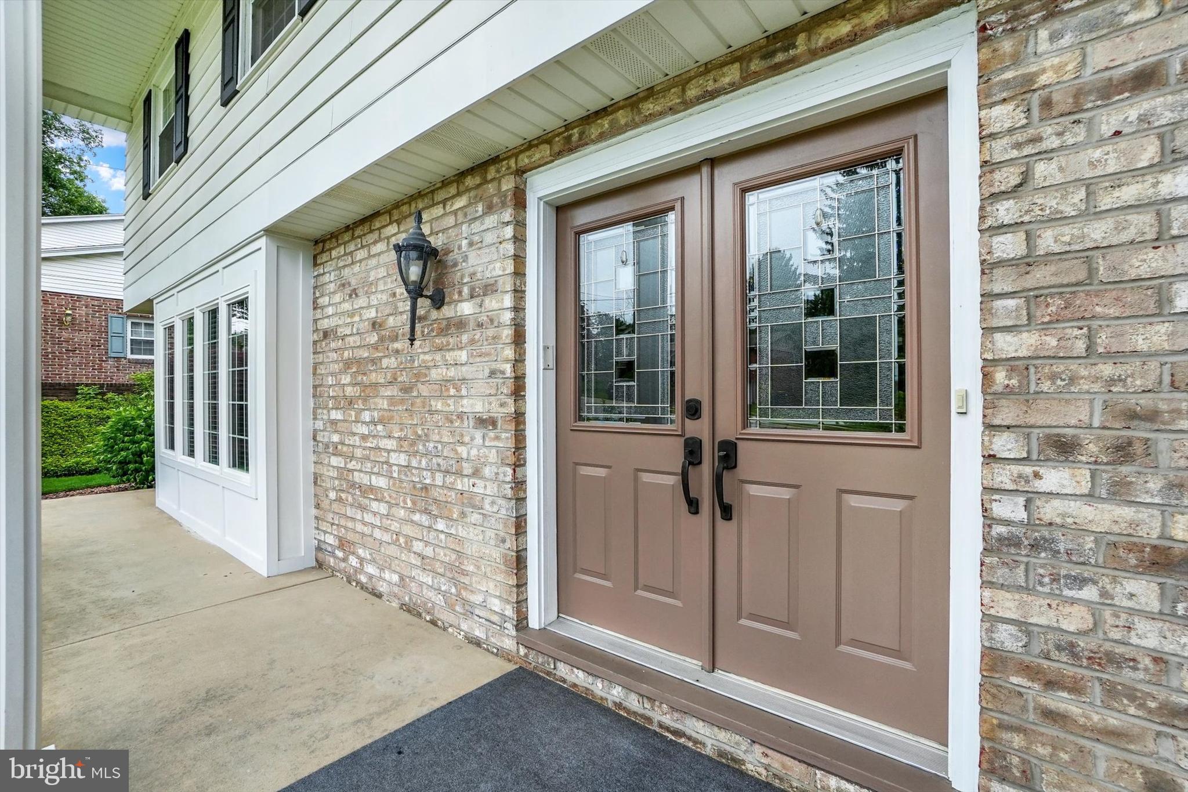
$2,053Welcome to 2925 Broxton Lane in popular Haines Acres. As you enter the Foyer welcomes you with ceramic tile. LR w/beautiful HDWD floors. Updated KIT w/Granite Countertops, Cabinets, Tile Backsplash, Island, Bar Area, Recessed lighting, Ceramic and HDWD flooring. Abundance of natural lighting from LR and KIT. New Sliding Door to backyard. Laundry area off the Kitchen. FR w/wood burning FP, Wood Pegged floors ,Cabinet storage and exit to screened in Patio Area. There is also an updated half bath on main. level. MBR with updated Full Bath. Walk-in Shower with tile. Plenty of closet space including Walk-in and Two Double Closets. The other three bedrooms are spacious with double closets. Beautiful HDWD floors in all four bedrooms. Updated Full Bath in hallway has double vanities and shower/tub combo with tile backsplash. Full Basement offers plenty of storage room, a finished area w/Electric FP and Bar area, Radon Mitigation System and Sump Pump. Fenced-in private backyard and large concrete patio area. New Furnace and AC in 2026. Roof in 2016. Replacement windows throughout except Garage. 8x10 Shed at end of driveway. Home has been meticulously cared for. Your clients will be impressed as soon as they enter the home. Close tom I83,RT30,Shopping and Dining.
| yesterday | Status changed to Active | |
| yesterday | Listing updated with changes from the MLS® | |
| 4 days ago | Listing first seen on site |

The real estate listing information is provided by Bright MLS is for the consumer's personal, non-commercial use and may not be used for any purpose other than to identify prospective properties consumer may be interested in purchasing. Any information relating to real estate for sale or lease referenced on this web site comes from the Internet Data Exchange (IDX) program of the Bright MLS. This web site references real estate listing(s) held by a brokerage firm other than the broker and/or agent who owns this web site. The accuracy of all information is deemed reliable but not guaranteed and should be personally verified through personal inspection by and/or with the appropriate professionals. Properties in listings may have been sold or may no longer be available. The data contained herein is copyrighted by Bright MLS and is protected by all applicable copyright laws. Any unauthorized collection or dissemination of this information is in violation of copyright laws and is strictly prohibited. Copyright © 2020 Bright MLS. All rights reserved.