
737 RANGE END ROADDILLSBURG, PA 17019
Mortgage Calculator
Monthly Payment (Est.)
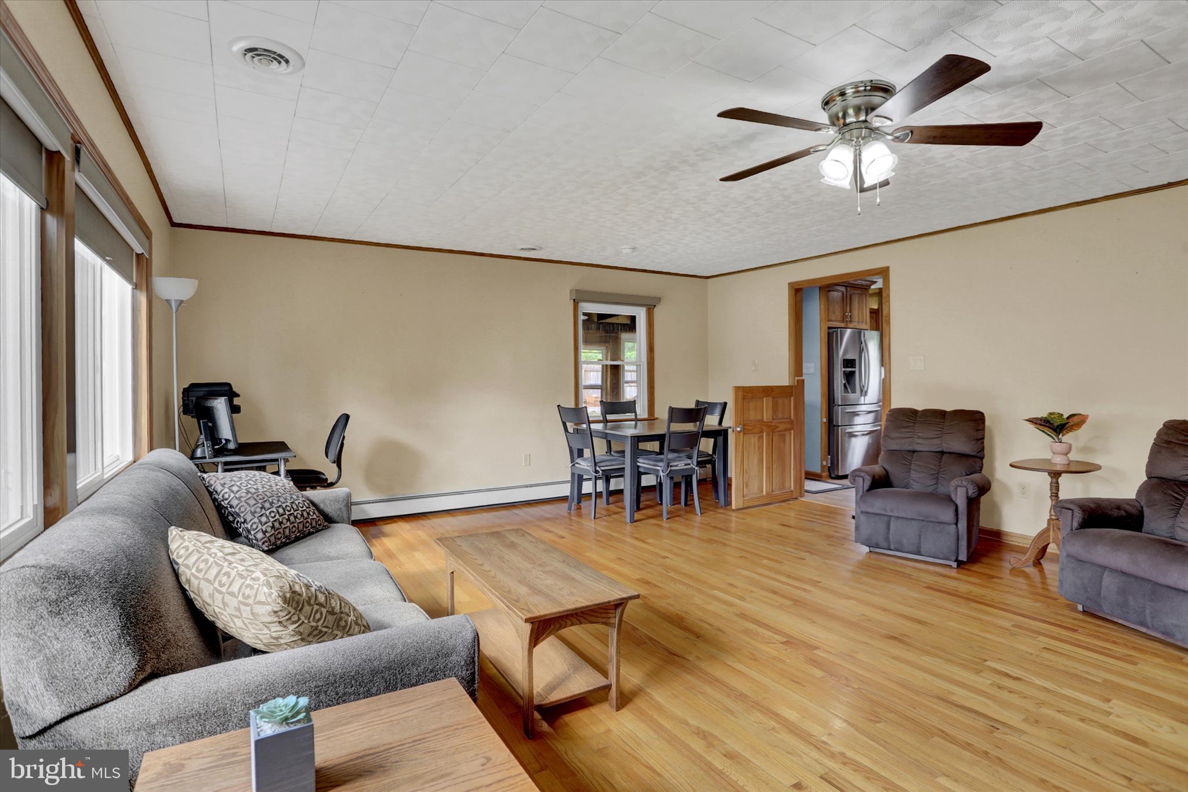
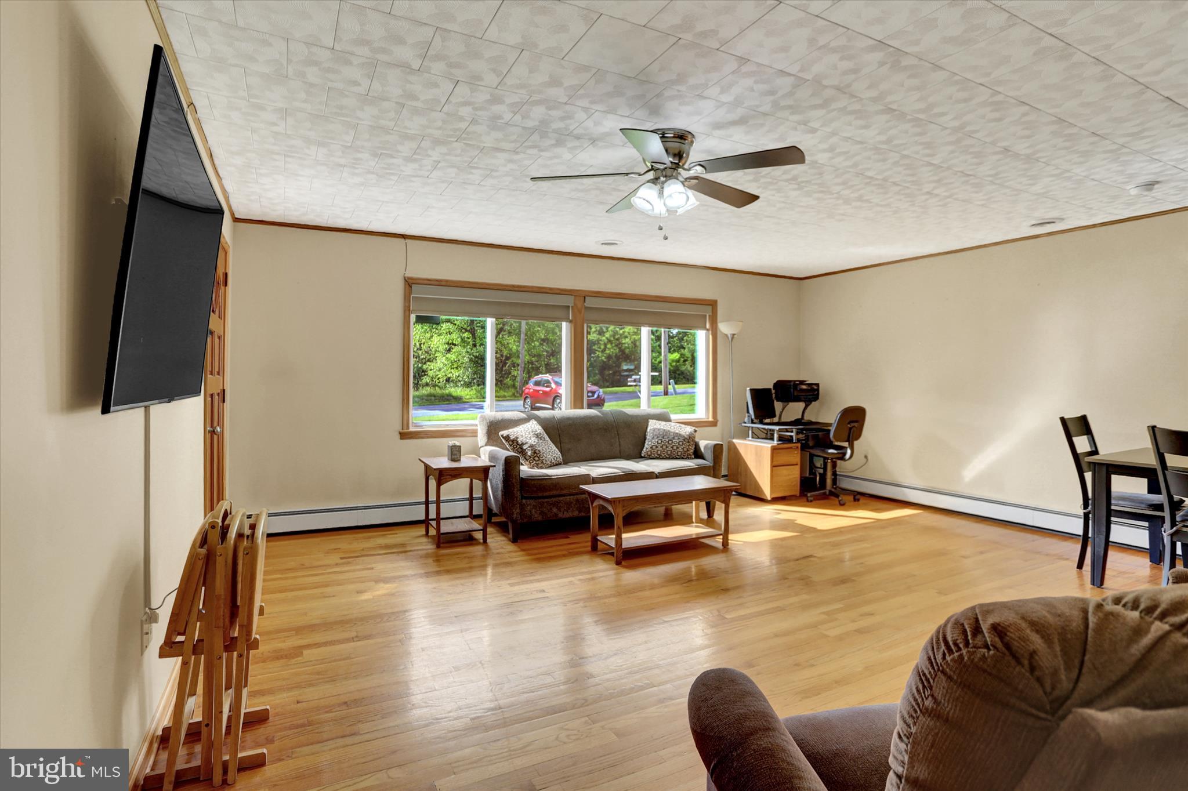
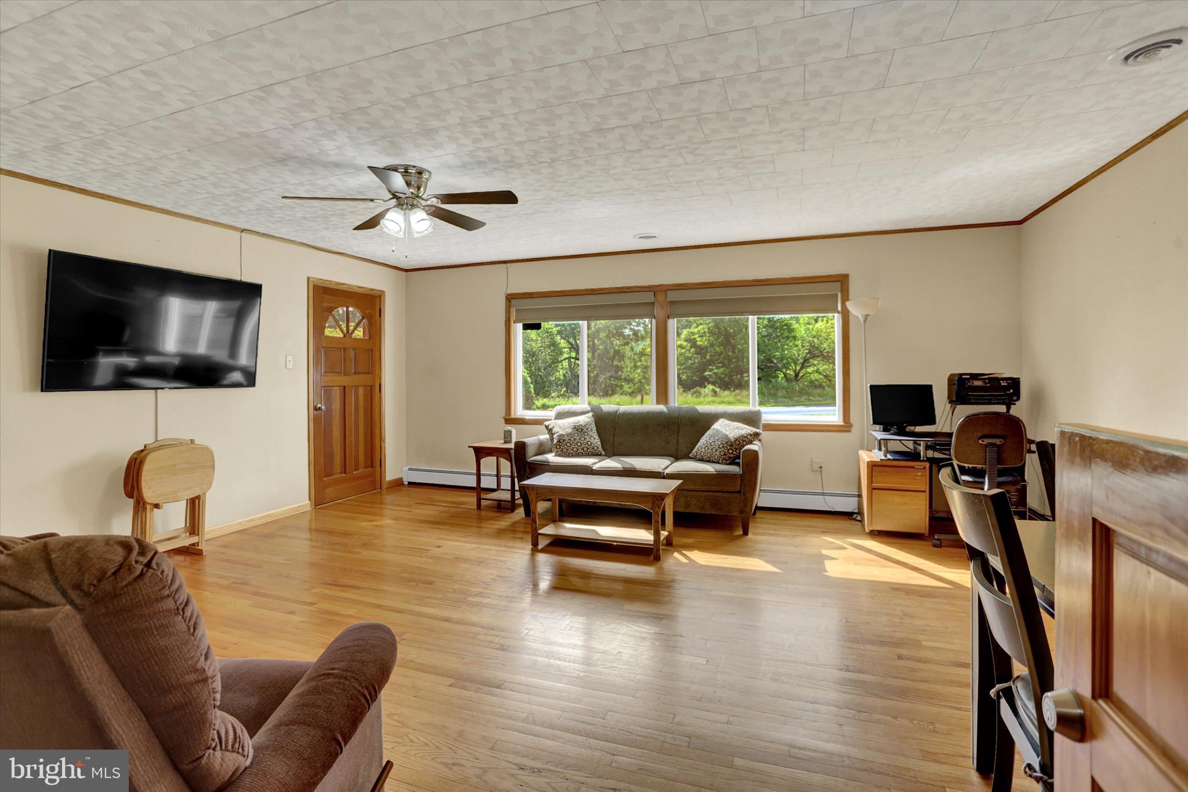
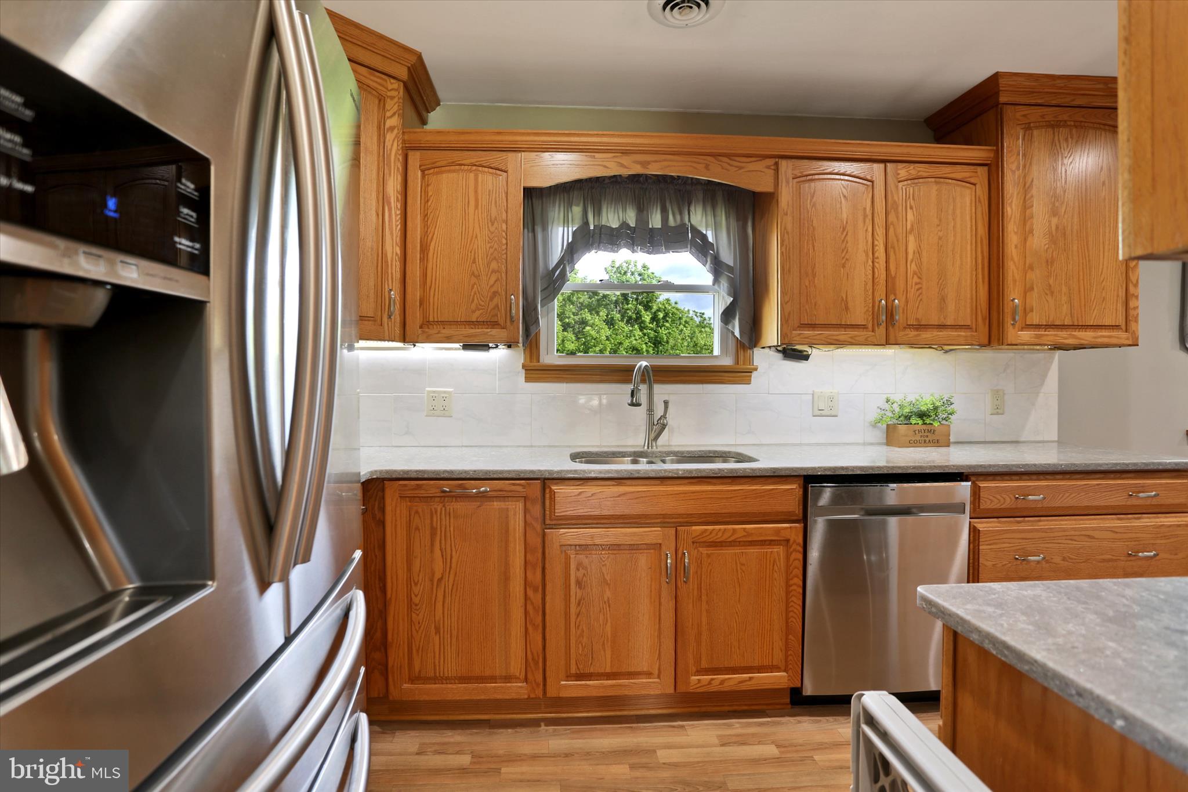
$1,255This two-bedroom, one and a half bathroom ranch home offers approximately 1,780 square feet of finished living space on a half acre lot. You will love cooking in the remodeled kitchen which features granite counter tops and beautiful wood cabinetry, providing many storage options and preparation space. The living area is spacious, perfect for large gatherings, and has hardwood flooring and a large bay window that lets in plenty of natural lighting. Hardwood flooring is present throughout the first floor, adding warmth and character. The primary bedroom features a walk in closet and large windows with a view of the fish pond. A second bedroom and bath complete the main floor. The finished basement features a kitchenette, half bath, laundry area, option for a den or third bedroom and a separate entrance, offering versatility for multi-generational living. A propane gas fireplace in the family room creates a cozy ambiance. A walk-up attic provides additional storage space. The sun porch off the kitchen is a great spot to enjoy your morning coffee. The borrowed view of the neighbors pond is the perfect backdrop for enjoying the back patio and backyard offering a serene and peaceful environment. The yard is beautifully landscaped and partially fenced with 2 sheds for storage. Recent updates and highlights include roof (2018), remodeled kitchen with new appliances (2017), siding (2026), central air conditioning, and replacement windows. There are several options for adding a third bedroom. Located near major roadways and shopping in Northern York School District.
| 15 hours ago | Listing updated with changes from the MLS® | |
| yesterday | Status changed to Active | |
| 2 days ago | Listing first seen on site |

The real estate listing information is provided by Bright MLS is for the consumer's personal, non-commercial use and may not be used for any purpose other than to identify prospective properties consumer may be interested in purchasing. Any information relating to real estate for sale or lease referenced on this web site comes from the Internet Data Exchange (IDX) program of the Bright MLS. This web site references real estate listing(s) held by a brokerage firm other than the broker and/or agent who owns this web site. The accuracy of all information is deemed reliable but not guaranteed and should be personally verified through personal inspection by and/or with the appropriate professionals. Properties in listings may have been sold or may no longer be available. The data contained herein is copyrighted by Bright MLS and is protected by all applicable copyright laws. Any unauthorized collection or dissemination of this information is in violation of copyright laws and is strictly prohibited. Copyright © 2020 Bright MLS. All rights reserved.