
14 HIGH STREETFELTON, PA 17322
Mortgage Calculator
Monthly Payment (Est.)
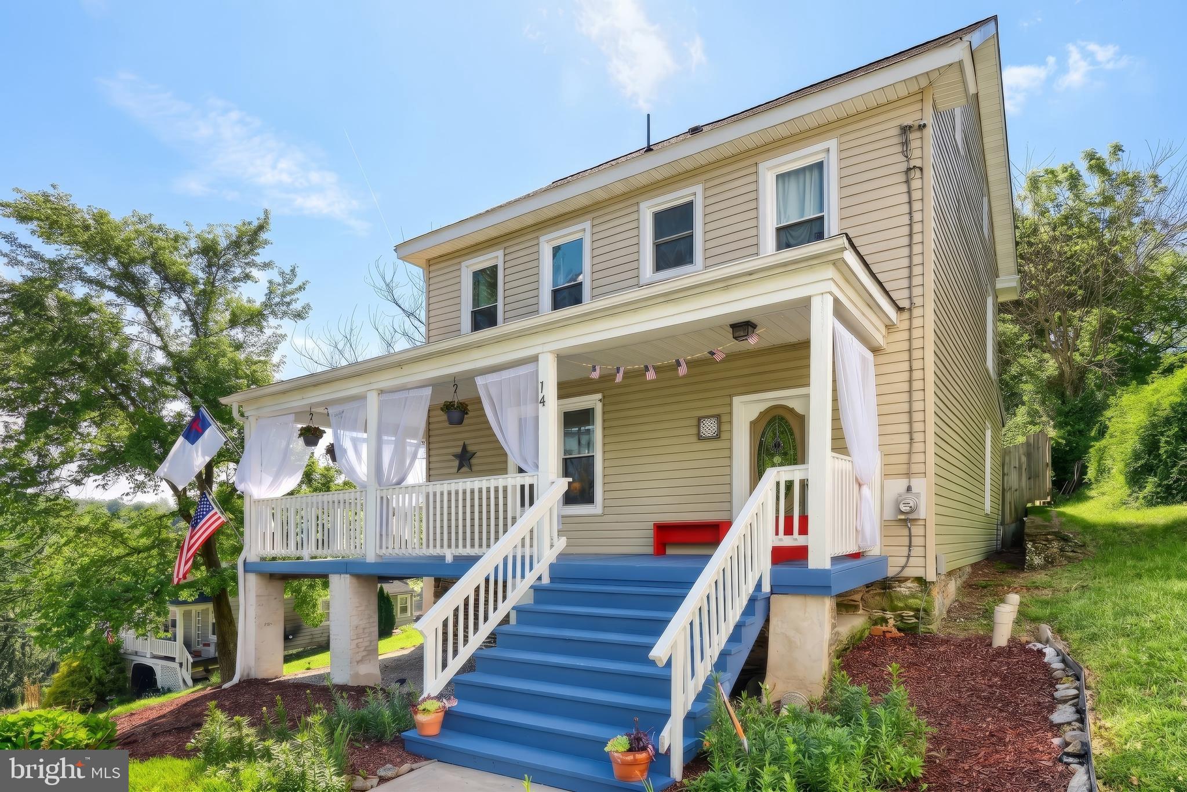
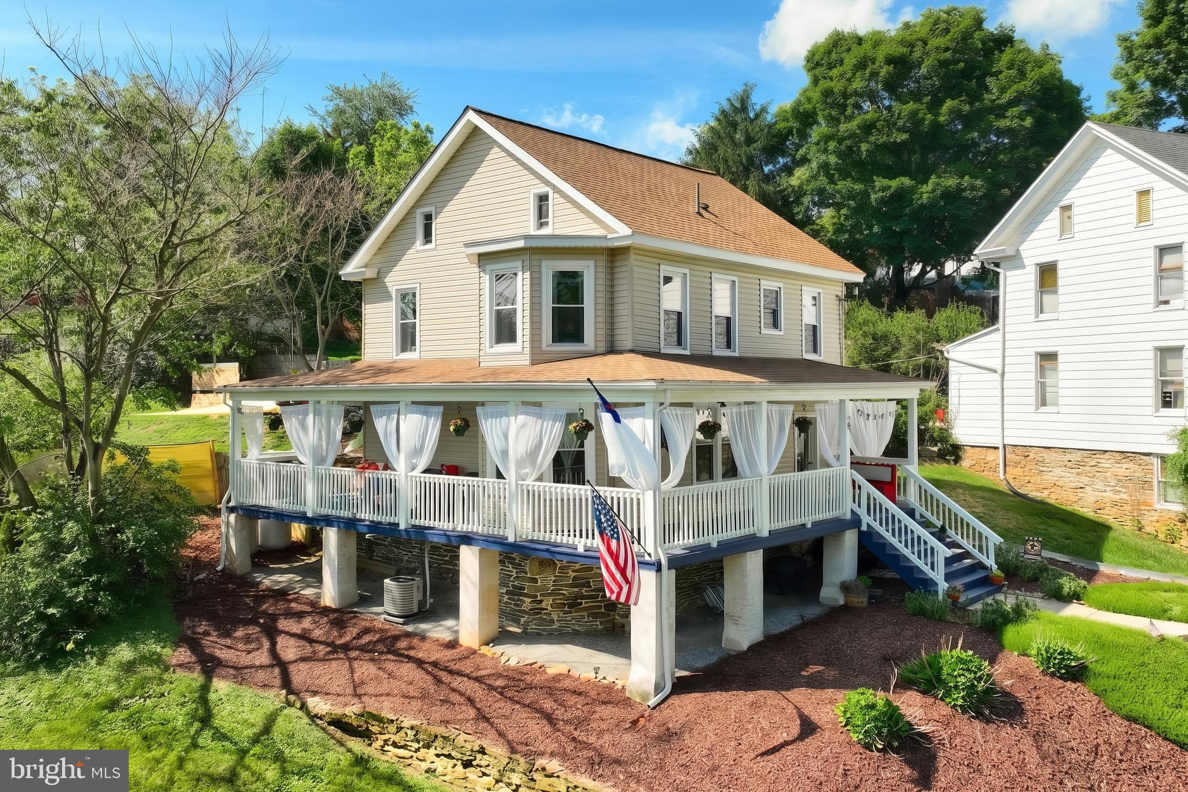
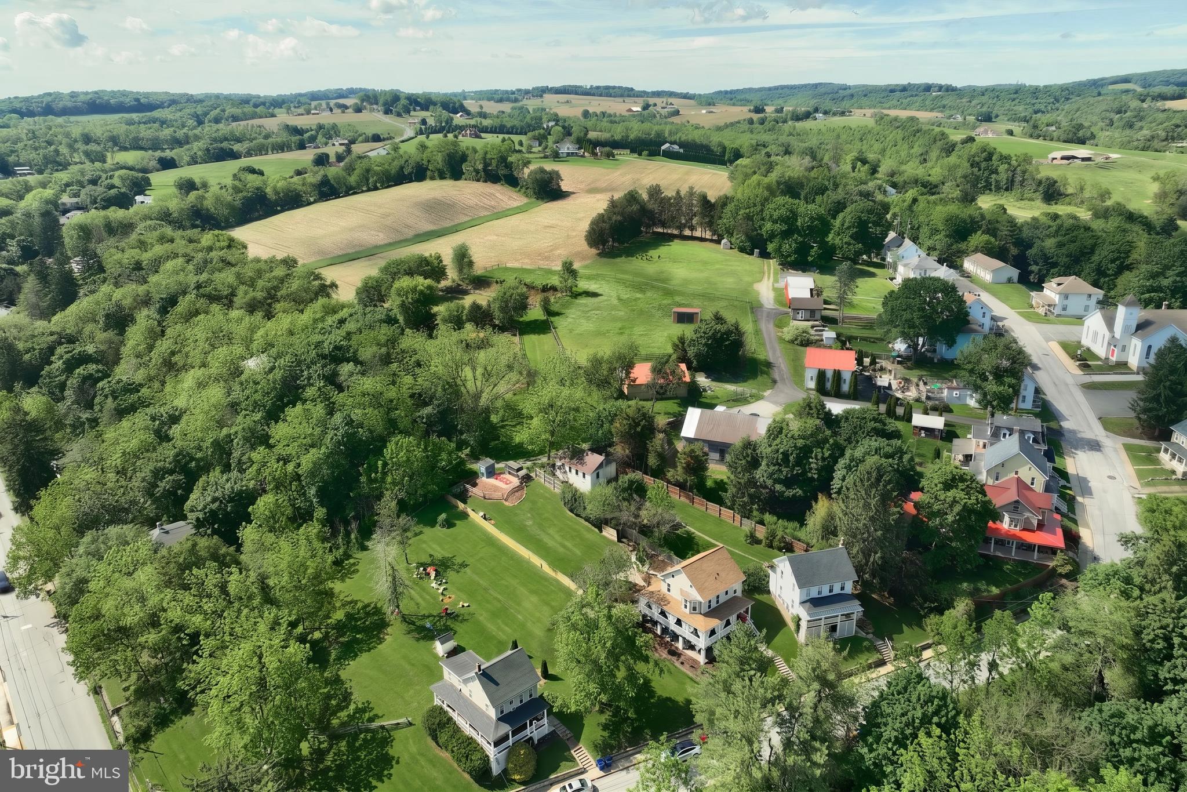
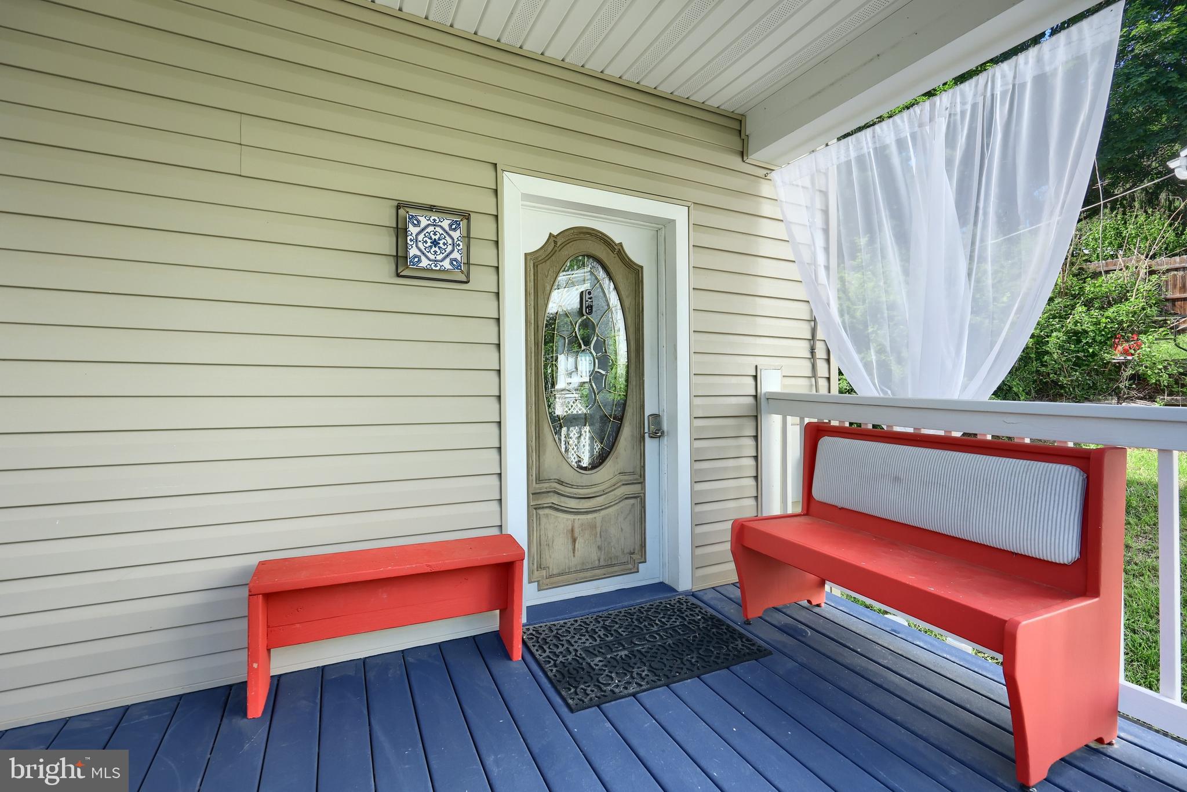
$1,255Stunning views, incredible character, and main-level convenience meet in one spectacular package! This gorgeous 3-bedroom, 1 1/2-bath property commands attention from the start with its expansive wraparound porch and a timeless interior layout featuring a grand entry staircase. Enjoy the ease of a main floor complete with a kitchen with a breakfast area, spacious living room, dining room, and a dedicated first-floor laundry room with a half bath. The outdoor amenities are unmatched. Enjoy relaxing evenings on the wraparound porch, and the backyard offers a fully fenced backyard oasis with a custom shade canopy and a dedicated seating area specifically positioned to take in the breathtaking, unobstructed valley views. Don't miss out on this absolute gem—schedule your private showing today or blink and you will miss it!
| 24 hours ago | Listing first seen on site | |
| 24 hours ago | Listing updated with changes from the MLS® |

The real estate listing information is provided by Bright MLS is for the consumer's personal, non-commercial use and may not be used for any purpose other than to identify prospective properties consumer may be interested in purchasing. Any information relating to real estate for sale or lease referenced on this web site comes from the Internet Data Exchange (IDX) program of the Bright MLS. This web site references real estate listing(s) held by a brokerage firm other than the broker and/or agent who owns this web site. The accuracy of all information is deemed reliable but not guaranteed and should be personally verified through personal inspection by and/or with the appropriate professionals. Properties in listings may have been sold or may no longer be available. The data contained herein is copyrighted by Bright MLS and is protected by all applicable copyright laws. Any unauthorized collection or dissemination of this information is in violation of copyright laws and is strictly prohibited. Copyright © 2020 Bright MLS. All rights reserved.
Did you know? You can invite friends and family to your search. They can join your search, rate and discuss listings with you.