
2740 CLEARBROOK BOULEVARDYORK, PA 17406
Mortgage Calculator
Monthly Payment (Est.)
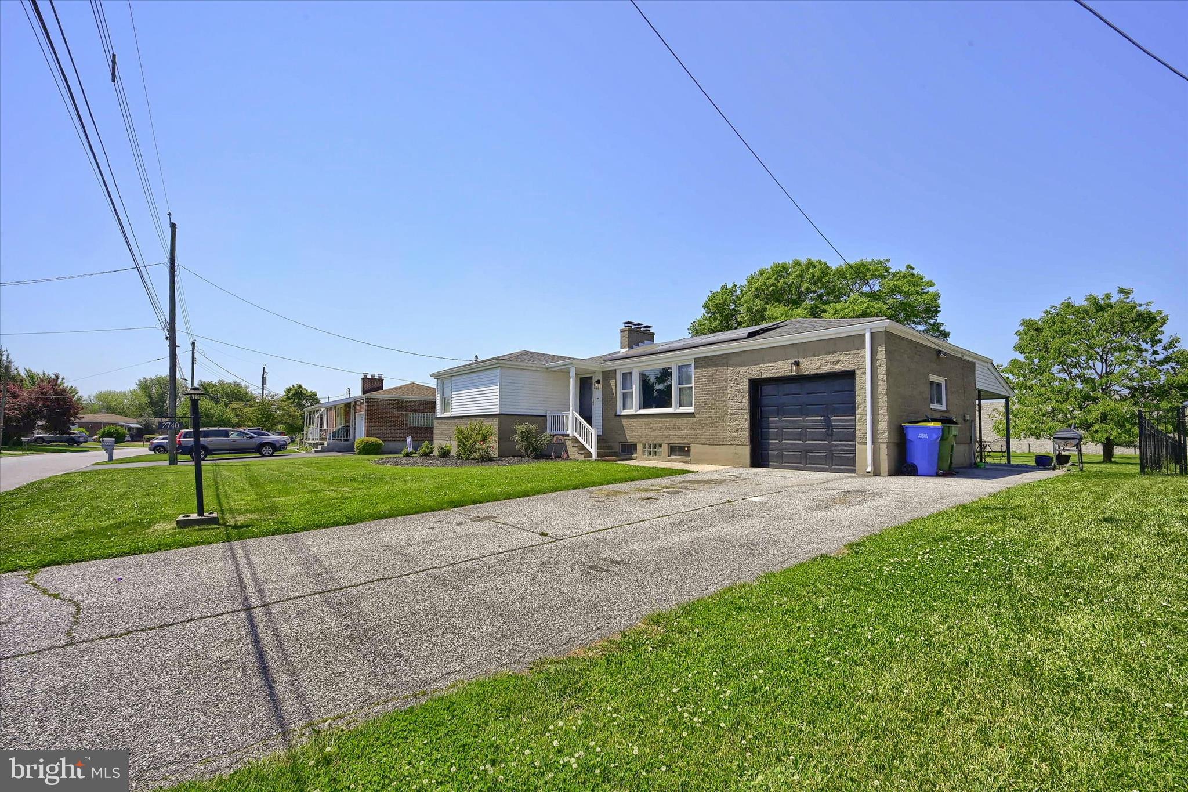
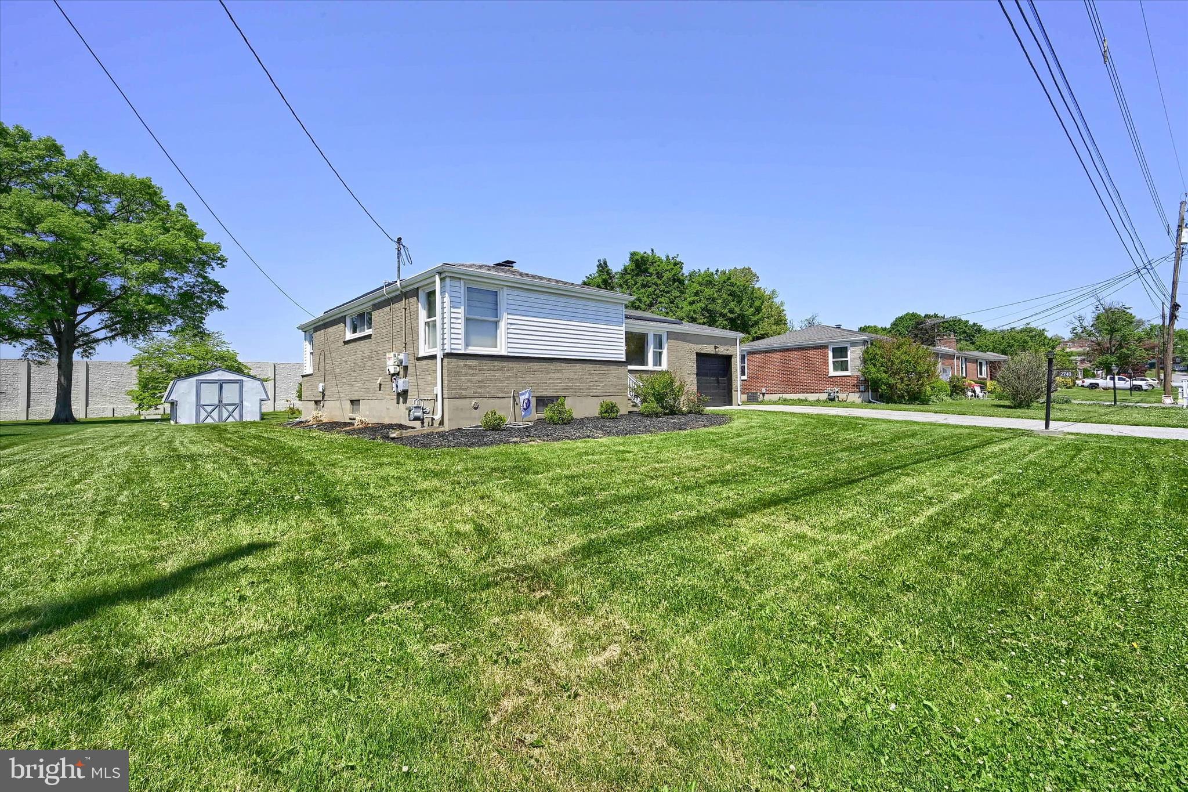
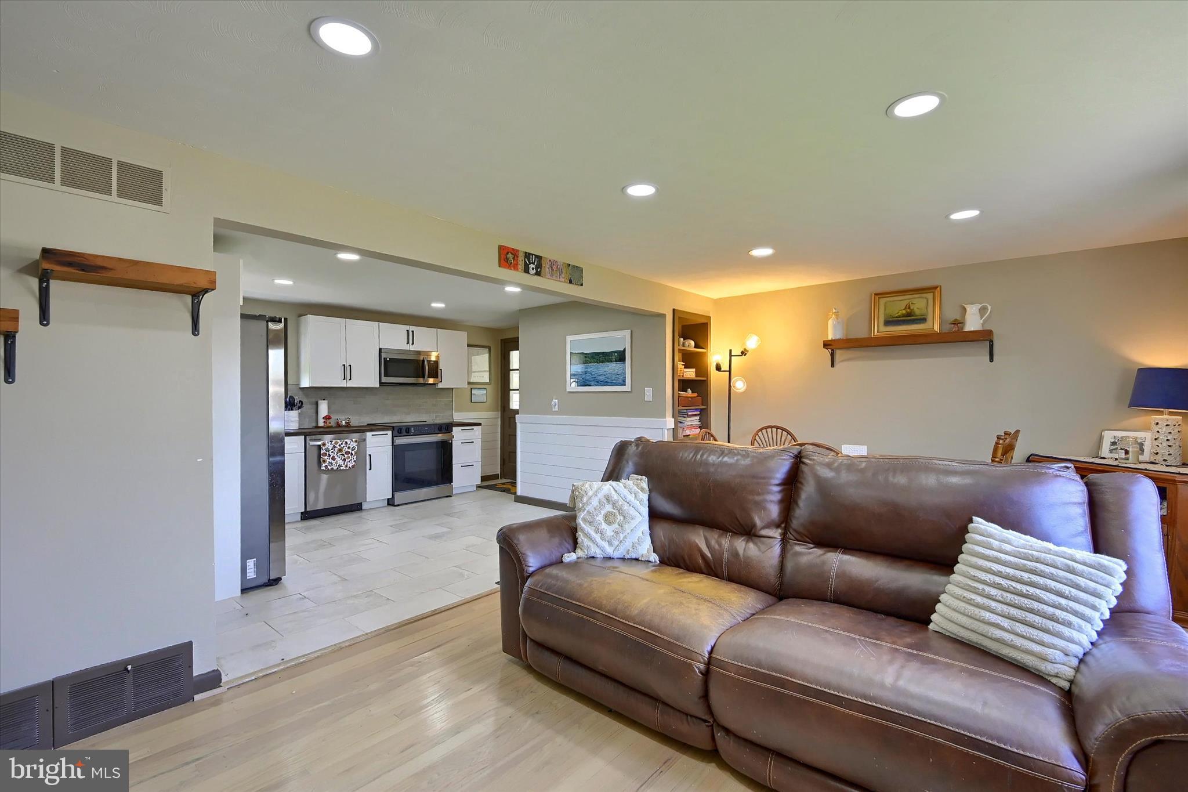
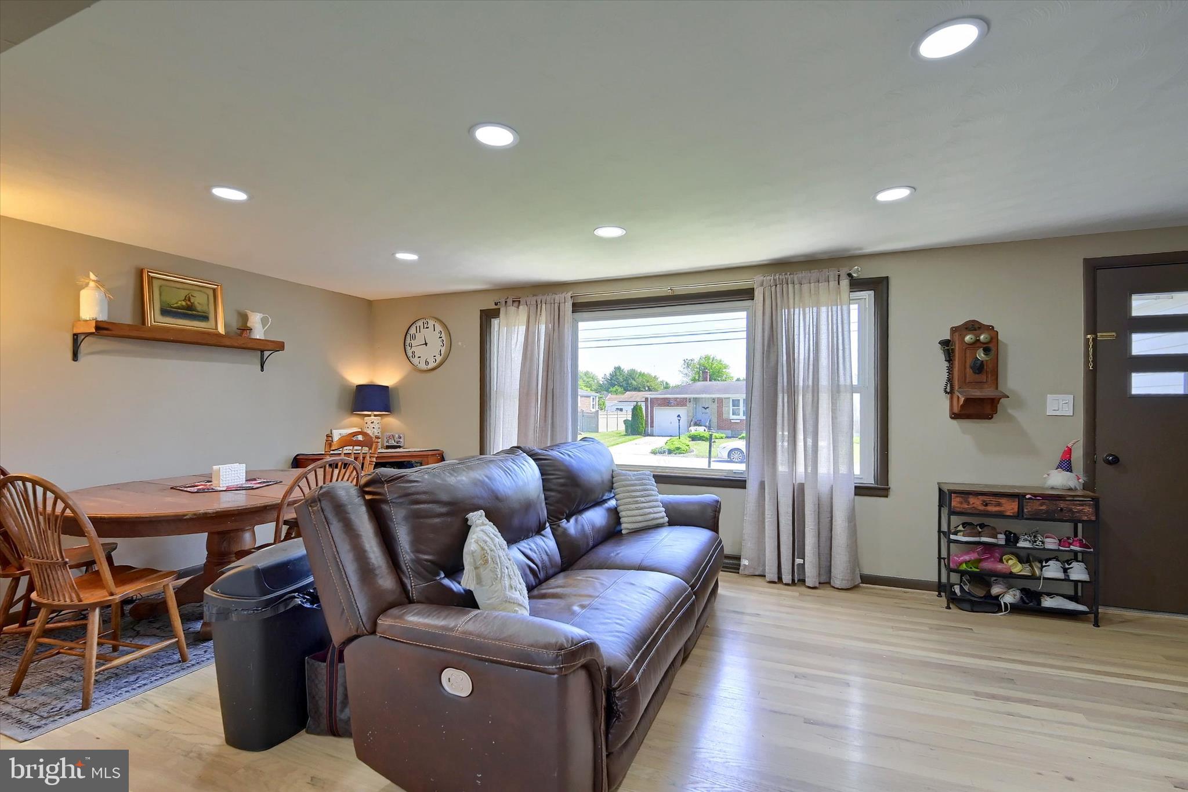
$1,293This beautifully maintained ranch-style home offers the perfect blend of comfort, privacy, and outdoor space. Inside, you’ll find hardwood floors, a functional single-level layout, and an inviting atmosphere that feels warm and welcoming from the moment you step through the door. Situated on nearly half an acre, the oversized yard is truly a standout feature. Whether you envision hosting gatherings, adding a garden, enjoying quiet evenings outdoors, or simply having extra room to spread out, this property provides endless possibilities. Surrounded by a peaceful neighborhood setting, the outdoor space offers both privacy and room to enjoy every season. Conveniently located just minutes from I-83, Route 30, shopping, dining, and everyday conveniences, this home combines a tucked-away feel with easy access to everything you need. Additional highlights include fully owned solar panels for exceptional energy efficiency with very low electric costs, along with a newer roof installed in 2021. Move-in ready and full of charm, this property is ready for its next owner to enjoy. Schedule your showing today!
| 2 hours ago | Listing first seen on site | |
| 2 hours ago | Listing updated with changes from the MLS® |

The real estate listing information is provided by Bright MLS is for the consumer's personal, non-commercial use and may not be used for any purpose other than to identify prospective properties consumer may be interested in purchasing. Any information relating to real estate for sale or lease referenced on this web site comes from the Internet Data Exchange (IDX) program of the Bright MLS. This web site references real estate listing(s) held by a brokerage firm other than the broker and/or agent who owns this web site. The accuracy of all information is deemed reliable but not guaranteed and should be personally verified through personal inspection by and/or with the appropriate professionals. Properties in listings may have been sold or may no longer be available. The data contained herein is copyrighted by Bright MLS and is protected by all applicable copyright laws. Any unauthorized collection or dissemination of this information is in violation of copyright laws and is strictly prohibited. Copyright © 2020 Bright MLS. All rights reserved.
Did you know? You can invite friends and family to your search. They can join your search, rate and discuss listings with you.