
1228 BROADWAYHANOVER, PA 17331
Mortgage Calculator
Monthly Payment (Est.)
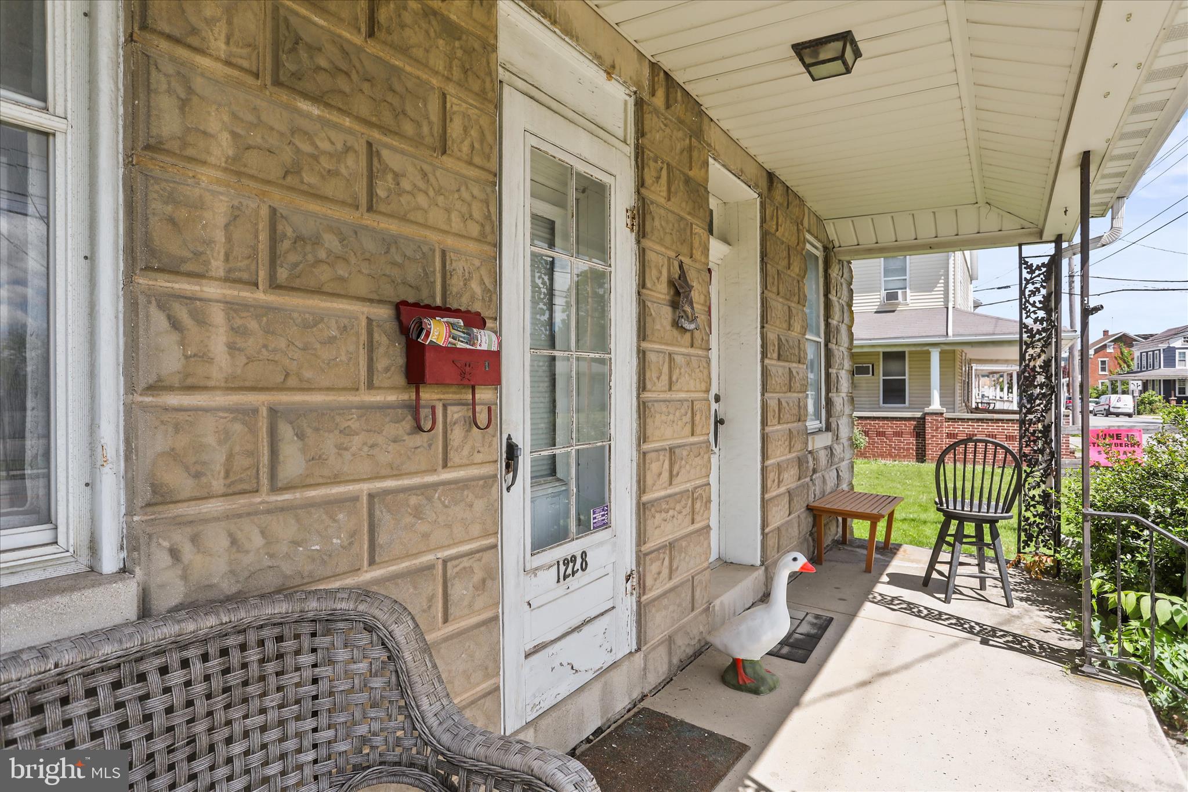
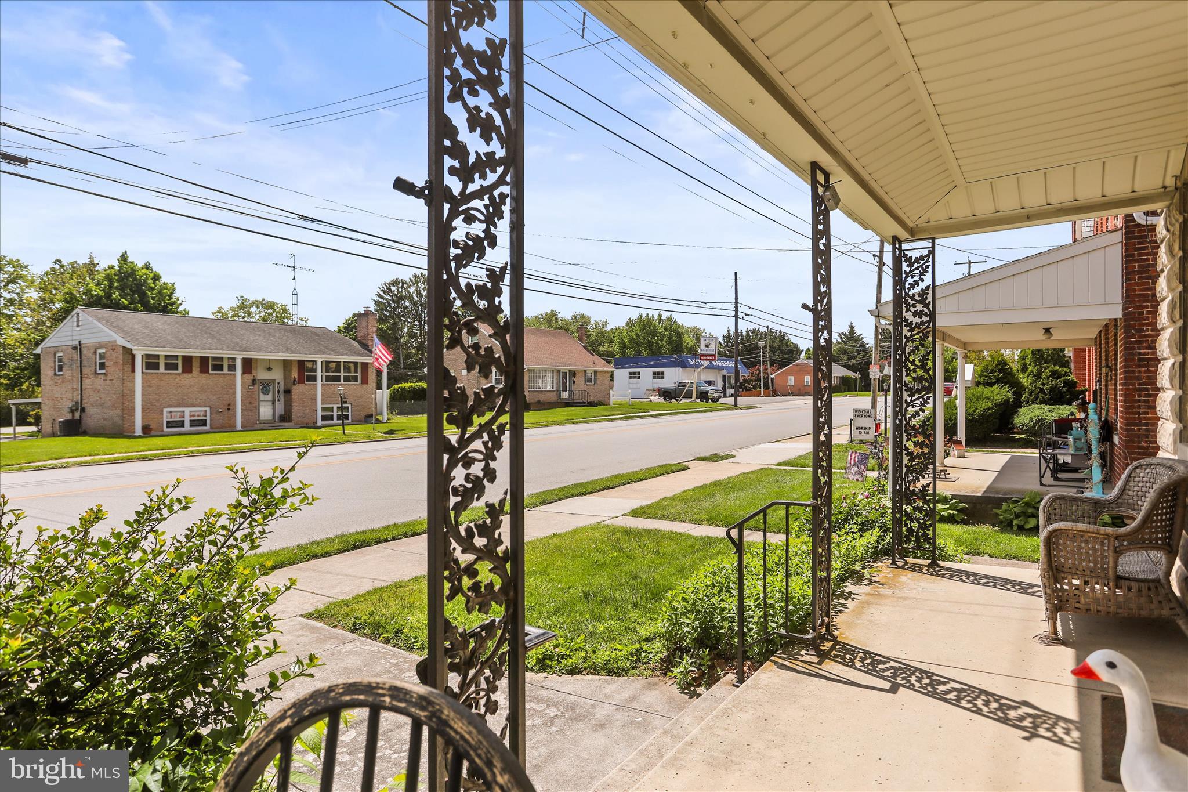
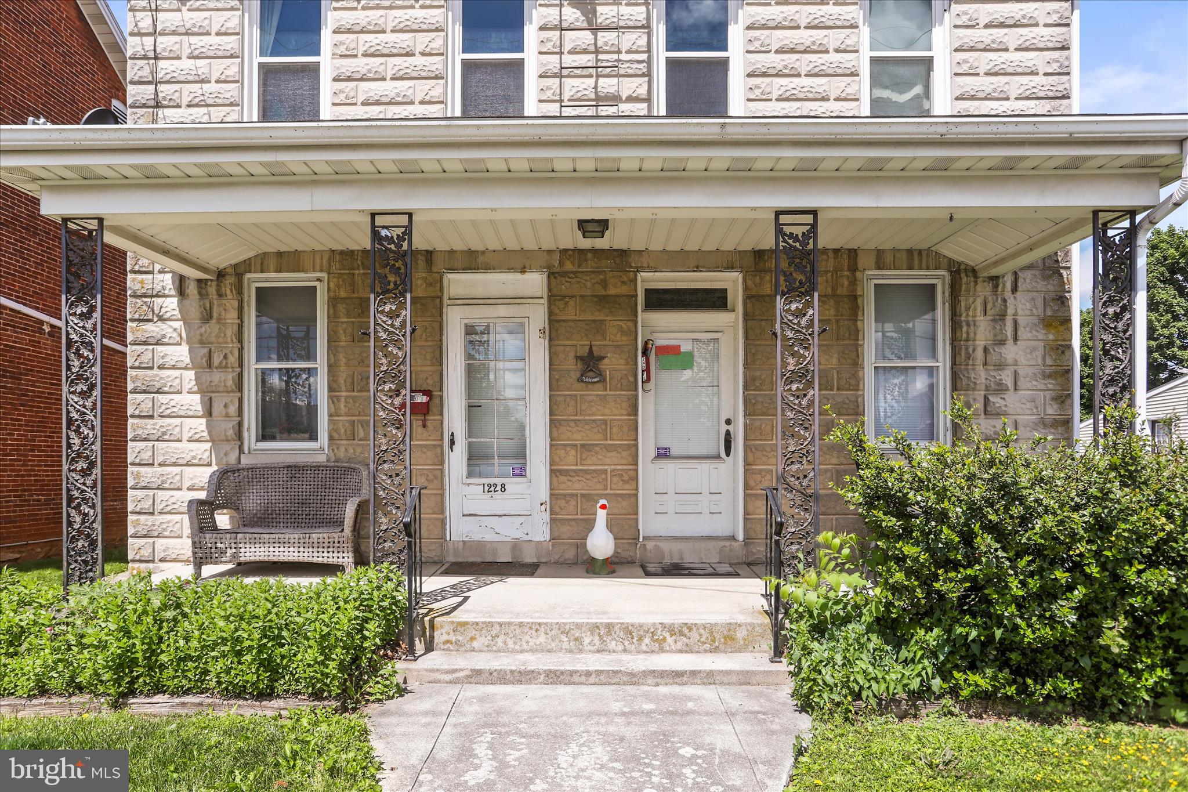
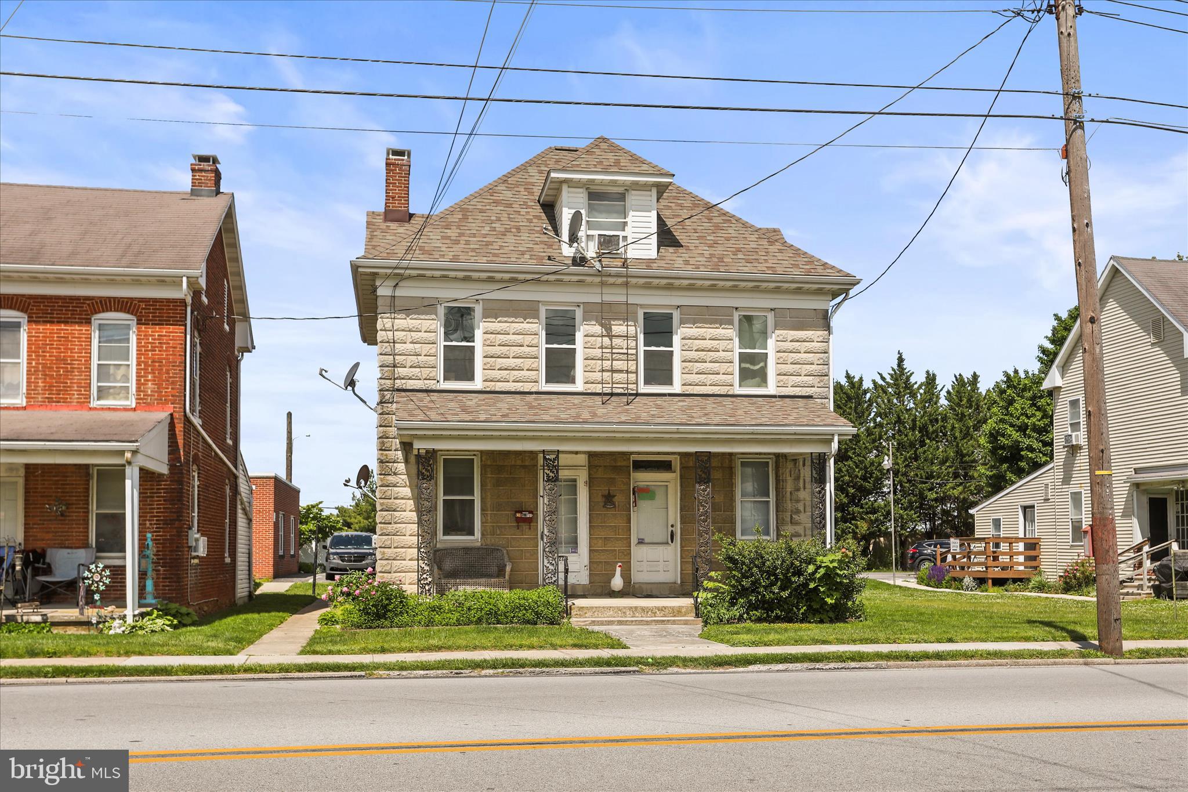
$1,300Great investment opportunity in the North End of the Hanover Borough! This solid 2- unit property features a concrete block and brick facade. The home offers excellent income potential or the option to live in one unit while renting the other. Unit 1 is located on the main level. It features one bedroom, living room, a full bath, large eat in kitchen and walk-in pantry. Unit 2 spans the second and third floors. It features three bedrooms, living room on the third floor, entrance mud room, a full bath, kitchen/dining area and small office space or walk-in pantry. Both units have ample closet space plus storage and laundry hookups in the basement. Tons of off-street parking adds extra convenience for tenants and guests. Conveniently located close to shopping, restaurants, and everyday amenities with easy access to commuter routes. Don’t miss this versatile investment property!
| 9 hours ago | Listing updated with changes from the MLS® | |
| 9 hours ago | Listing first seen on site |

The real estate listing information is provided by Bright MLS is for the consumer's personal, non-commercial use and may not be used for any purpose other than to identify prospective properties consumer may be interested in purchasing. Any information relating to real estate for sale or lease referenced on this web site comes from the Internet Data Exchange (IDX) program of the Bright MLS. This web site references real estate listing(s) held by a brokerage firm other than the broker and/or agent who owns this web site. The accuracy of all information is deemed reliable but not guaranteed and should be personally verified through personal inspection by and/or with the appropriate professionals. Properties in listings may have been sold or may no longer be available. The data contained herein is copyrighted by Bright MLS and is protected by all applicable copyright laws. Any unauthorized collection or dissemination of this information is in violation of copyright laws and is strictly prohibited. Copyright © 2020 Bright MLS. All rights reserved.
Did you know? You can invite friends and family to your search. They can join your search, rate and discuss listings with you.