
7689 PINEWILD ROADSEVEN VALLEYS, PA 17360
Mortgage Calculator
Monthly Payment (Est.)
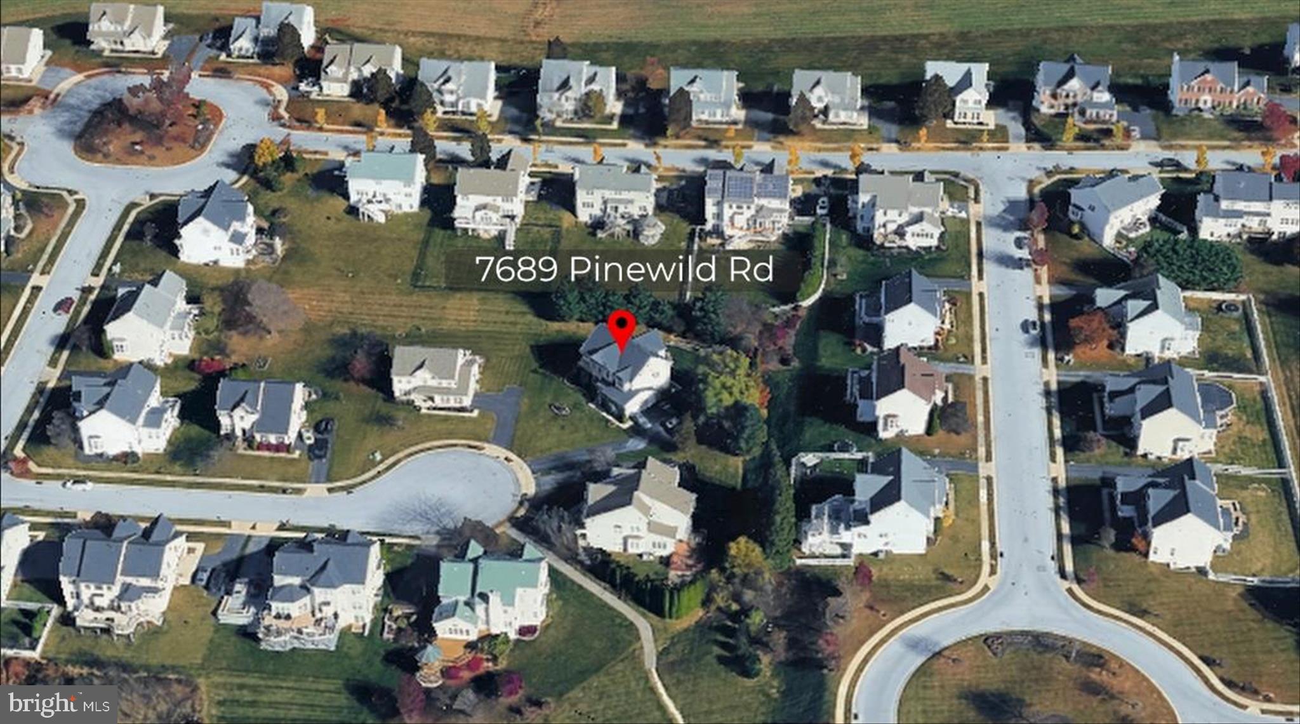
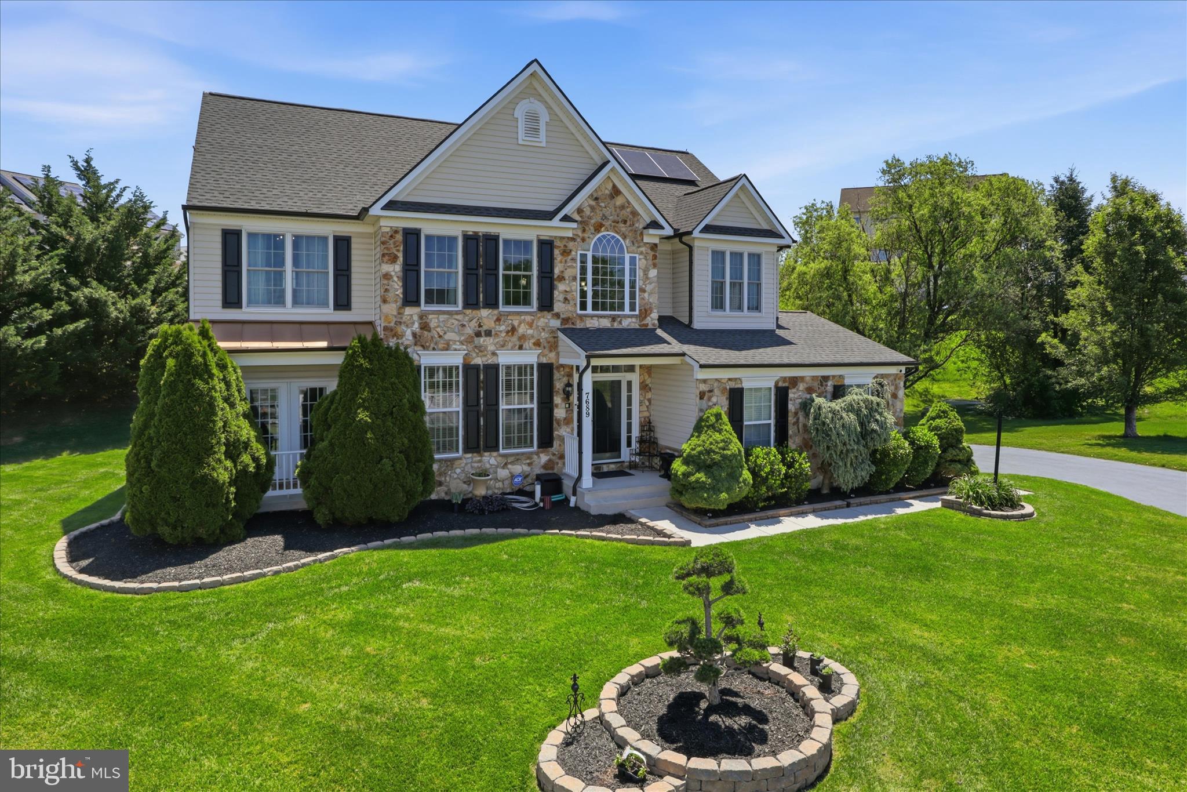
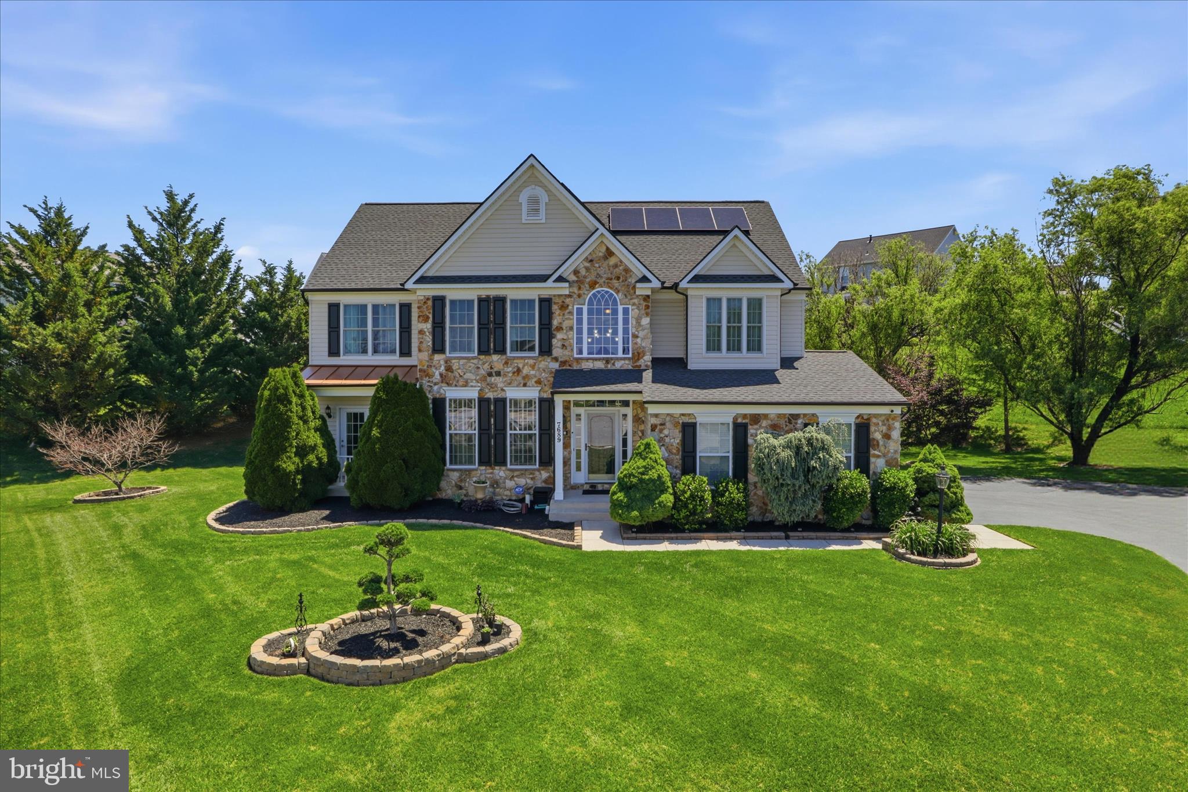
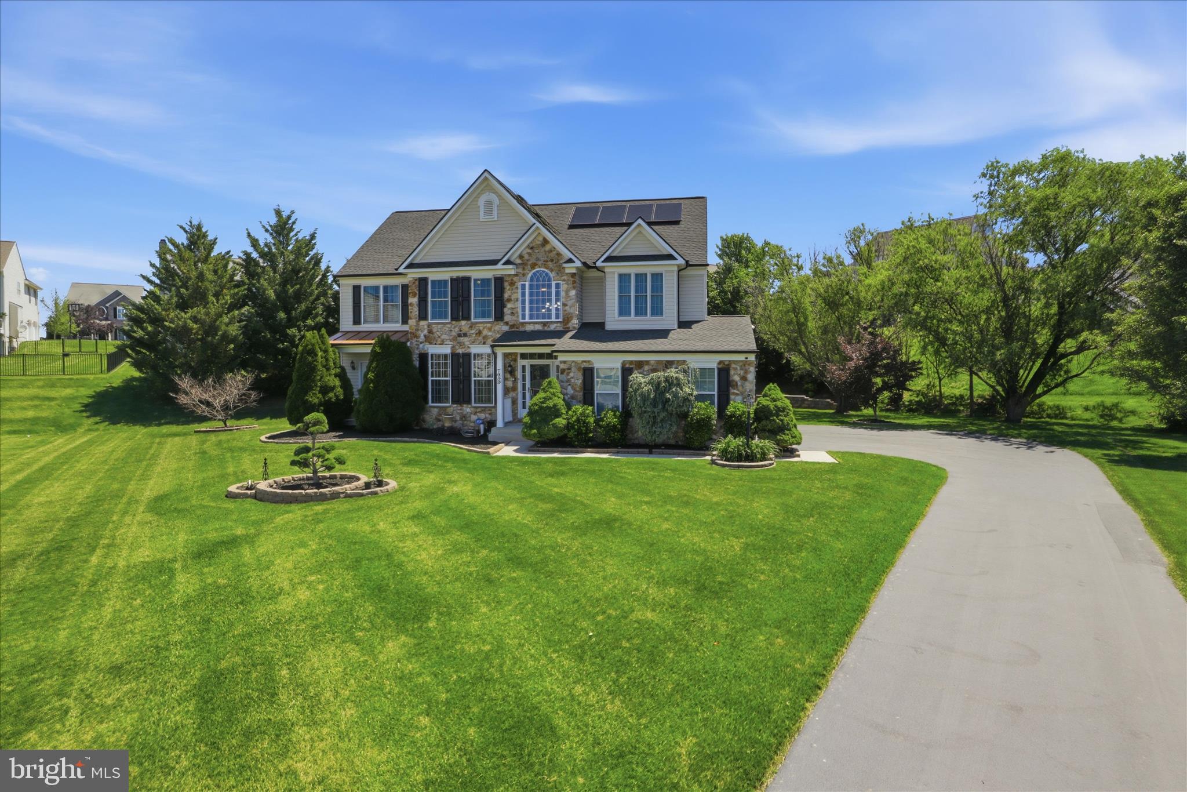
$2,508Tucked away on a quiet cul-de-sac, this stunning stone-front home delivers the perfect blend of elegance, modern upgrades and flexibility for today’s lifestyle. From the moment you enter, true hardwood flooring, dramatic wall niches, black iron accents and abundant natural light through palladium windows create an unforgettable first impression. The thoughtfully designed main level is built for both everyday living and entertaining, featuring arched-entry living and dining room with architectural detailing, bay window and true hardwood flooring. A butler’s pantry with tile backsplash and matching granite countertop offers seamless hosting and storage as you enter the heart of the home. Here you'll find a gourmet kitchen showcasing granite countertops, oversized island seating, custom Ruvati double sink, tile backsplash, recessed lighting and updated stainless-steel appliances, including double ovens. Enjoy casual mornings in the vaulted breakfast room with private views and custom LEVOLOR motorized window treatments across the entire space. A spacious family room boasts new carpet, new crown molding, gas fireplace, double half-moon transom windows, decorative columns, accent wall and modern sconces. The space is completed with the convenience of a main level bedroom and updated powder room with quartz and textured accent wall. Past the iron-spindled staircase and rounded balcony overlooking the 2-story foyer is the primary suite. Tray ceiling, surround sound, hardwood flooring and a custom walk-in closet system are just a few of the highlights. The en suite bath features a large soaking tub, tiled shower, newly upgraded quartz countertops across new (separated) sinks with makeup vanity, new designer fixtures and private water closet. Enjoy convenient 2nd floor laundry with cabinetry and LG dryer and washer featuring unique “side-kick” double washer. Three large additional bedrooms, with hardwood flooring throughout a 2nd tiled full bath complete this floor, further enhanced by upgraded Andersen replacement windows with "invisible" screens. The fully finished lower level is an entertainer’s delight and serves as a multi-generational living space—complete with wet bar, second kitchen/prep area, luxury vinyl and tile flooring, surround sound, recessed lighting, a 3rd fully tiled bath, private bedroom/office, storage room, and bonus “fan cave” or play/media space. Benefit from the fully paid $42,000 solar system installed in 2025 with a 25 year transferrable warranty and monthly solar credits, which not only eliminate electric bills, but offer monetary rebates. Other energy efficient and smart-home conveniences include new hot water heater, Nest thermostats, intercom, Ring security system and updated dual-zone HVAC with electric filters and UV air cleaning bring modern, germ-killing comfort. Outside, enjoy beautifully landscaped grounds, a double porch and private backyard oasis with stone retaining wall and an expansive 325+ sf deck with built-in lighting and enclosed under-deck storage. An extended driveway is resurfaced and accommodates up to 7 vehicles adding rare convenience to the 2-car garage. With premium upgrades throughout, flexible living space, and luxury details at every turn, this is more than a home—it’s a lifestyle opportunity.
| 9 hours ago | Listing updated with changes from the MLS® | |
| 2 weeks ago | Listing first seen on site |

The real estate listing information is provided by Bright MLS is for the consumer's personal, non-commercial use and may not be used for any purpose other than to identify prospective properties consumer may be interested in purchasing. Any information relating to real estate for sale or lease referenced on this web site comes from the Internet Data Exchange (IDX) program of the Bright MLS. This web site references real estate listing(s) held by a brokerage firm other than the broker and/or agent who owns this web site. The accuracy of all information is deemed reliable but not guaranteed and should be personally verified through personal inspection by and/or with the appropriate professionals. Properties in listings may have been sold or may no longer be available. The data contained herein is copyrighted by Bright MLS and is protected by all applicable copyright laws. Any unauthorized collection or dissemination of this information is in violation of copyright laws and is strictly prohibited. Copyright © 2020 Bright MLS. All rights reserved.