
560 NANTUCKET DRIVERED LION, PA 17356
Mortgage Calculator
Monthly Payment (Est.)
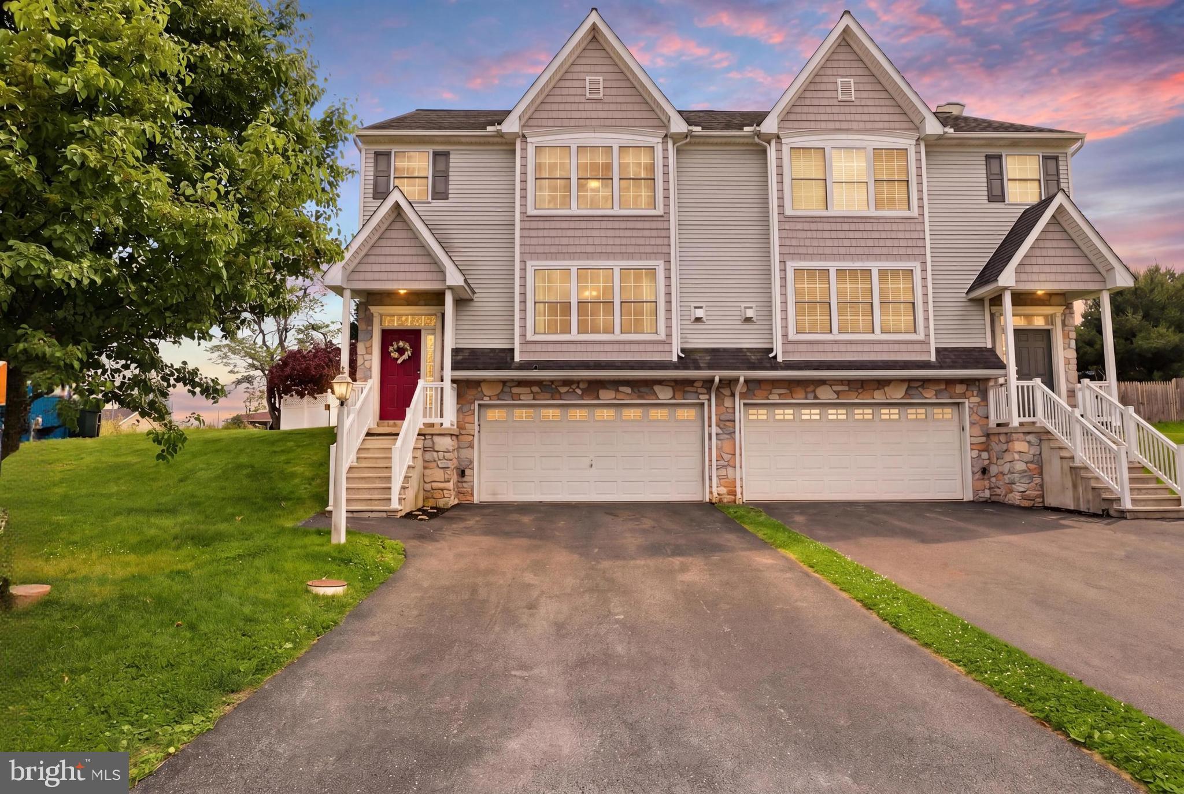
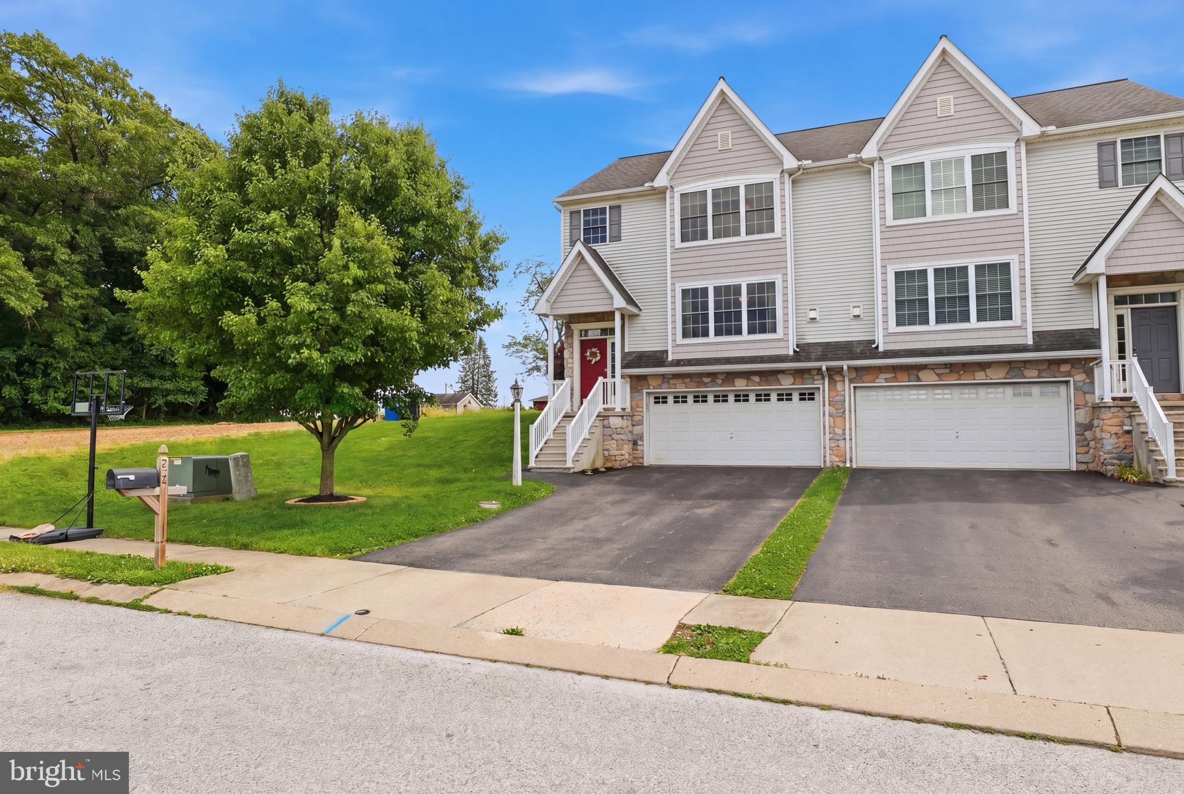
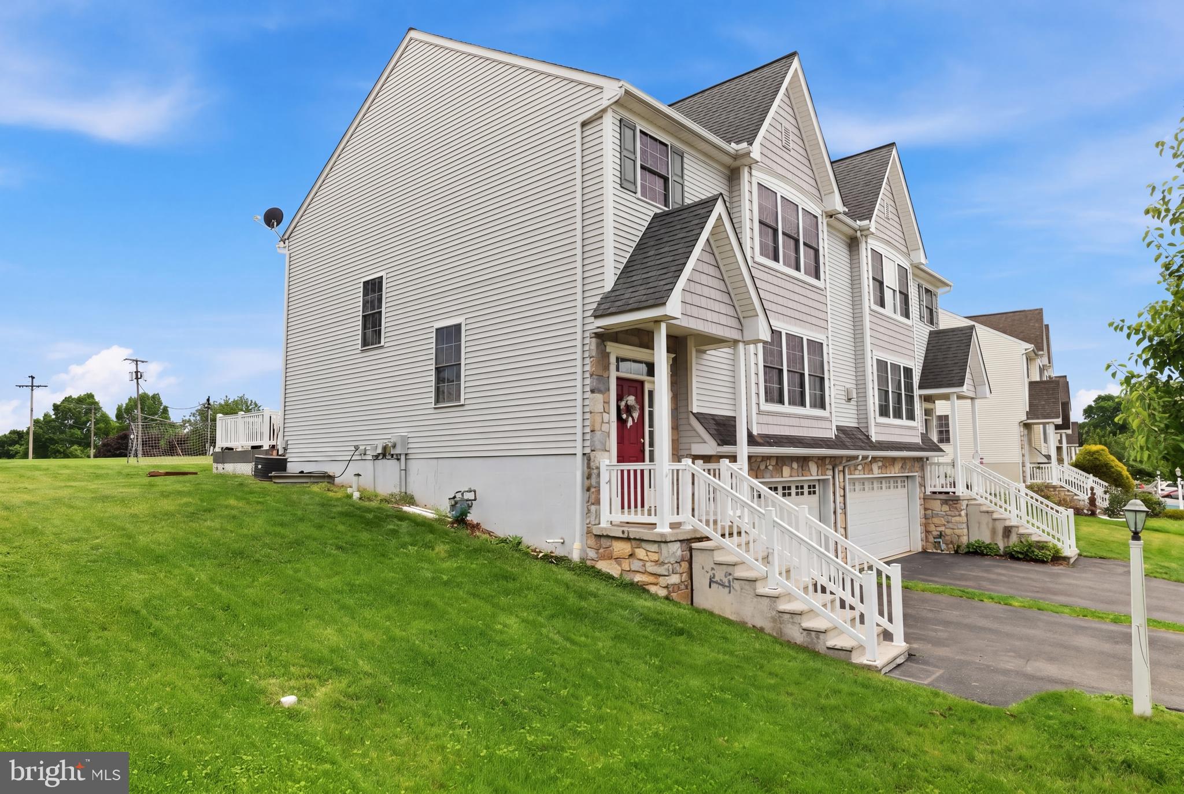
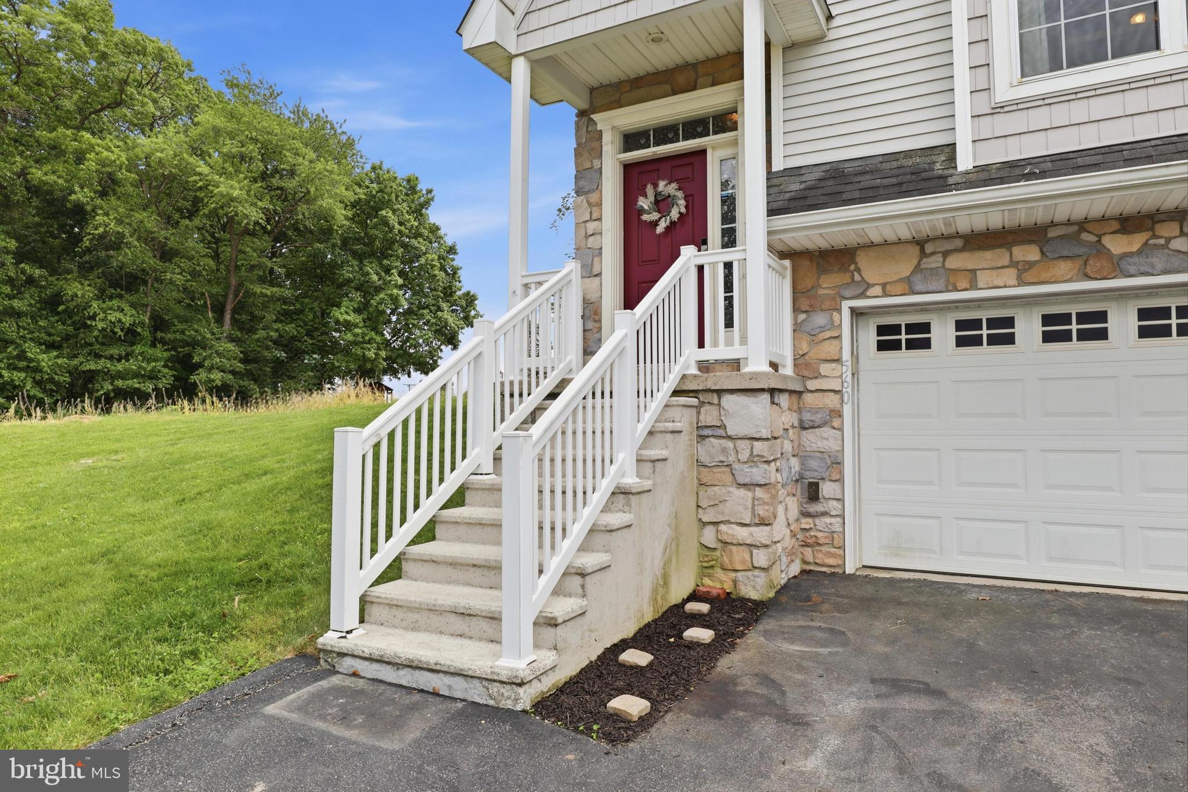
$1,300**UPDATED PROFESSIONAL PHOTOS COMING 5/21 Tucked away at the end of Nantucket Drive in Red Lion, this beautifully maintained semi-detached home offers a serene setting with scenic views of open fields and mature trees. Featuring 3 bedrooms, 2 full baths, and 2 half baths. The spacious kitchen is designed to impress, complete with abundant cabinetry, a dedicated coffee bar, a stylish stone backsplash, tiled flooring, and a center island perfect for everyday living or entertaining. Just off the kitchen, the bright eat-in dining area with vinyl flooring creates an ideal space for casual meals and gatherings. The inviting living room is filled with natural light from large windows and complete with a cozy fireplace, creating a warm and welcoming atmosphere. Upstairs, you’ll find three generously sized bedrooms, each with ceiling fans and ample closet space. The primary suite offers a true retreat, featuring a walk-in closet, double vanity with a granite countertop, a soaking tub, and a separate shower. The finished lower level provides flexible space for a recreation room, home office, or gym, along with plenty of storage. Step outside to enjoy the peaceful backyard from the composite deck—perfect for morning coffee or unwinding at the end of the day. For added convenience, washer and dryer hookups are available on both the lower level and the upper floor. Ideally located with easy access to York, Lancaster, and Maryland, you’ll be close to shopping, dining, and everyday amenities. Don’t miss your opportunity to make 560 Nantucket Drive your next home—Schedule your future appointment today.
| a week ago | Listing updated with changes from the MLS® | |
| a week ago | Status changed to Pending | |
| 2 weeks ago | Listing first seen on site |

The real estate listing information is provided by Bright MLS is for the consumer's personal, non-commercial use and may not be used for any purpose other than to identify prospective properties consumer may be interested in purchasing. Any information relating to real estate for sale or lease referenced on this web site comes from the Internet Data Exchange (IDX) program of the Bright MLS. This web site references real estate listing(s) held by a brokerage firm other than the broker and/or agent who owns this web site. The accuracy of all information is deemed reliable but not guaranteed and should be personally verified through personal inspection by and/or with the appropriate professionals. Properties in listings may have been sold or may no longer be available. The data contained herein is copyrighted by Bright MLS and is protected by all applicable copyright laws. Any unauthorized collection or dissemination of this information is in violation of copyright laws and is strictly prohibited. Copyright © 2020 Bright MLS. All rights reserved.