
486 WINDING WAY LOT 203WRIGHTSVILLE, PA 17368
Mortgage Calculator
Monthly Payment (Est.)
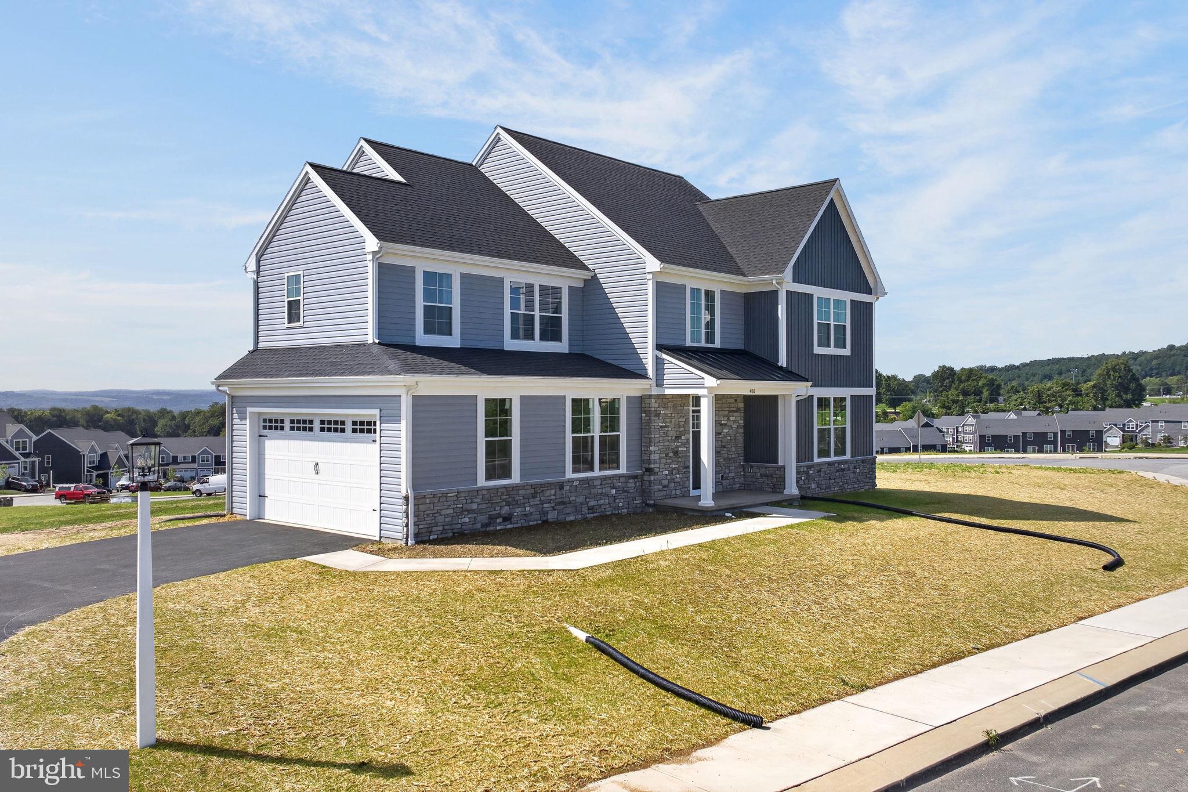
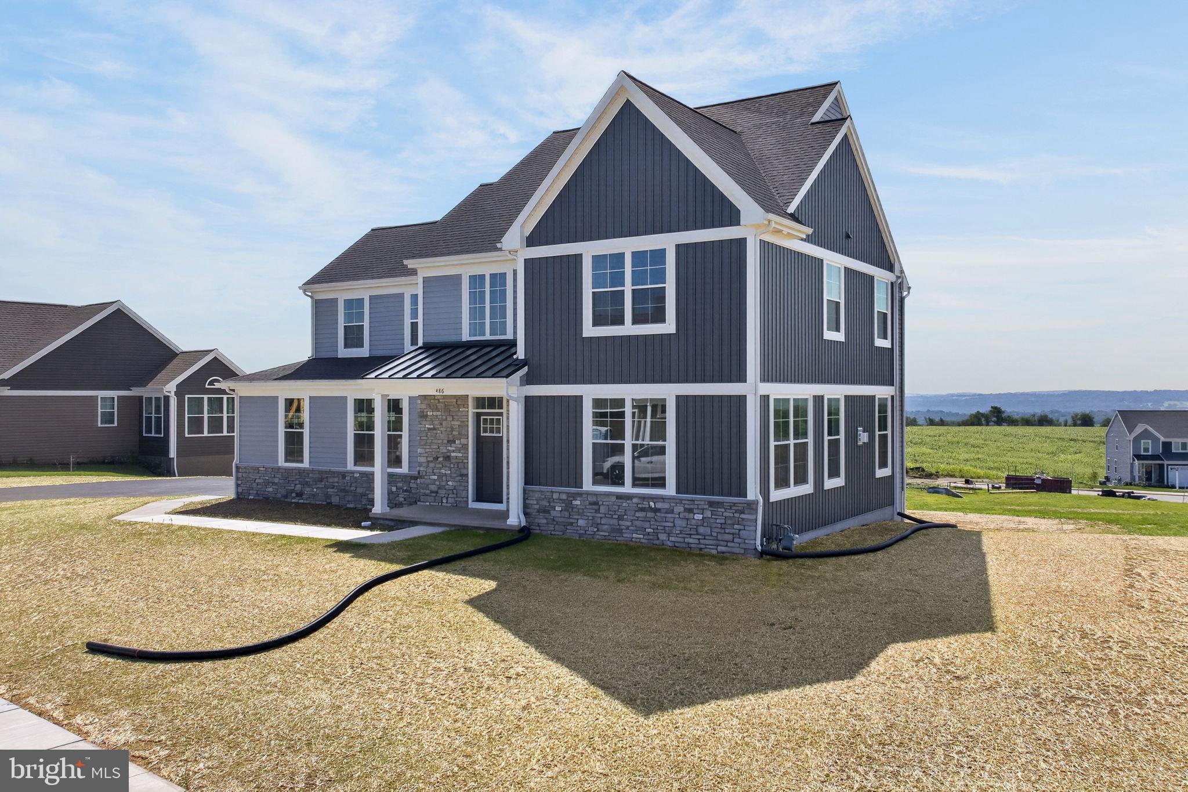
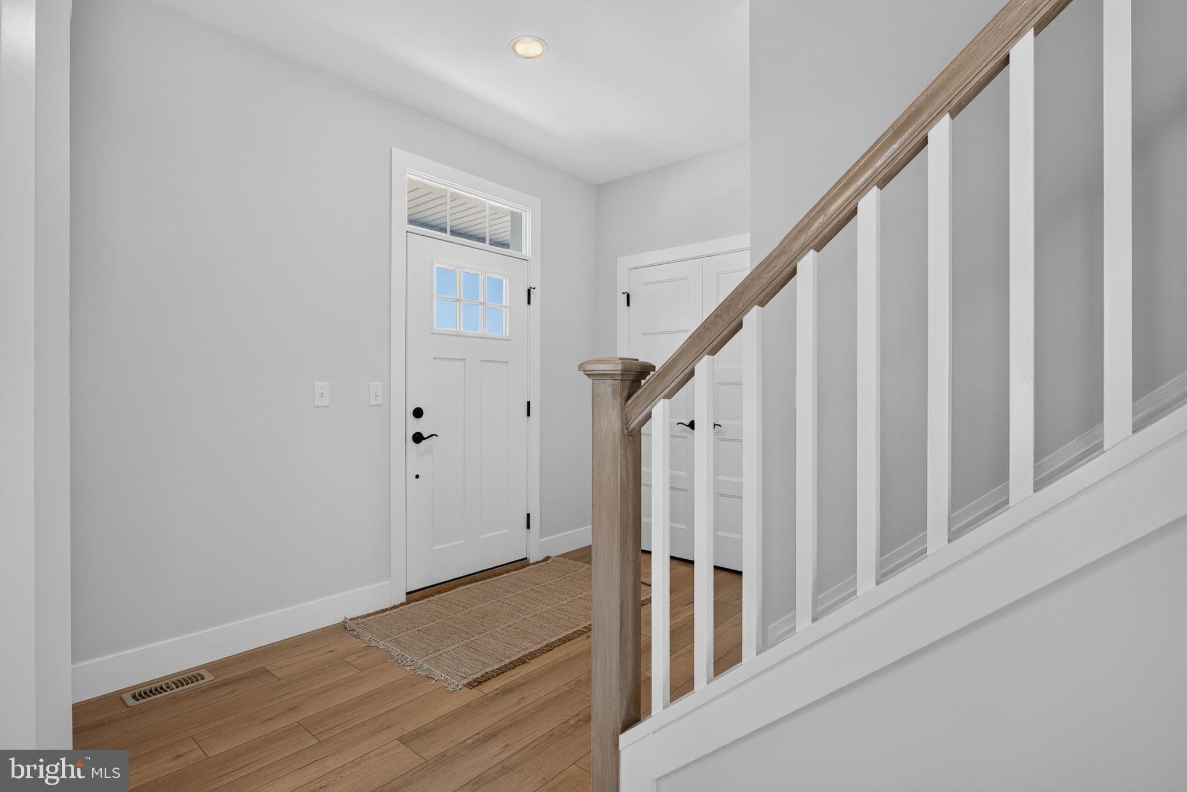
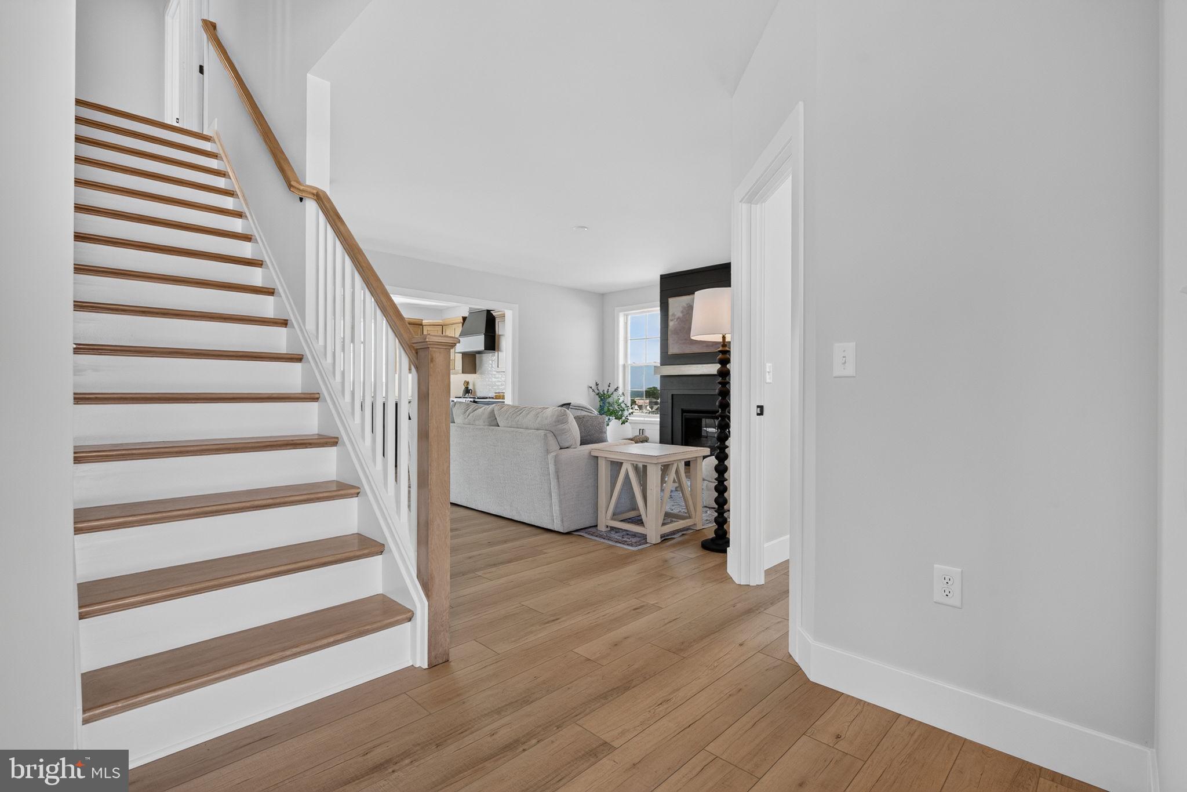
$3,148OPEN HOUSE every Saturday 1 to 3pm AND every Wednesday 4 to 6pm This beautiful new custom home constructed home by Horst & Son Home Builders is a CUSTOM Everson model which is thoughtfully designed. This model features 9 ft ceilings lower level and main level, 8 ft on the 2nd floor, many large windows and an open floor plan on the main level. The Living room is spacious yet inviting with a 36" gas fireplace with slate surround. The dining area has sliding doors to your over-sized deck- a perfect spot for morning coffee. The fabulous kitchen offers soft close cabinets, a spacious island, and stainless appliances. There is a strategically located mud room with built-ins and a convenient half bath. Upstairs there are 4 generous-sized bedrooms, 3 full baths and a convenient laundry. The primary bedroom suite, while generous-sized is also inviting and private. It has an enormous walk in closet and a beautiful primary bathroom with double bowl vanity and walk in tile shower. Bedroom 2 and 3 share a private bathroom. The lower level has added windows, sliding doors to your patio, roughed-in plumbing - ready to finish into your futurte family room with a full bath and utility sink. Outside you'll enjoy the covered front porch, with attractive standing seam roof, over-sized deck and a 12 x 16 patio off the walk out lower level. River Ridge Hills is a new neighborhood with scenic views of the rolling river hills in Eastern York schools, neighborhood common area and a walking path throughout the neighborhood. You'll appreciate the convenience of this great location with close proximity to the Eastern York Senior and Middle Schools, Sam Lewis Park, High Point Park, Cool Creek Golf Course, and Long Level Recreation Area with miles of boating. With just minutes to Rt 30, you are a quick commute to Lancaster or York.
| 4 weeks ago | Listing updated with changes from the MLS® | |
| 4 weeks ago | Listing first seen on site |

The real estate listing information is provided by Bright MLS is for the consumer's personal, non-commercial use and may not be used for any purpose other than to identify prospective properties consumer may be interested in purchasing. Any information relating to real estate for sale or lease referenced on this web site comes from the Internet Data Exchange (IDX) program of the Bright MLS. This web site references real estate listing(s) held by a brokerage firm other than the broker and/or agent who owns this web site. The accuracy of all information is deemed reliable but not guaranteed and should be personally verified through personal inspection by and/or with the appropriate professionals. Properties in listings may have been sold or may no longer be available. The data contained herein is copyrighted by Bright MLS and is protected by all applicable copyright laws. Any unauthorized collection or dissemination of this information is in violation of copyright laws and is strictly prohibited. Copyright © 2020 Bright MLS. All rights reserved.
Did you know? You can invite friends and family to your search. They can join your search, rate and discuss listings with you.