
2716 EQUESTRIANYORK, PA 17402
Mortgage Calculator
Monthly Payment (Est.)
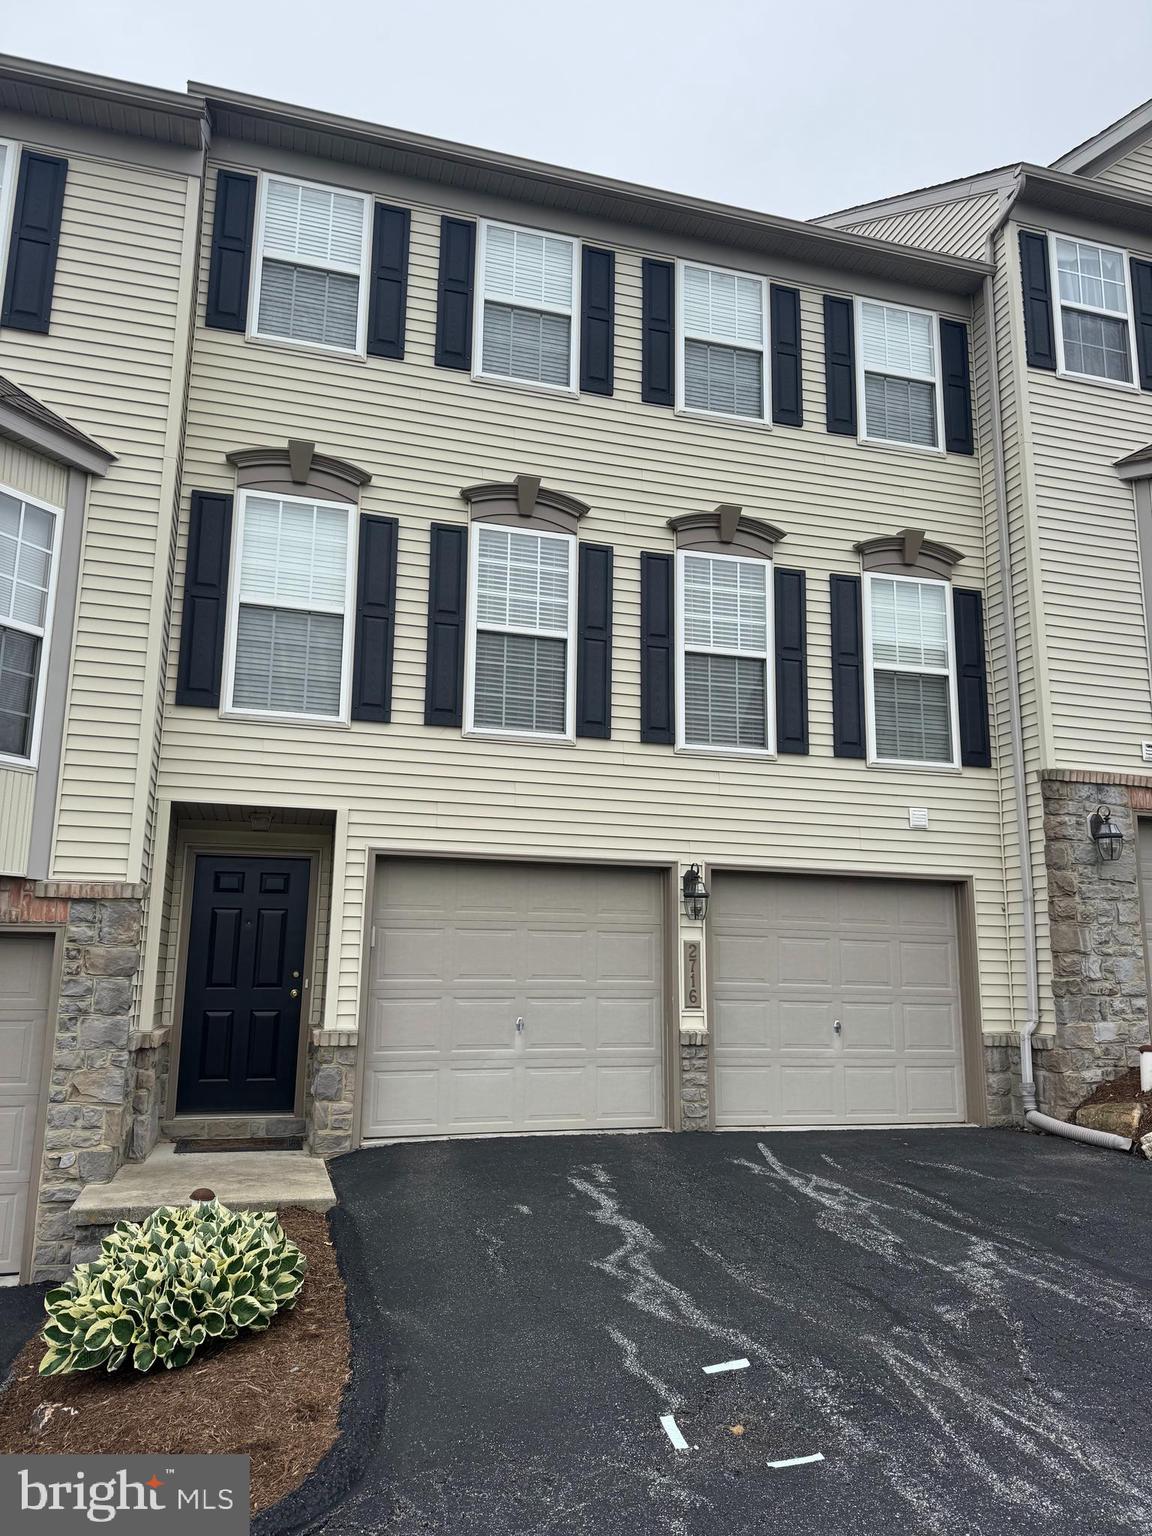
$1,254Beautifully maintained and move-in ready townhouse located in the highly desirable Dallastown Area School District! Conveniently situated on the east side of York, this home puts you close to shopping, dining, entertainment, and everyday essentials. Pride of ownership shines throughout with numerous upgrades and meticulous care at every turn. Step inside to find brand-new flooring throughout the first floor, creating a fresh, modern feel. The spacious layout offers abundant storage and comfortable living space for today’s lifestyle. All appliances convey, making your move even easier. Looking for room to grow? The ground level is already set up with a rough-in for a future bathroom. It is ready to be finished into an additional living space, a home office, a gym, or an entertainment area. The package includes a generously sized 2-car garage with plenty of room for parking and storage. Don’t miss your opportunity to own this exceptional home in a fantastic location!
| 2 weeks ago | Listing first seen on site | |
| 2 weeks ago | Listing updated with changes from the MLS® |

The real estate listing information is provided by Bright MLS is for the consumer's personal, non-commercial use and may not be used for any purpose other than to identify prospective properties consumer may be interested in purchasing. Any information relating to real estate for sale or lease referenced on this web site comes from the Internet Data Exchange (IDX) program of the Bright MLS. This web site references real estate listing(s) held by a brokerage firm other than the broker and/or agent who owns this web site. The accuracy of all information is deemed reliable but not guaranteed and should be personally verified through personal inspection by and/or with the appropriate professionals. Properties in listings may have been sold or may no longer be available. The data contained herein is copyrighted by Bright MLS and is protected by all applicable copyright laws. Any unauthorized collection or dissemination of this information is in violation of copyright laws and is strictly prohibited. Copyright © 2020 Bright MLS. All rights reserved.
Did you know? You can invite friends and family to your search. They can join your search, rate and discuss listings with you.