
1100 GRANDVIEW ROADYORK, PA 17403
Mortgage Calculator
Monthly Payment (Est.)
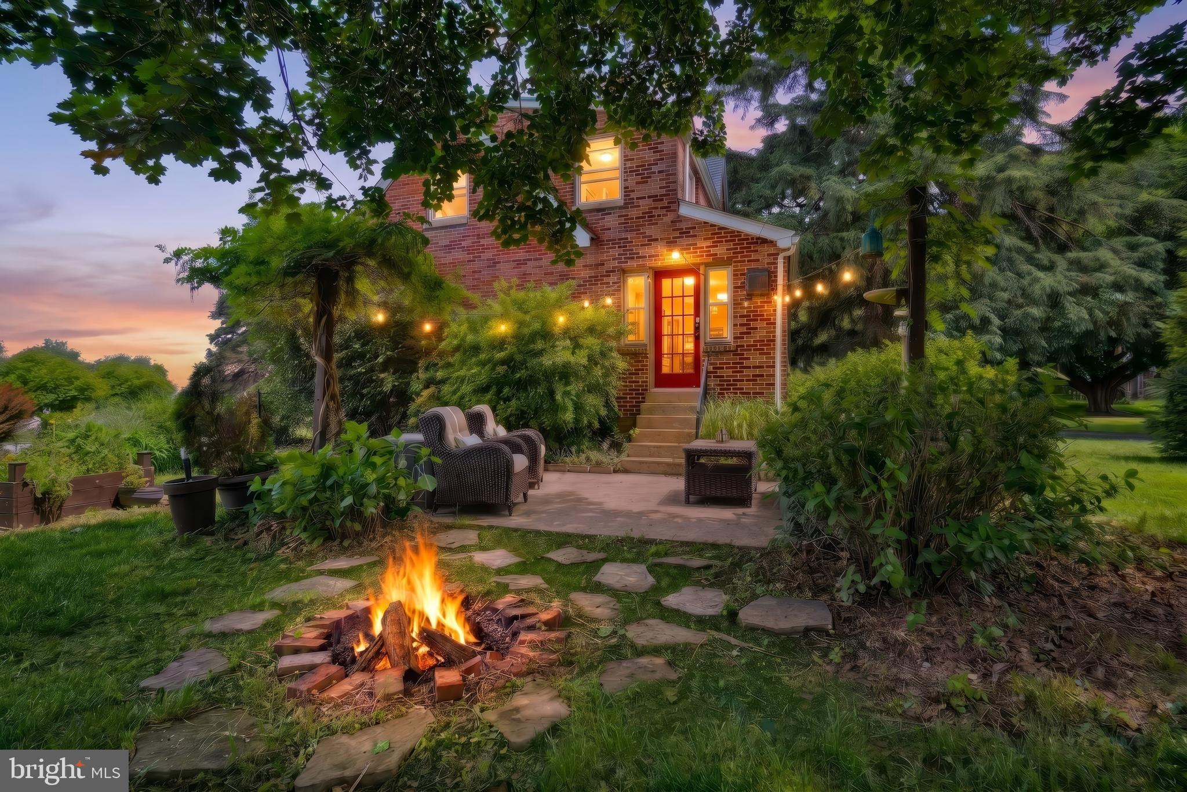
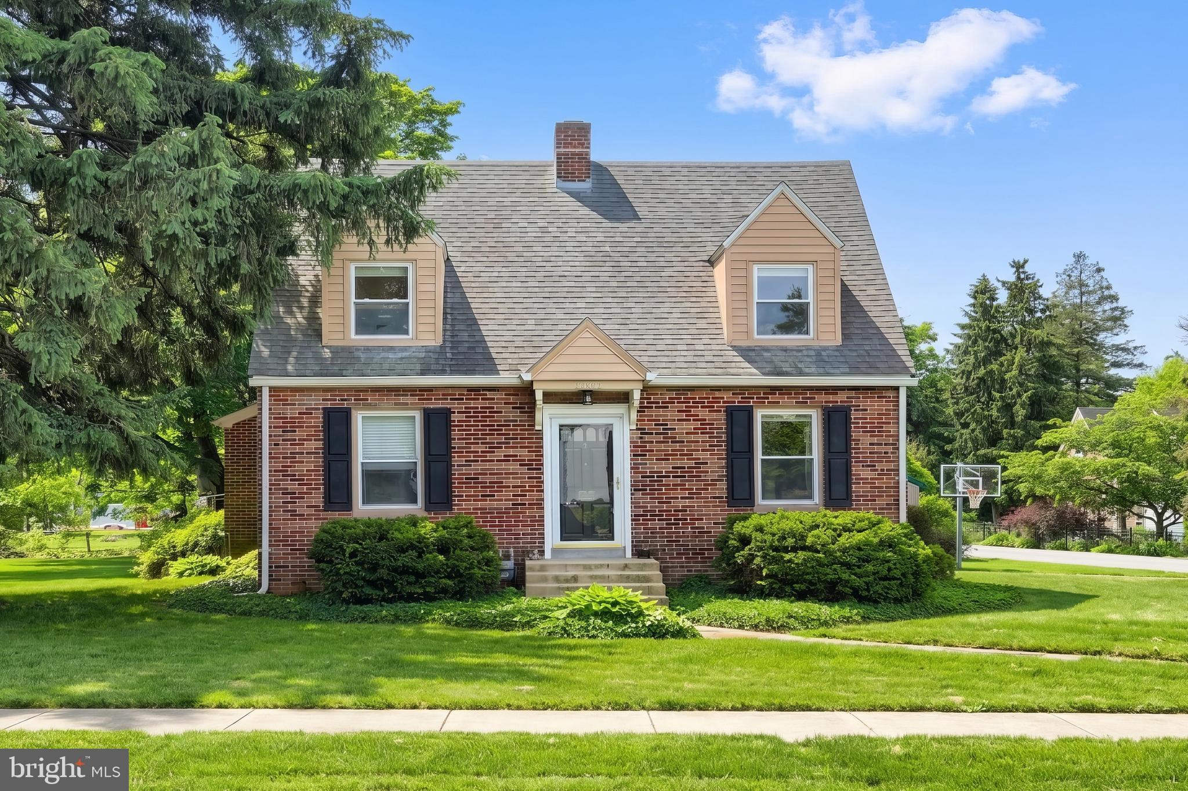
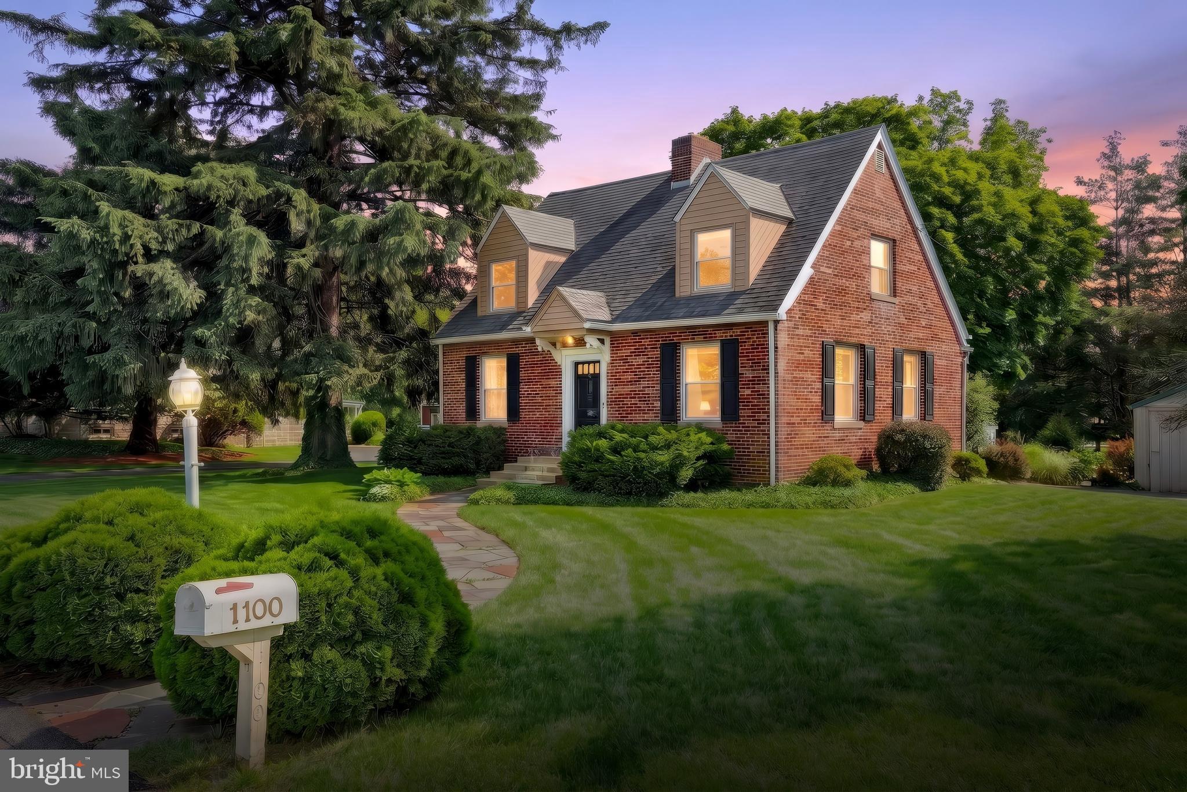
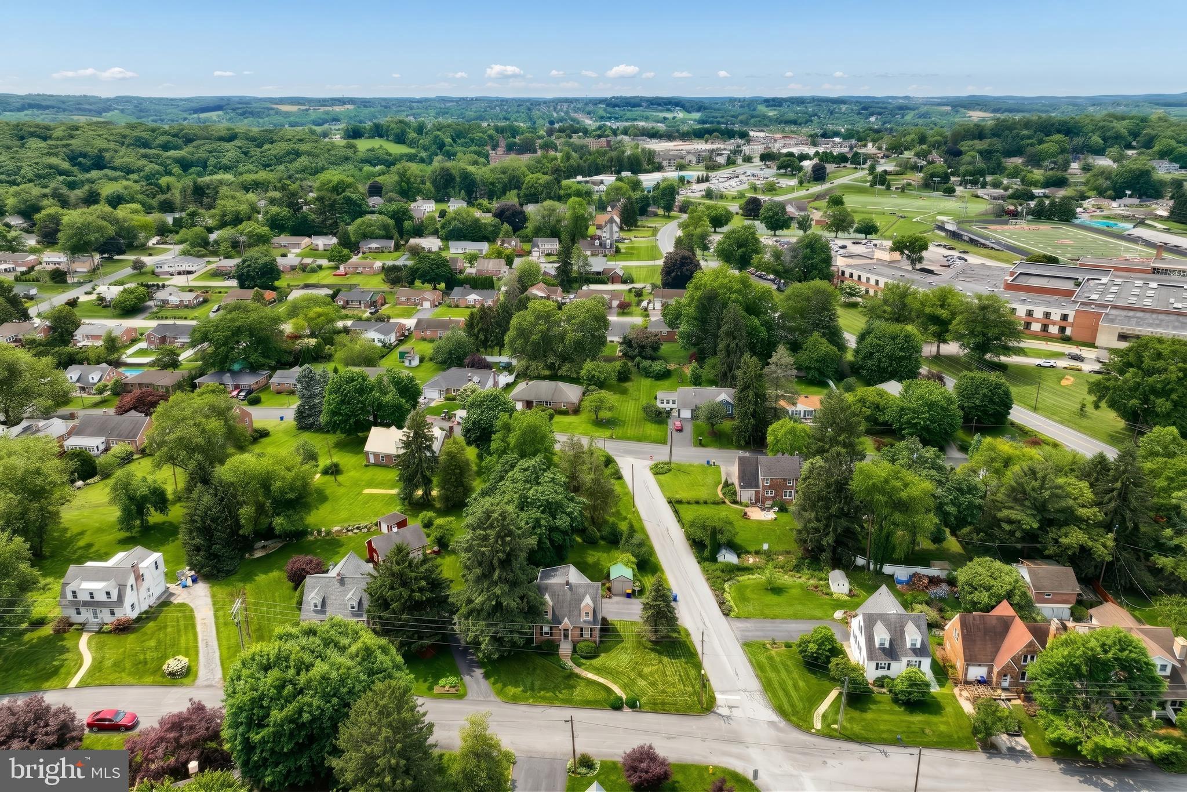
$1,231Welcome to 1100 Grandview Rd in the York Suburban School District. This charming 3-bedroom, 1-bath home sits proudly on a beautiful corner lot with curb appeal that immediately catches your eye. From the moment you pull up, you can feel the character and warmth that make this property so special. Inside, you’ll find comfortable living spaces filled with natural light — and the sunroom is no exception. It’s the perfect spot for morning coffee, an office with a view, cozy reading nook, and so much more. Upstairs you'll find the three cozy and comfortable bedrooms and a full bathroom. Downstairs, an additional finished area in the basement provides even more flexible living space — ideal for a family room, play room, home office, gym, or potential fourth bedroom depending on your needs. The corner lot offers extra room to enjoy the outdoors, whether you’re entertaining, gardening, or relaxing at the end of the day. With its inviting feel, added living space, and sought-after York Suburban location, 1100 Grandview Rd is a place that feels like home the minute you walk in.
| 2 days ago | Listing first seen on site | |
| 2 days ago | Listing updated with changes from the MLS® |

The real estate listing information is provided by Bright MLS is for the consumer's personal, non-commercial use and may not be used for any purpose other than to identify prospective properties consumer may be interested in purchasing. Any information relating to real estate for sale or lease referenced on this web site comes from the Internet Data Exchange (IDX) program of the Bright MLS. This web site references real estate listing(s) held by a brokerage firm other than the broker and/or agent who owns this web site. The accuracy of all information is deemed reliable but not guaranteed and should be personally verified through personal inspection by and/or with the appropriate professionals. Properties in listings may have been sold or may no longer be available. The data contained herein is copyrighted by Bright MLS and is protected by all applicable copyright laws. Any unauthorized collection or dissemination of this information is in violation of copyright laws and is strictly prohibited. Copyright © 2020 Bright MLS. All rights reserved.