
7653 PLAYER BOULEVARDSEVEN VALLEYS, PA 17360
Mortgage Calculator
Monthly Payment (Est.)
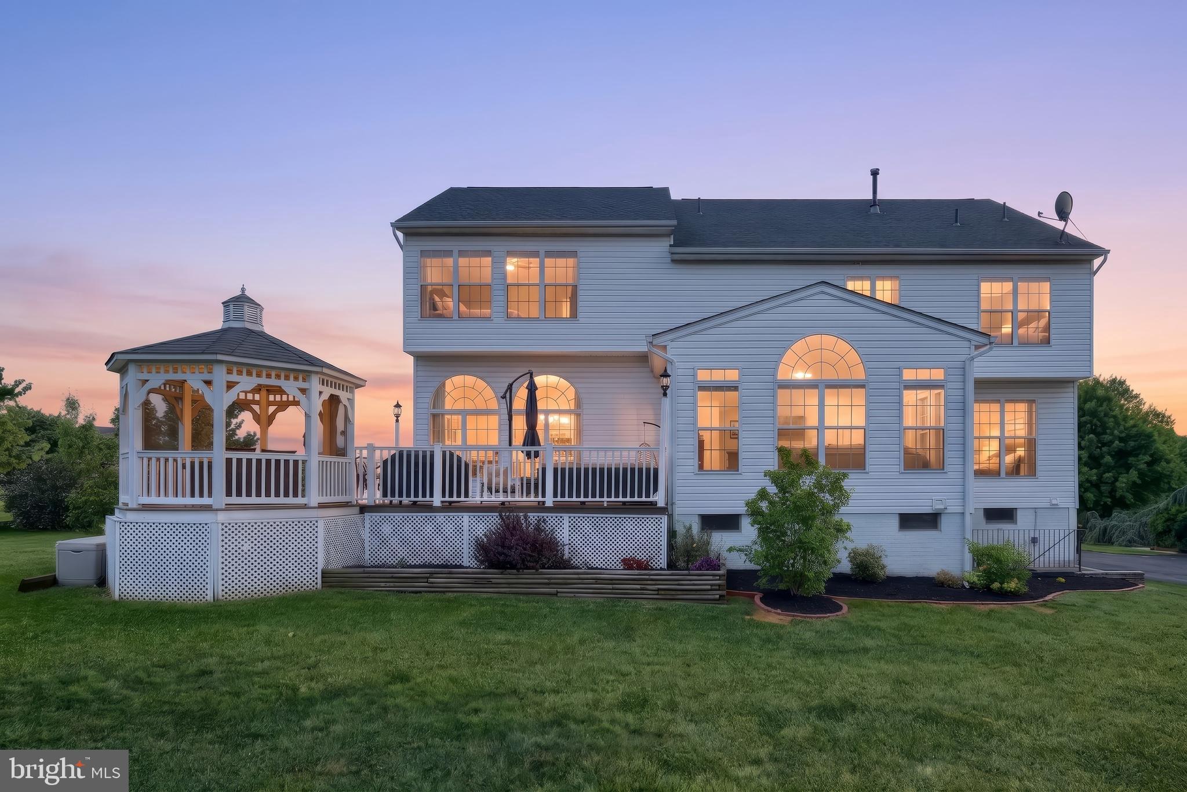
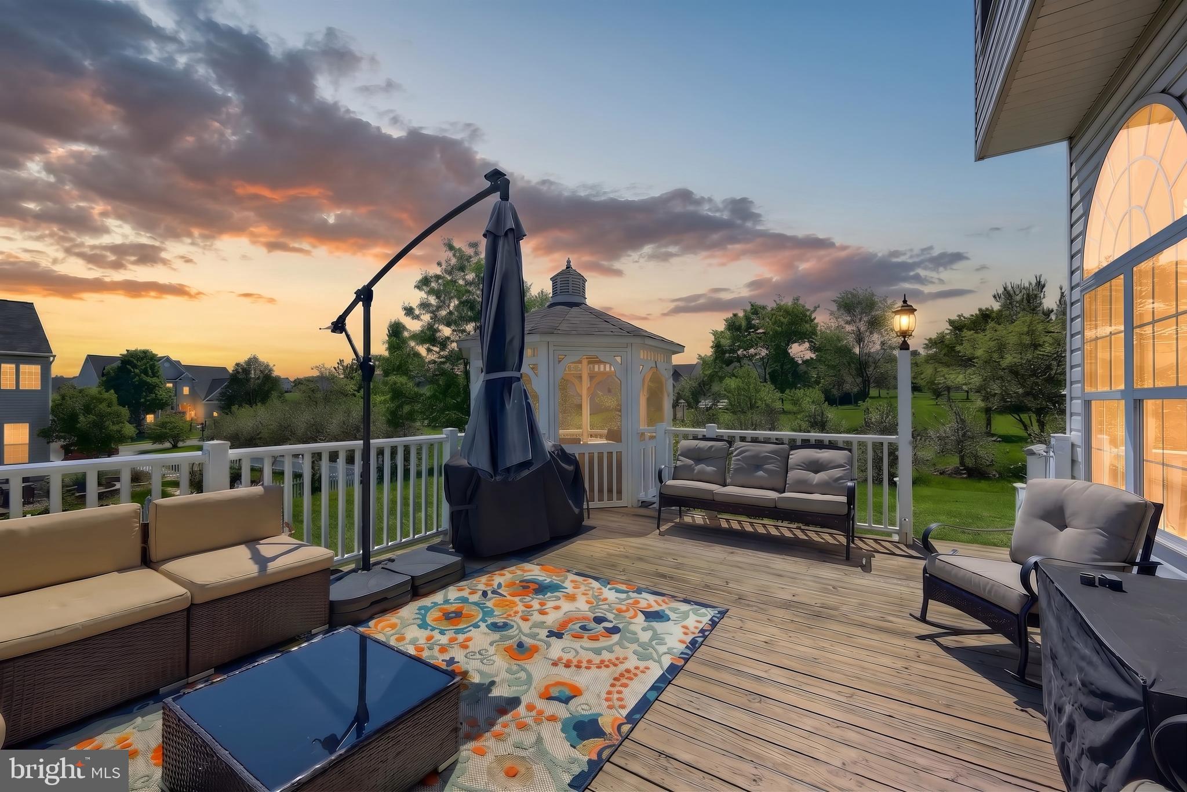
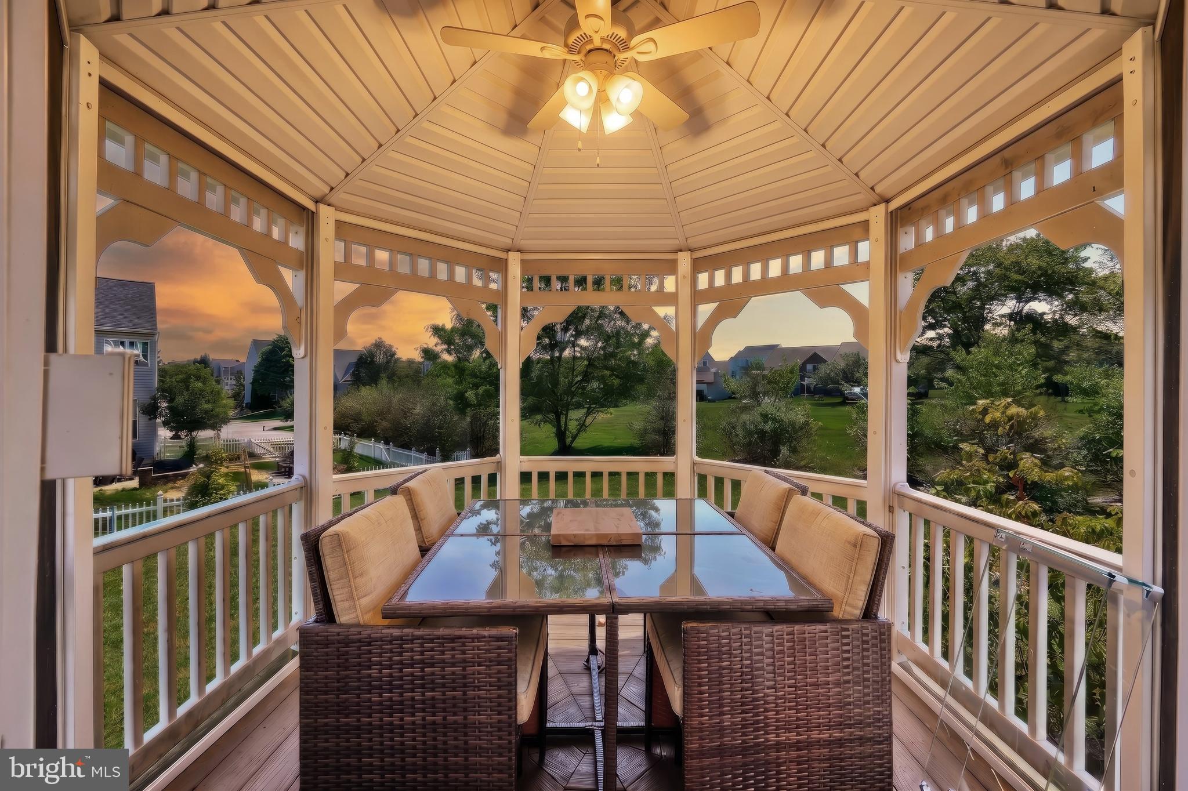
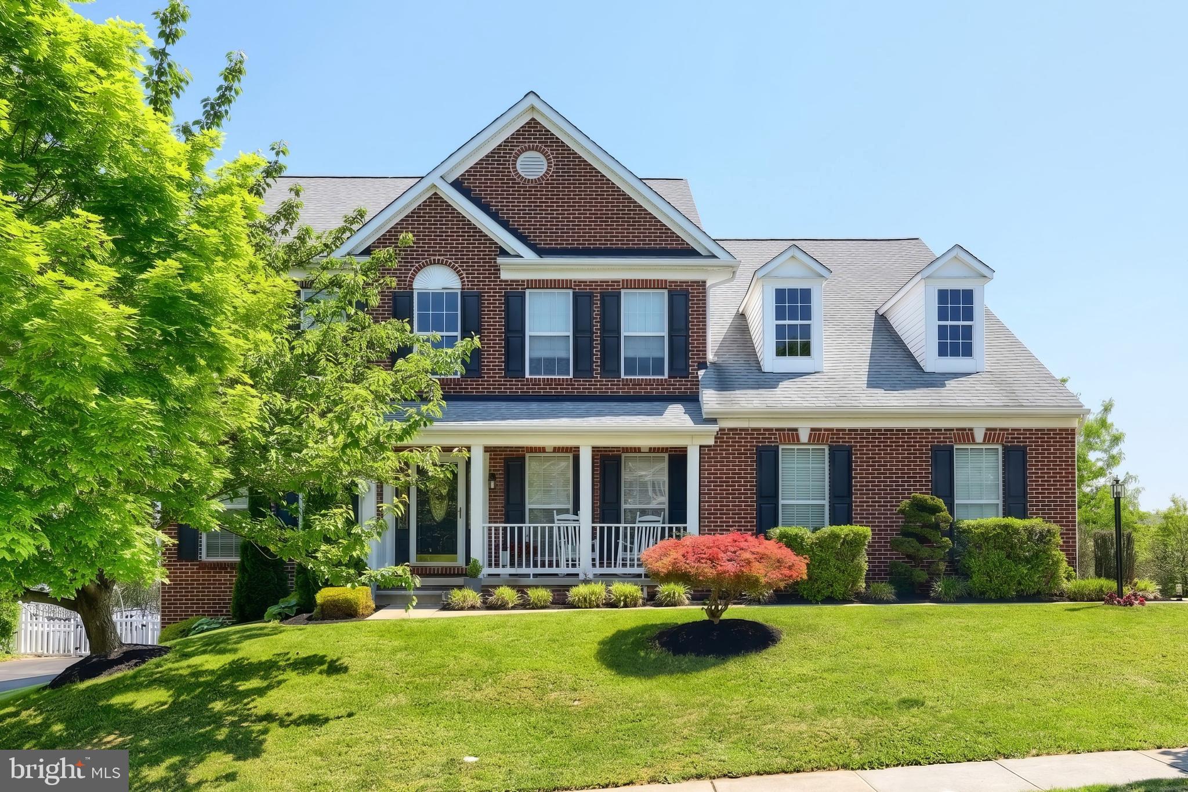
$2,418If Location is the Golden Rule of Real Estate, this home is the epitome of what they were talking about. Located in Logans Reserve, just 3 minutes from the Loganville Exit of I-83, this community has a ton of amenities!! Which include: a Club House, Exercise Room, In-Ground Pool, Basket Ball Courts, Walking Trails, Playground, and Putting Green. This home features a full brick front, side load 2 car garage, 15X19 deck with additional gazebo, and off street parking for 4 + cars. Entering this home from the covered front porch, you will be greeted by a large open foyer with a spacious living room and dining room on either side. The living room features custom built shelving. Down the hall you will find a half bath, and 1st floor office / 5th bedroom. The fist floor family room has 12' ceilings, large windows, a gas fireplace, and a great view of the large chiefs kitchen and Breakfast room. This open kitchen offers a large island, walk-in pantry closet, all appliances, 42" cabinets, granite counter tops, ceramic tile back splash, all of the appliances are included, along with a 10' long breakfast bar over looking the breakfast room. Ascending to the second floor you will be greeted by a hallway with beautiful hardwood floors, railings, and a primary suite that is out of this world. Featuring cathedral ceilings, an enormous walk in closet, primary bath with tile shower, soaking tub, an 8' double vanity, and toilet room. The second floor is also home to the laundry room with washer and dryer included, a hall bath, and three other spacious bedrooms. If all of this was not enough, you need to check out the basement!! Fully finished, this additional living space offers a large L Shaped family room, two bedrooms, a full bath with ceramic tile floor, and a storage room. This home has the potential for 7 bedrooms in total if you use the office as a bedroom. This home offers a tremendous amount square feet and amenities, all in a close proximity to I-83, York, Harrisburg, Towson and Baltimore. Truly a must see to appreciate home!!
| a week ago | Status changed to Pending | |
| a week ago | Listing updated with changes from the MLS® | |
| a week ago | Listing first seen on site |

The real estate listing information is provided by Bright MLS is for the consumer's personal, non-commercial use and may not be used for any purpose other than to identify prospective properties consumer may be interested in purchasing. Any information relating to real estate for sale or lease referenced on this web site comes from the Internet Data Exchange (IDX) program of the Bright MLS. This web site references real estate listing(s) held by a brokerage firm other than the broker and/or agent who owns this web site. The accuracy of all information is deemed reliable but not guaranteed and should be personally verified through personal inspection by and/or with the appropriate professionals. Properties in listings may have been sold or may no longer be available. The data contained herein is copyrighted by Bright MLS and is protected by all applicable copyright laws. Any unauthorized collection or dissemination of this information is in violation of copyright laws and is strictly prohibited. Copyright © 2020 Bright MLS. All rights reserved.