Save
Ask
Tour
Hide
Share
$229,900
7 Days On Site

235 FISHER DRIVE
YORK, PA 17404

Townhouse|Pending
3
Beds
2
Total Baths
1
Full Bath
1
Partial Bath
1,280
SqFt
$180
/SqFt
2005
Built
Subdivision:
BENNETT RUN
County:
YORK
Listing courtesy of Berkshire Hathaway HomeServices Homesale Realty
235 FISHER DRIVE235 FISHER DRIVE235 FISHER DRIVE235 FISHER DRIVE
Save
Ask
Tour
Hide
Share

Mortgage Calculator

Monthly Payment (Est.)

$1,049
Calculator powered by Showcase IDX, a Constellation1 Company. Copyright ©2026 Information is deemed reliable but not guaranteed.

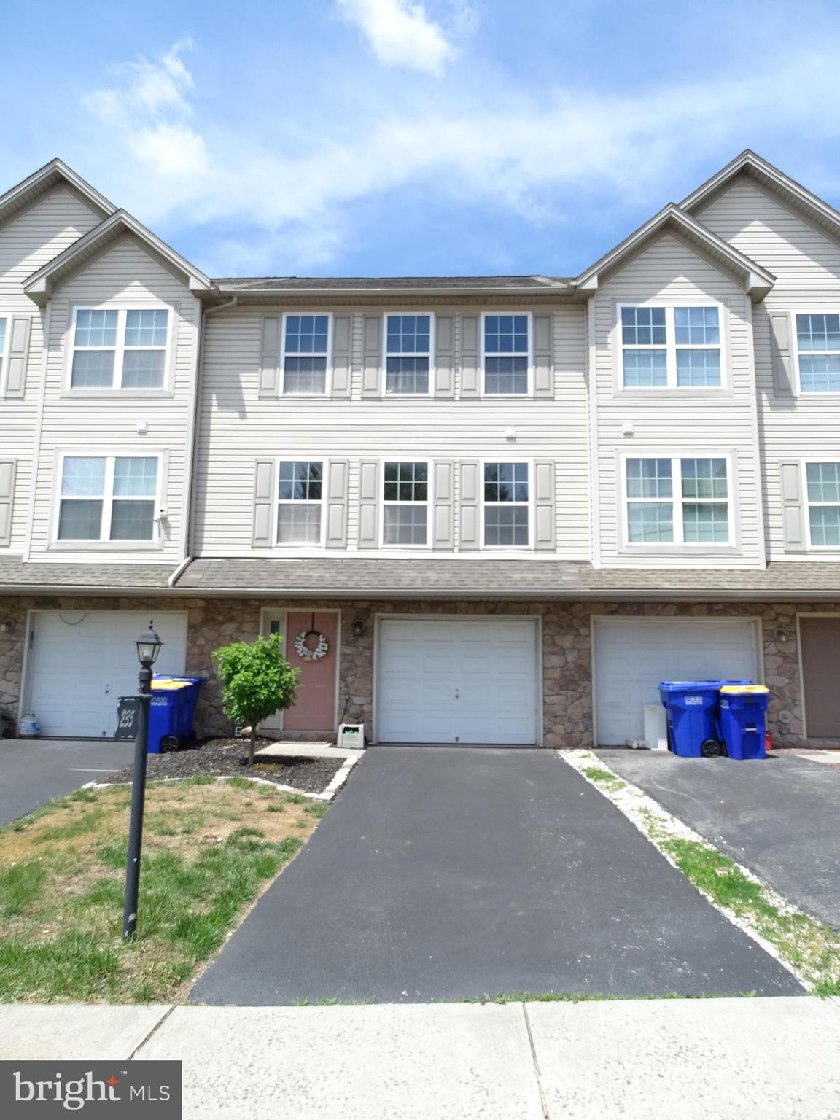
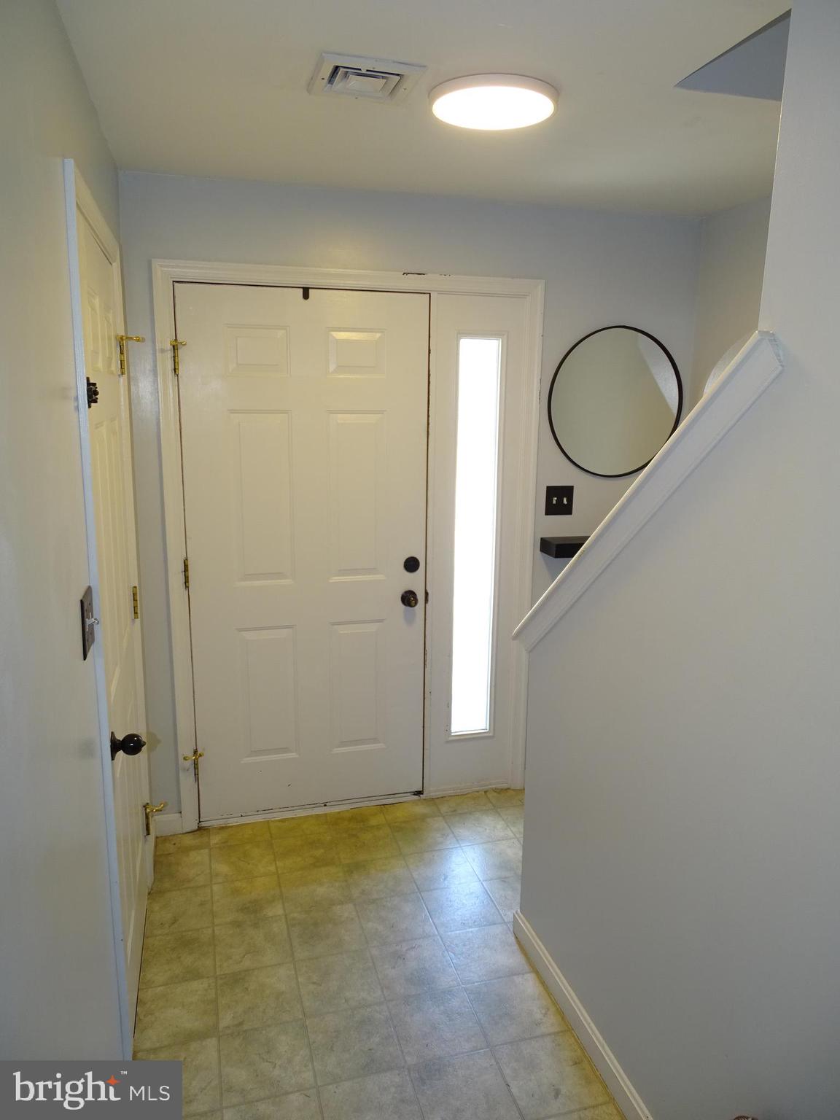
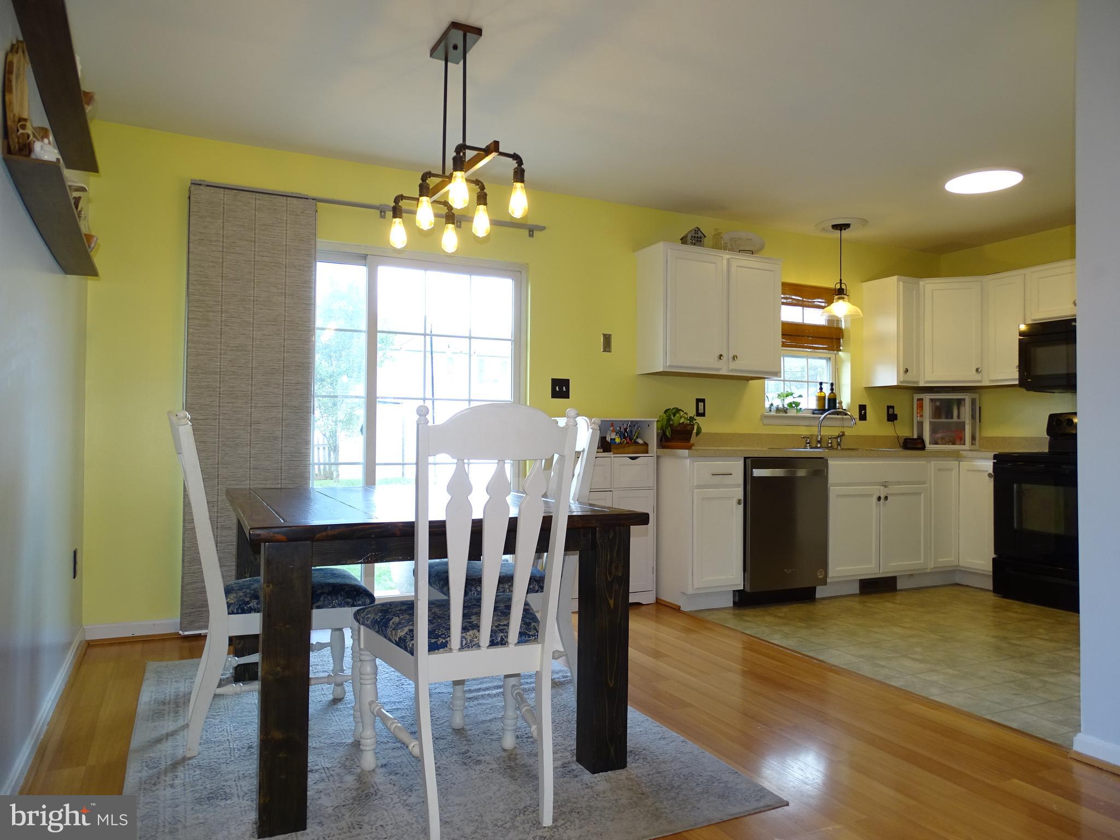
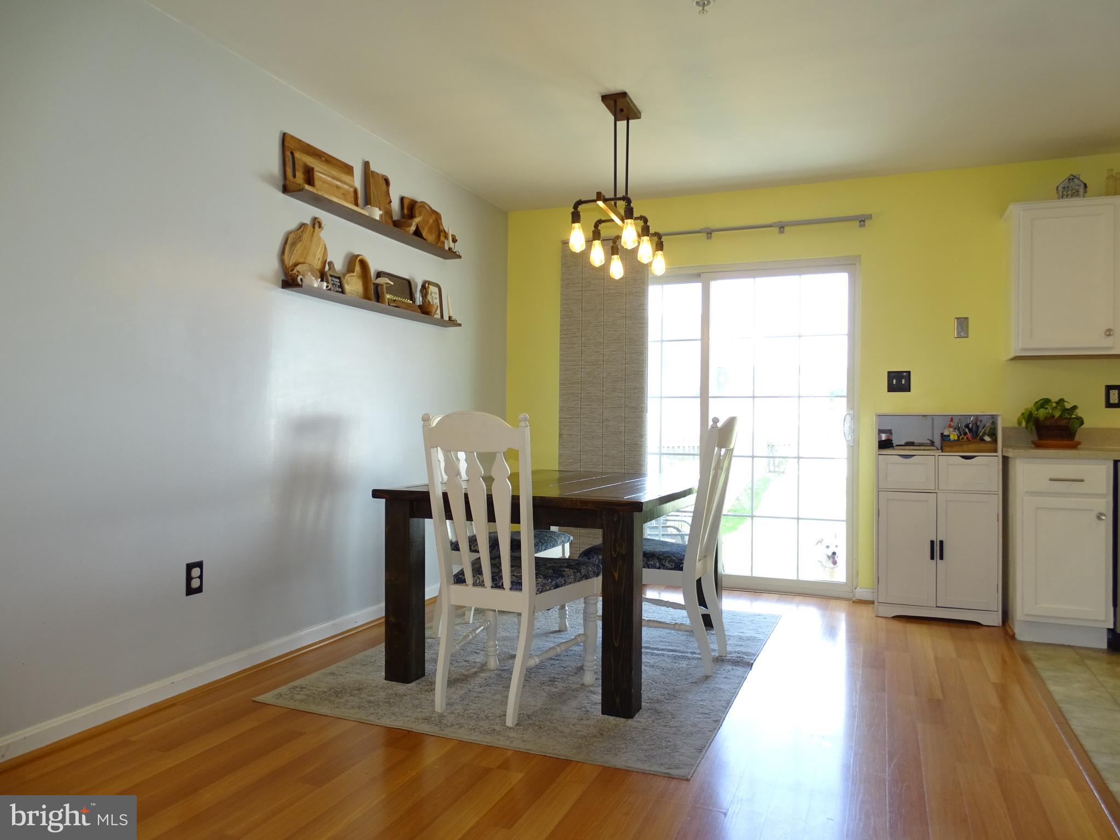
Remarkable 3 Bedroom, 1.5 bath Townhome with fenced back yard and One Car Garage!! Located in the beautiful community of Bennett Run, this home offers: Off Street parking, a one garage garage that is 26' deep, has an insulated garage door along with an opener. Off of the Foyer, you will find the utility / Laundry Room is home to the Washer and Dryer, Gas Furnace with CAC, Elec H2O heater, and the 200 AMP electric Box. Ascending to the main level, you will be greeted by the Dining area with a sliding door out to the patio and fenced in yard. The Open EIK with ALL appliances, Half Bath, and the large living room with three large windows, and a will mounted TV that is included. Going to the next level you will find the primary bedroom with double closets and a ceiling fan, two additional bedrooms with ceiling fans, the Hall Bath that offers a double bowl vanity. This home has been very well maintained, and is ready for its new owner. Must see to appreciate!!!

Save
Ask
Tour
Hide
Share
Listing Snapshot
Price 
$229,900
Days On Site 
7 Days
Bedrooms 
3
Inside Area (SqFt) 
1,280 sqft
Total Baths 
2
Full Baths 
1
Partial Baths 
1
Lot Size 
0.05 Acres
Year Built 
2005
MLS® Number 
PAYK2103642
Status 
Pending
Property Tax 
$3,535
HOA/Condo/Coop Fees 
$8.75 monthly
Sq Ft Source 
Estimated
Friends & Family
Recent Activity
yesterdayStatus changed to Pending
yesterdayListing updated with changes from the MLS®
a week agoListing first seen on site
General Features
Acres 
0.05
Attached Garage 
Yes
Cross Street 
Thomas Dr
Foundation 
Concrete Perimeter
Garage 
Yes
Garage Spaces 
1
Levels 
Three Or More
Parking 
Garage Door OpenerGarageDrivewayInside EntranceAttached
Parking Spaces 
2
Pets 
Breed RestrictionsYes
Property Sub Type 
Townhouse
Sewer 
Public Sewer
Special Circumstances 
Standard
SqFt Above 
1160
SqFt Below 
120
SqFt Total 
1720
Style 
Colonial
Utilities 
Cable AvailableNatural Gas AvailableSewer AvailableWater AvailableElectricity Available
Water Source 
Public
Zoning 
RESIDENTIAL
Interior Features
Appliances 
Electric RangeElectric OvenElectric Water HeaterGas Water HeaterWasherDishwasherRefrigeratorRange HoodDryer
Basement 
Walk-Out AccessDaylightFullPartially FinishedSump Pump
Cooling 
Central AirCeiling Fan(s)Electric
Electric 
Circuit Breakers200+ Amp Service
Flooring 
LaminateCarpetVinyl
Furnished 
Unfurnished
Heating 
Natural GasForced Air
Interior 
Eat-in KitchenCeiling Fan(s)
Laundry Features 
Laundry Room
Window Features 
Double Pane WindowsScreens
Bathroom 1 
Bedroom 1 
Features - Ceiling Fan(s)
Bedroom 2 
Features - Ceiling Fan(s)
Bedroom 3 
Features - Ceiling Fan(s)
Dining Room 
Foyer 
Level - Main
Half Bath 
Kitchen 
Laundry 
Level - Main
Living Room 
Save
Ask
Tour
Hide
Share
Exterior Features
Construction Details 
Vinyl SidingStone
Fencing 
Wood
Lot Features 
LevelBack Yard
Patio And Porch 
PatioPorch
Pool Features 
None
Roof 
Shingle
View 
Street
Waterview 
Street
Windows/Doors 
Double Pane WindowsScreens
Community Features
Association Dues 
105
Community Features 
Sidewalks
HOA Fee Frequency 
Annually
MLS Area 
Conewago Twp (15223)
Roads 
Paved
School District 
NORTHEASTERN YORK
Schools
School District
NORTHEASTERN YORK
Elementary School
Unknown
Middle School
NORTHEASTERN
High School
NORTHEASTERN
Listing courtesy of Berkshire Hathaway HomeServices Homesale Realty


The real estate listing information is provided by Bright MLS is for the consumer's personal, non-commercial use and may not be used for any purpose other than to identify prospective properties consumer may be interested in purchasing. Any information relating to real estate for sale or lease referenced on this web site comes from the Internet Data Exchange (IDX) program of the Bright MLS. This web site references real estate listing(s) held by a brokerage firm other than the broker and/or agent who owns this web site. The accuracy of all information is deemed reliable but not guaranteed and should be personally verified through personal inspection by and/or with the appropriate professionals. Properties in listings may have been sold or may no longer be available. The data contained herein is copyrighted by Bright MLS and is protected by all applicable copyright laws. Any unauthorized collection or dissemination of this information is in violation of copyright laws and is strictly prohibited. Copyright © 2020 Bright MLS. All rights reserved.

Neighborhood & Commute
Source: Walkscore
Disclosure: Community information and market data powered by Constellation Data Labs. Information is deemed reliable but not guaranteed.
Save
Ask
Tour
Hide
Share