
1208 OVERBROOK DRIVEYORK, PA 17404
Mortgage Calculator
Monthly Payment (Est.)
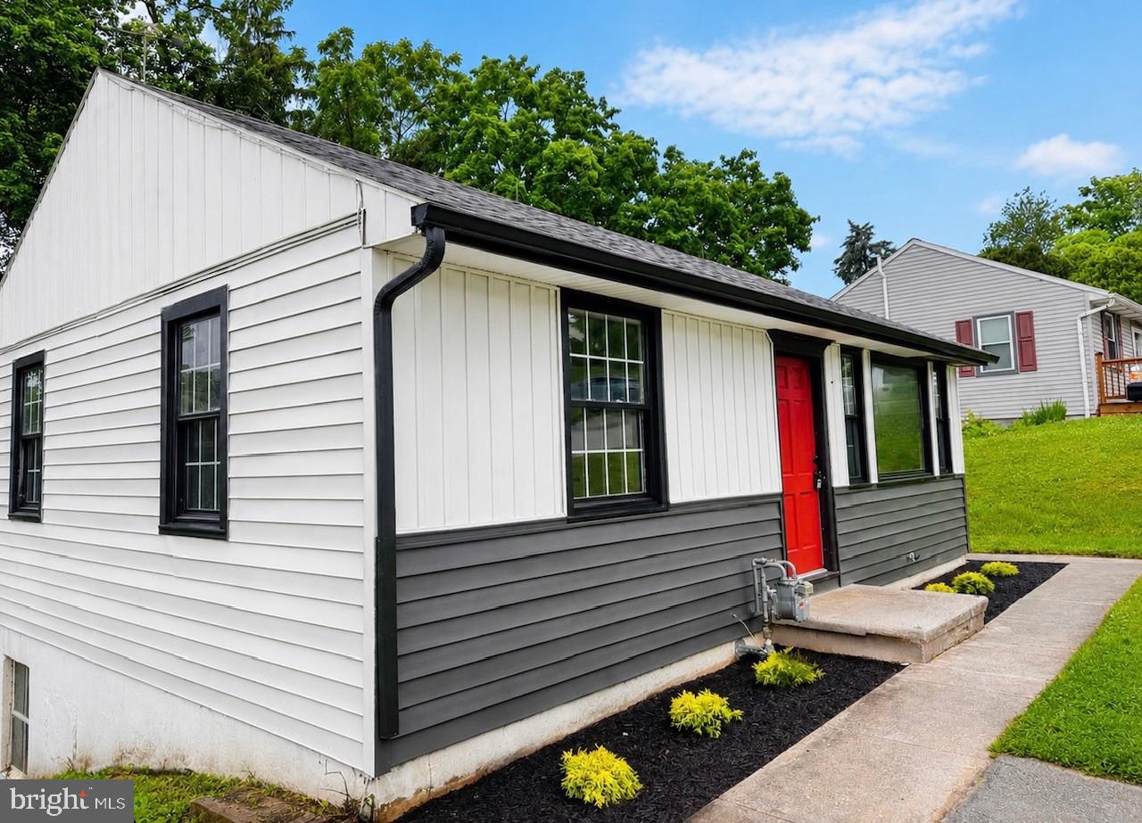
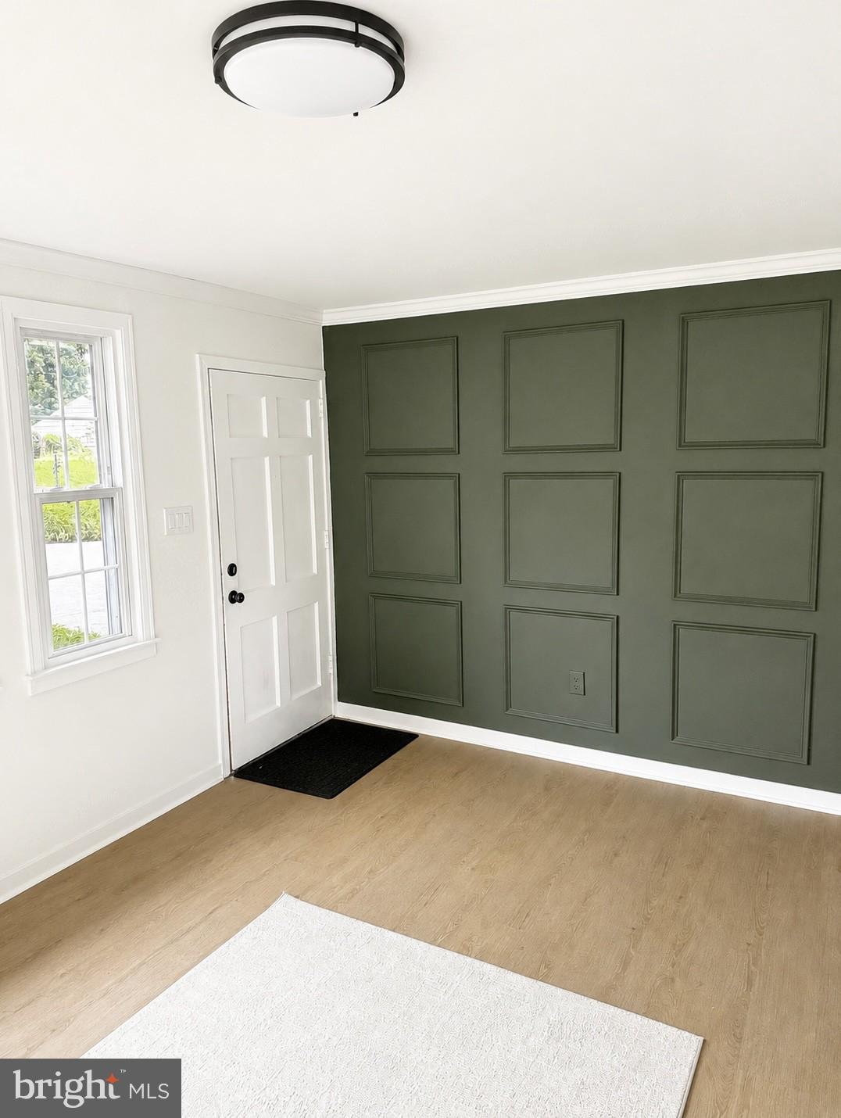
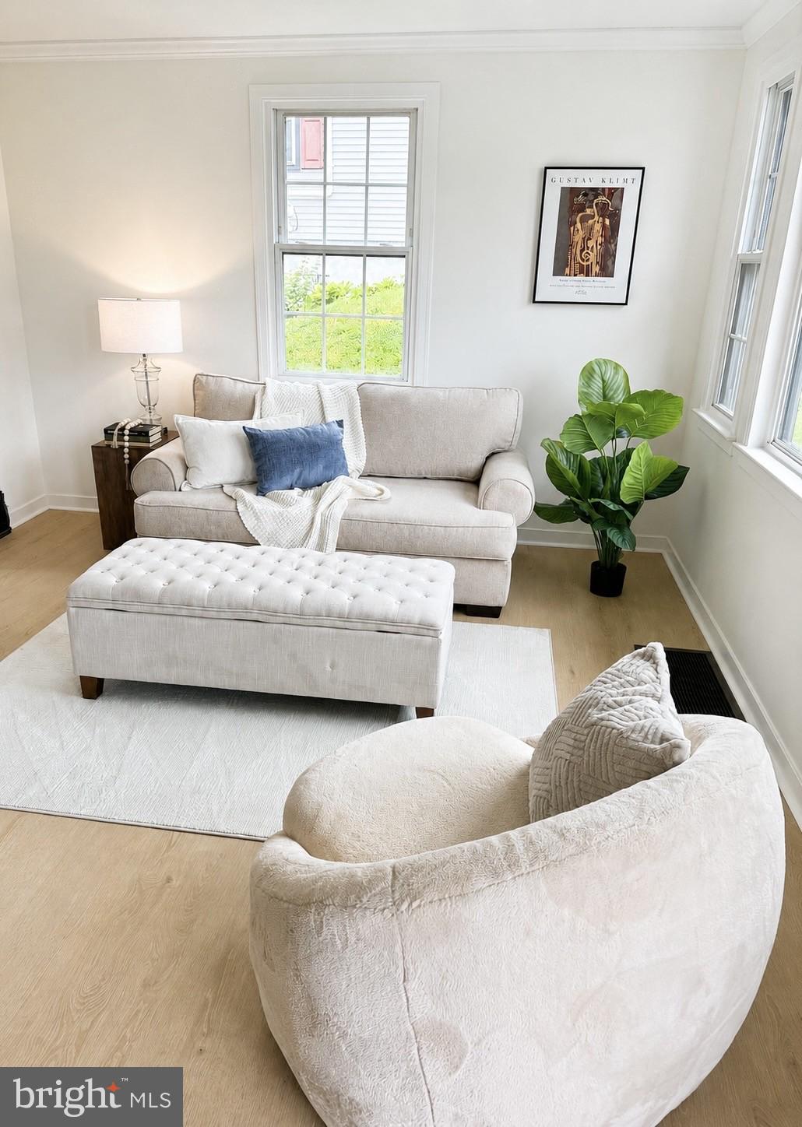
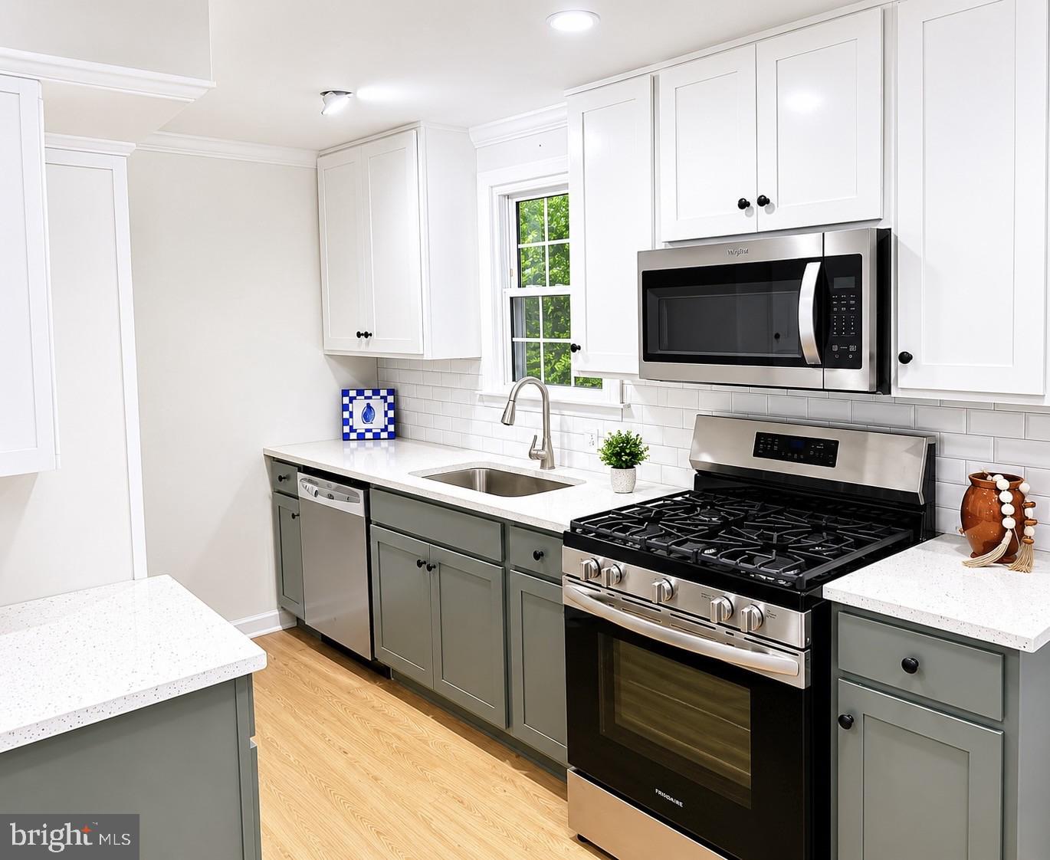
$1,084Welcome to 1208 Overbrook where every single inch has been completely reimagined, redesigned, and renovated with real attention to detail and real life in mind. This stunning 3 bedroom, 1.5 bath beauty is the definition of MOVE-IN READY with brand spanking new EVERYTHING from top to bottom. From the moment you walk in, you’ll feel the difference. Thoughtfully designed finishes, modern touches, fresh style, and a layout that actually makes sense for everyday living. The gorgeous kitchen, updated bathrooms, fresh flooring, lighting, paint, mechanicals… all DONE. No to-do lists here. Just unpack your boxes and start living. And let’s talk about the additional living space in the basement ... Carefully designed to give you that extra room everyone wants whether it’s movie nights, a playroom, home office, gym, entertaining space, or simply room to spread out and enjoy life. This home is bold, fresh, stylish, and ready for its new owners to fall in love. Homes this beautifully finished don’t sit around long… schedule your showing before somebody else calls it home first!
| yesterday | Listing updated with changes from the MLS® | |
| yesterday | Status changed to Active | |
| a week ago | Listing first seen on site |

The real estate listing information is provided by Bright MLS is for the consumer's personal, non-commercial use and may not be used for any purpose other than to identify prospective properties consumer may be interested in purchasing. Any information relating to real estate for sale or lease referenced on this web site comes from the Internet Data Exchange (IDX) program of the Bright MLS. This web site references real estate listing(s) held by a brokerage firm other than the broker and/or agent who owns this web site. The accuracy of all information is deemed reliable but not guaranteed and should be personally verified through personal inspection by and/or with the appropriate professionals. Properties in listings may have been sold or may no longer be available. The data contained herein is copyrighted by Bright MLS and is protected by all applicable copyright laws. Any unauthorized collection or dissemination of this information is in violation of copyright laws and is strictly prohibited. Copyright © 2020 Bright MLS. All rights reserved.
Did you know? You can invite friends and family to your search. They can join your search, rate and discuss listings with you.