
2553 MANOR ROADYORK, PA 17408
Mortgage Calculator
Monthly Payment (Est.)
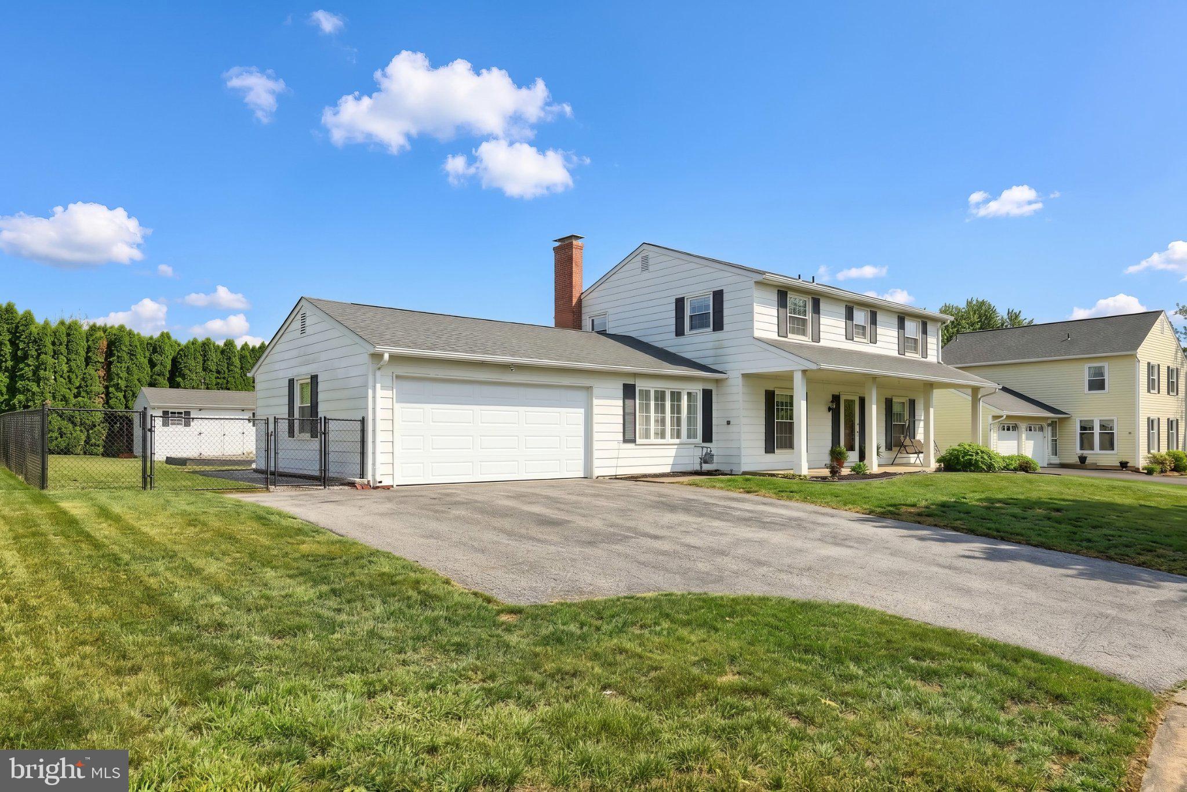
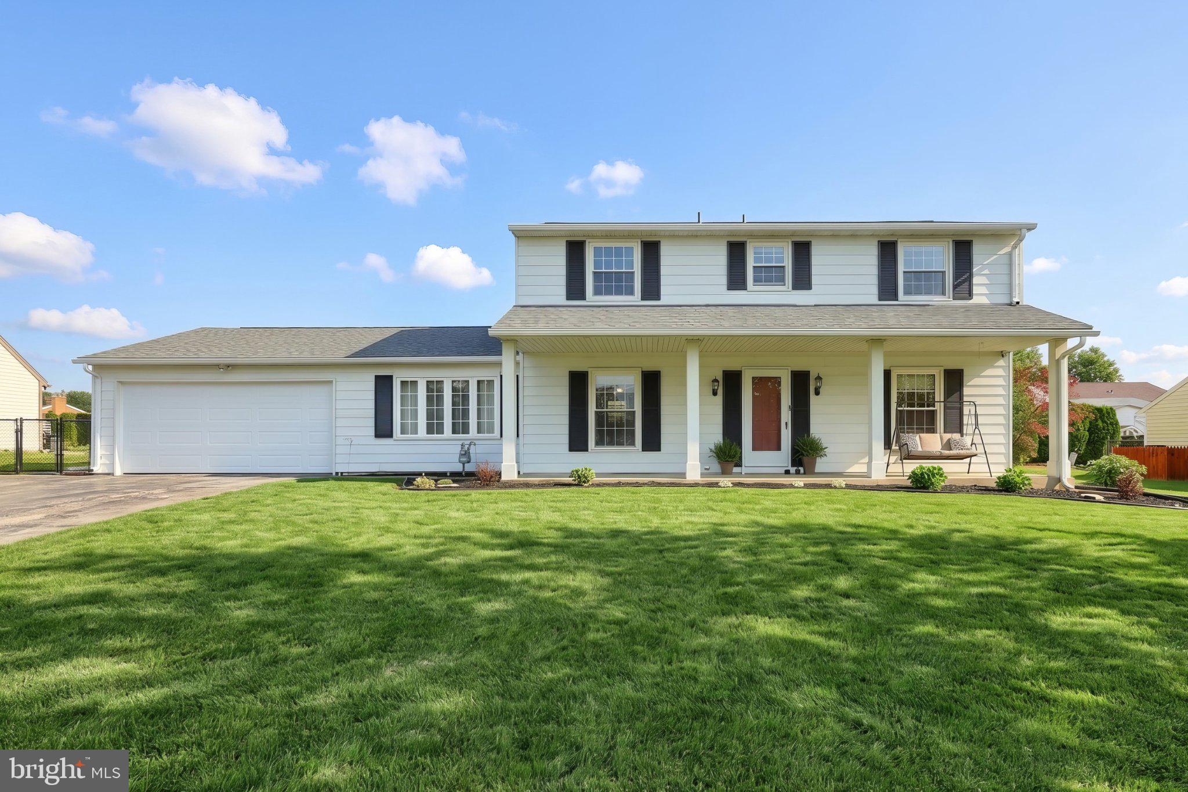
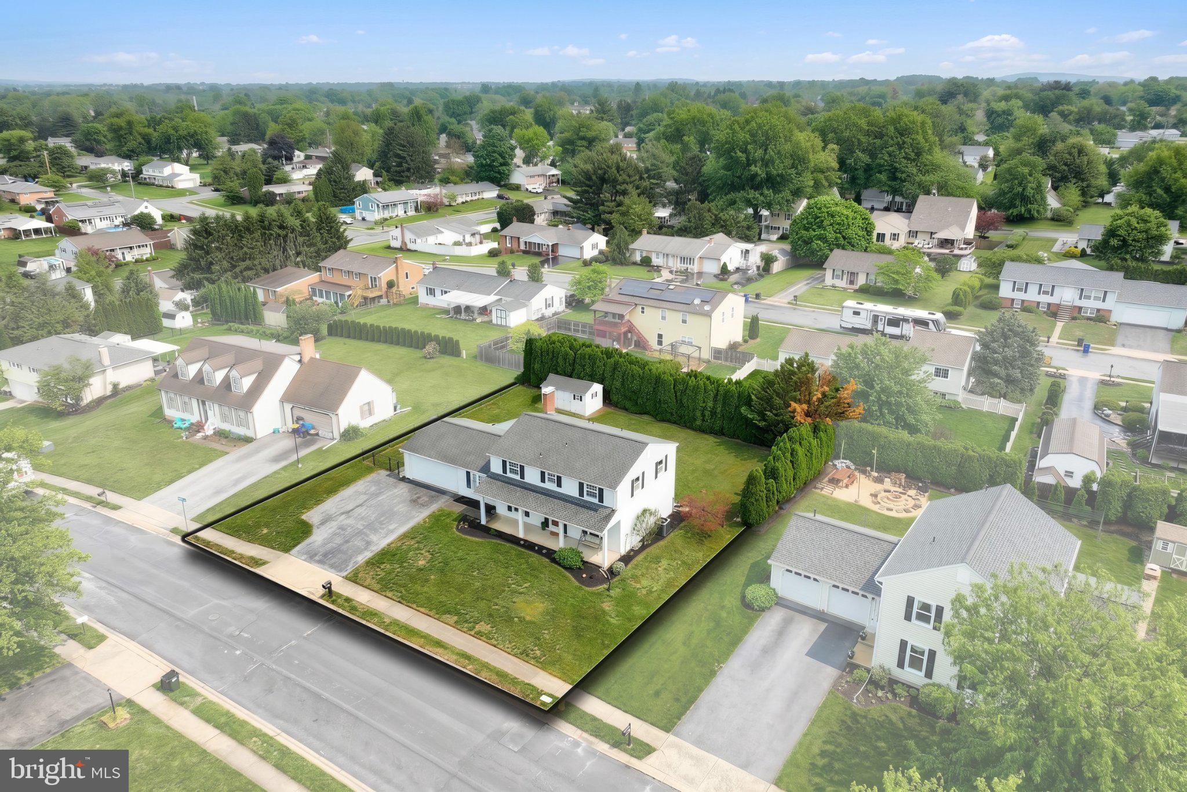
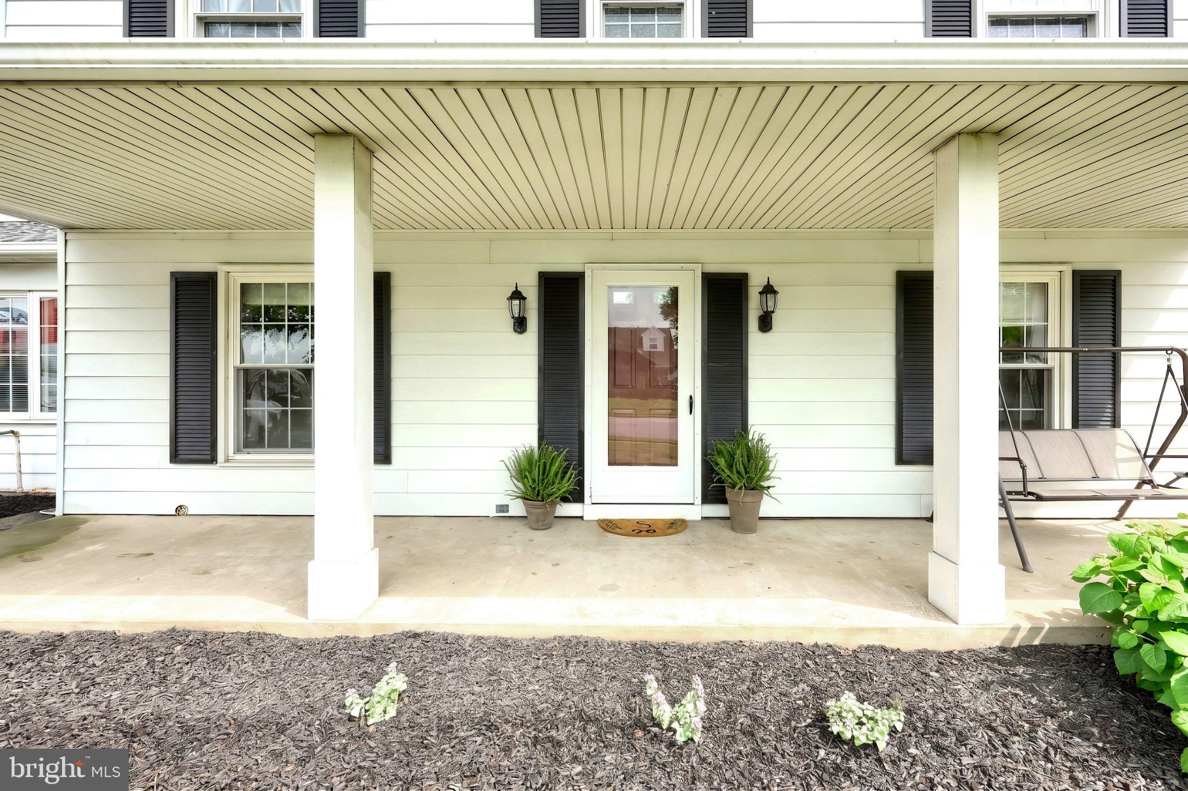
$1,642Built in an era when homes were made to last, this 4 bedroom, 2.5 bath traditional combines solid construction with the updates buyers actually want. The home has already been extensively updated throughout, including major mechanicals, giving you a truly move-in ready option without the long to-do list after closing. What you can’t fully see in photos is how comfortable and functional the home feels in person. The spaces flow well, the updates feel cohesive, and the fully fenced backyard plus quiet neighborhood make it easy to feel at home. The movable coffee bar cabinet was originally used as a kitchen island and offers flexibility in the layout, including the ability to better accommodate the refrigerator space if desired. Located less than 10 minutes from Rt. 30 and everyday conveniences like Target, with I-83 only about 15 minutes away, you get the balance of convenience without the constant traffic and noise. If you’re looking for a home with good bones, modern updates already completed, and a location that keeps you close to everything without feeling crowded, this one is worth seeing in person.
| 3 days ago | Listing updated with changes from the MLS® | |
| 3 days ago | Listing first seen on site |

The real estate listing information is provided by Bright MLS is for the consumer's personal, non-commercial use and may not be used for any purpose other than to identify prospective properties consumer may be interested in purchasing. Any information relating to real estate for sale or lease referenced on this web site comes from the Internet Data Exchange (IDX) program of the Bright MLS. This web site references real estate listing(s) held by a brokerage firm other than the broker and/or agent who owns this web site. The accuracy of all information is deemed reliable but not guaranteed and should be personally verified through personal inspection by and/or with the appropriate professionals. Properties in listings may have been sold or may no longer be available. The data contained herein is copyrighted by Bright MLS and is protected by all applicable copyright laws. Any unauthorized collection or dissemination of this information is in violation of copyright laws and is strictly prohibited. Copyright © 2020 Bright MLS. All rights reserved.
Did you know? You can invite friends and family to your search. They can join your search, rate and discuss listings with you.