
2613 NATALIE DRIVEYORK, PA 17402
Mortgage Calculator
Monthly Payment (Est.)
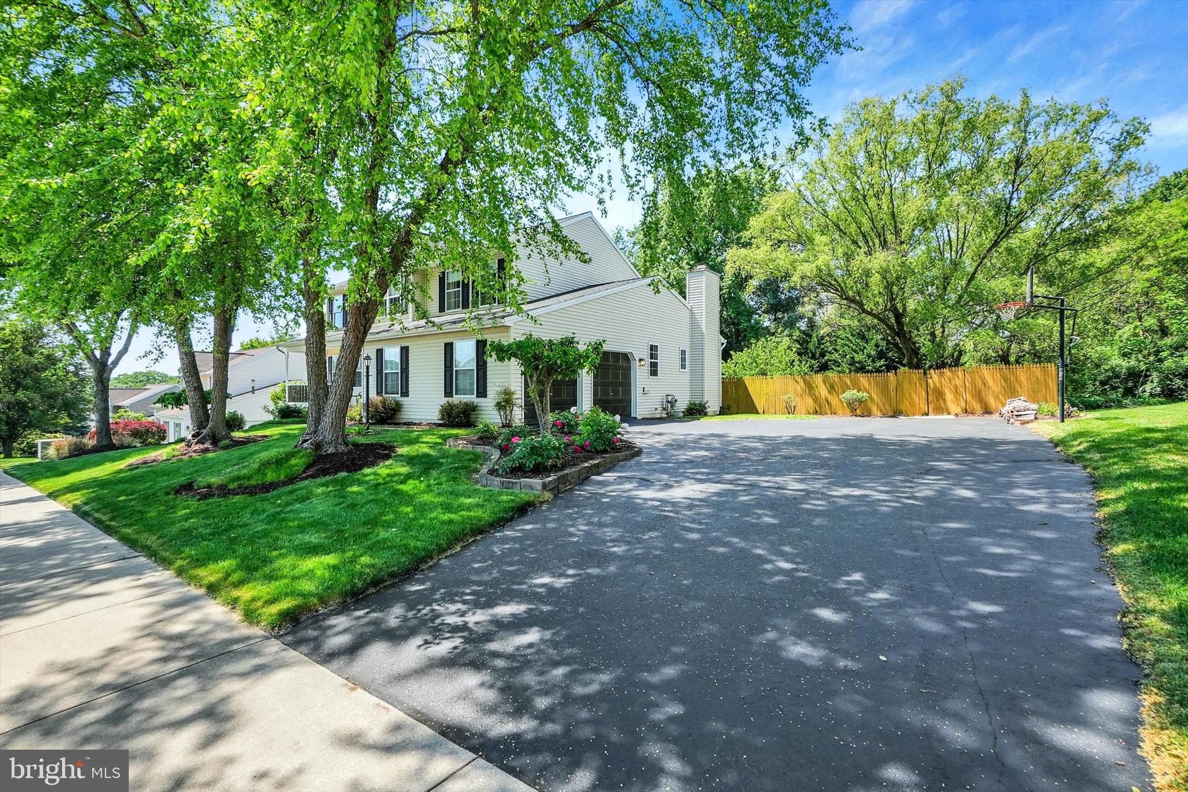
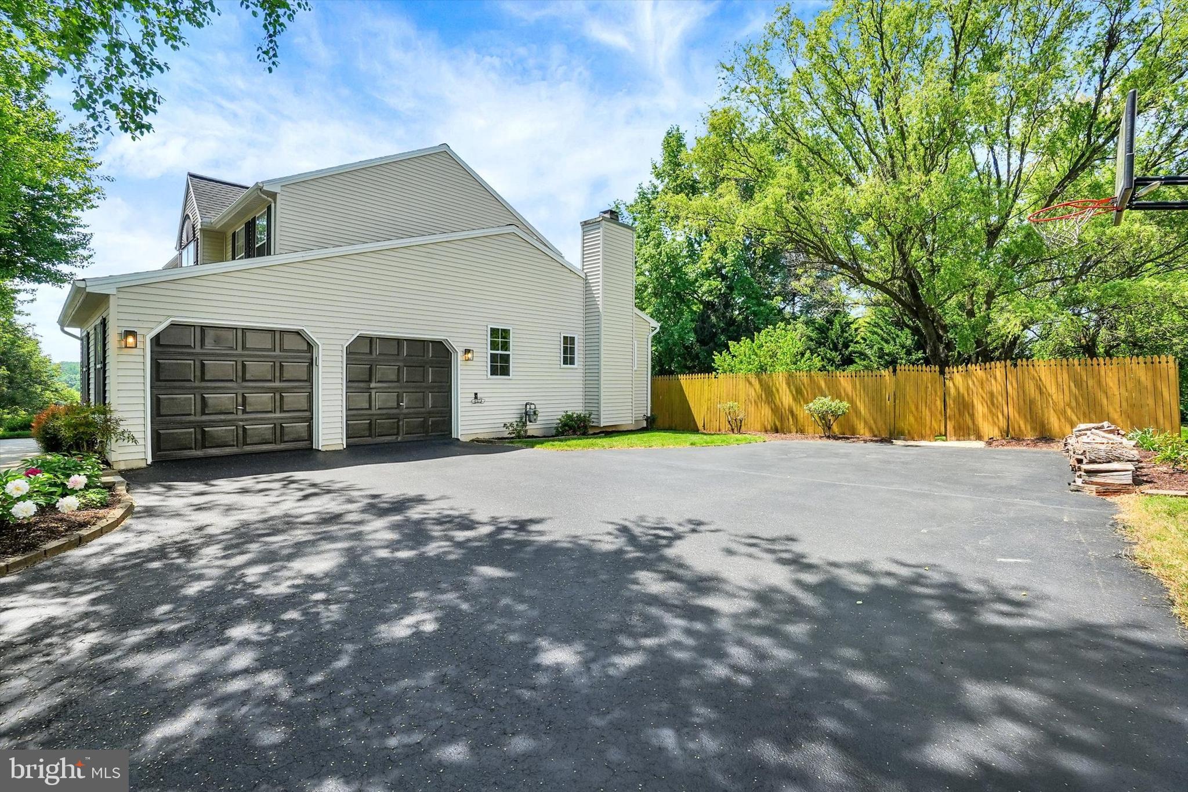
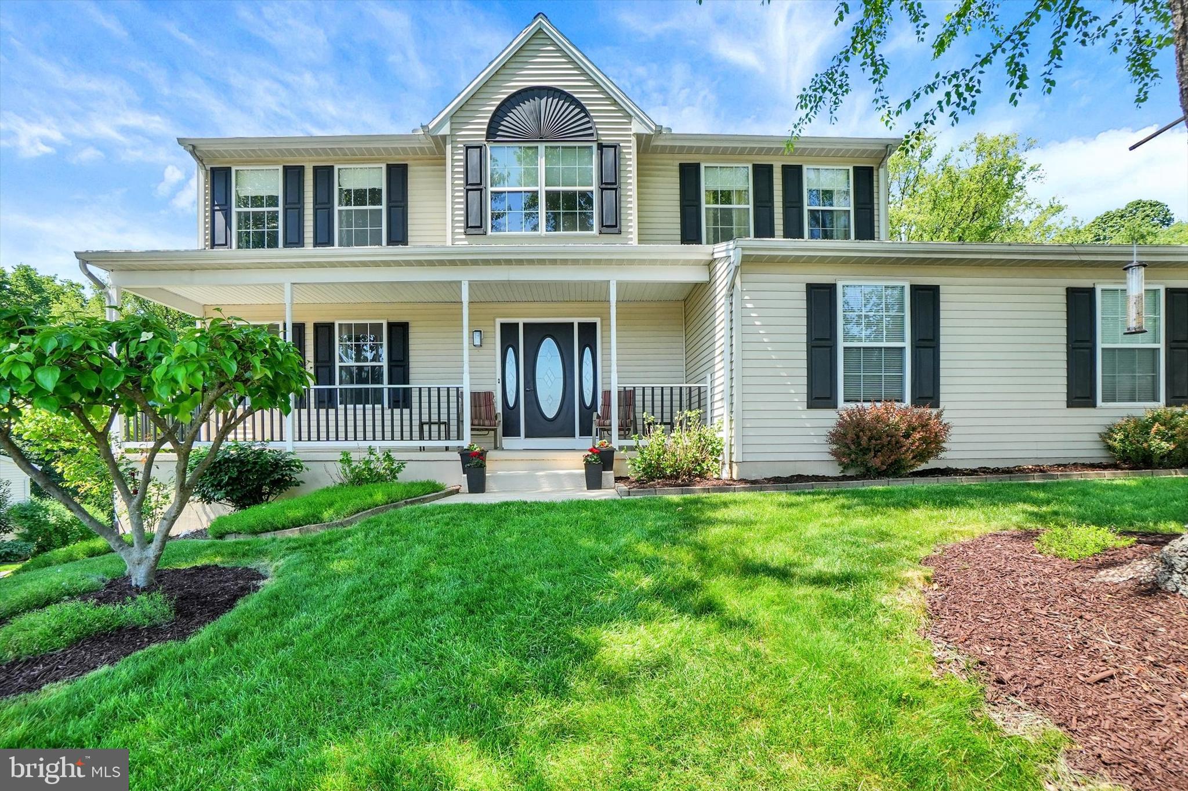
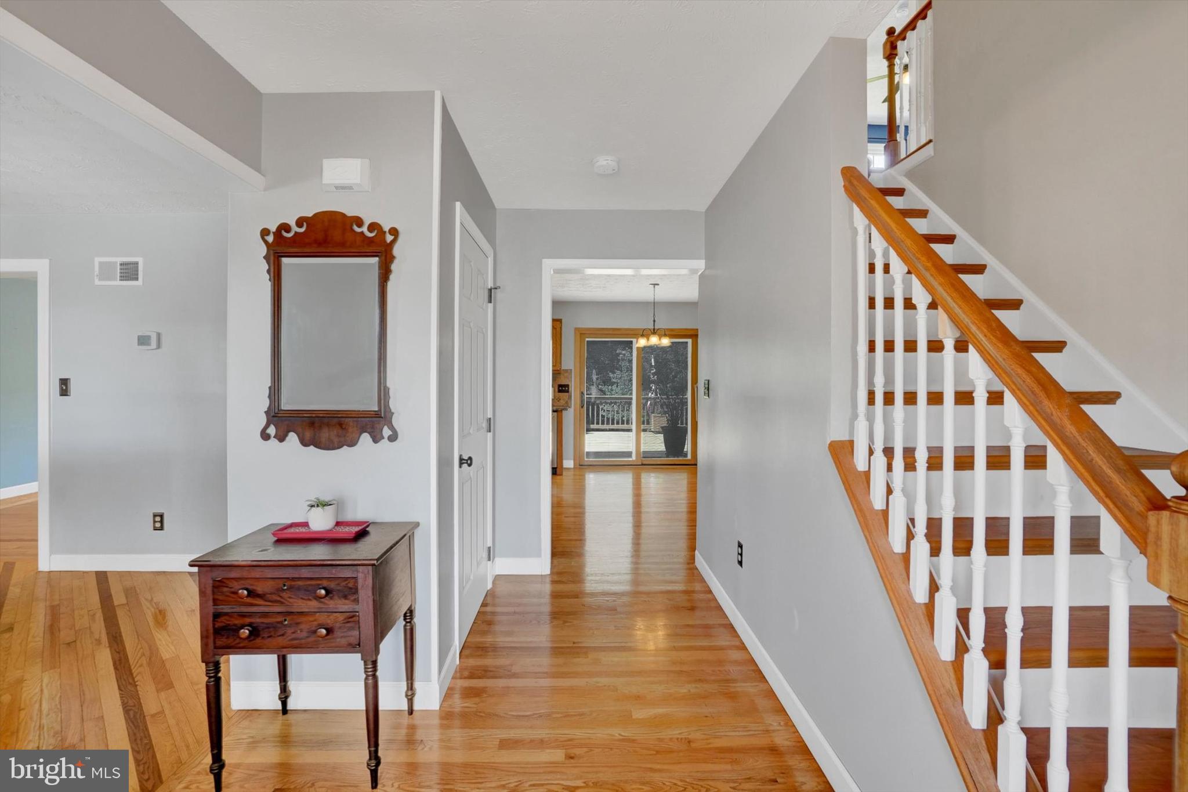
$2,007Don’t miss this rare opportunity to purchase this exceptional one-owner home in Leader Heights Crossing, a well-established and picturesque neighborhood in Dallastown School District, with NO HOA! 2613 Natalie Drive offers incredible comfort, appeal and value, boasting approximately 2344 sq ft. above grade, plus another 874 sq. ft. of finished area in the walk-out lower level, high quality amenities and finishes throughout, an oversized 2-car garage and a meticulously landscaped lot in a sweet cul-de-sac location, ready for memorable living and entertaining. The welcoming covered front porch opens to hardwood floors in the foyer, which extend through the first and second levels, elegant formal living and dining room with inlaid hardwood embellishments, a generous renovated kitchen with granite counters, custom tile backsplash, center island, stainless steel appliances and a sunny breakfast nook with sliders that lead to the fantastic multi-tiered deck. A large, open family room off the kitchen with wood-burning fireplace is ideal for both everyday relaxation and gracious gatherings. A convenient half bath and large laundry room complete the main level. The versatile second floor layout with 4 bedrooms and 2 baths includes a huge primary suite with walk-in closet, remodeled ensuite bath with double sinks, tile shower and soaking tub, and French doors opening to the second bedroom, perfect for a nursery, office or sitting room arrangement. Downstairs, the phenomenal walk-out lower level with full wet bar, half bath and included pool table is sure to be a favorite gathering place for friends and family, complete with easy access to the rear deck and fenced backyard, which backs to trees for privacy. This home is 100% turnkey, complete with a newer roof (2021), new AC system (2025), new dishwasher and insinkerator (2025) many newer windows and much more for cost-savings and peace of mind. Seller is even including firewood and prepaid 2026 lawn service! All this with easy access to I-83 to points north and south, Wellspan medical campuses, York College, plentiful shopping and dining options, and nearby recreation areas like Lakes Redman and Williams, Nixon Park, York Township park lands and the Rail Trail.
| 12 hours ago | Status changed to Active | |
| 12 hours ago | Listing updated with changes from the MLS® | |
| a week ago | Listing first seen on site |

The real estate listing information is provided by Bright MLS is for the consumer's personal, non-commercial use and may not be used for any purpose other than to identify prospective properties consumer may be interested in purchasing. Any information relating to real estate for sale or lease referenced on this web site comes from the Internet Data Exchange (IDX) program of the Bright MLS. This web site references real estate listing(s) held by a brokerage firm other than the broker and/or agent who owns this web site. The accuracy of all information is deemed reliable but not guaranteed and should be personally verified through personal inspection by and/or with the appropriate professionals. Properties in listings may have been sold or may no longer be available. The data contained herein is copyrighted by Bright MLS and is protected by all applicable copyright laws. Any unauthorized collection or dissemination of this information is in violation of copyright laws and is strictly prohibited. Copyright © 2020 Bright MLS. All rights reserved.
Did you know? You can invite friends and family to your search. They can join your search, rate and discuss listings with you.