
362 ALLEGHENY DRIVEYORK, PA 17402
Mortgage Calculator
Monthly Payment (Est.)
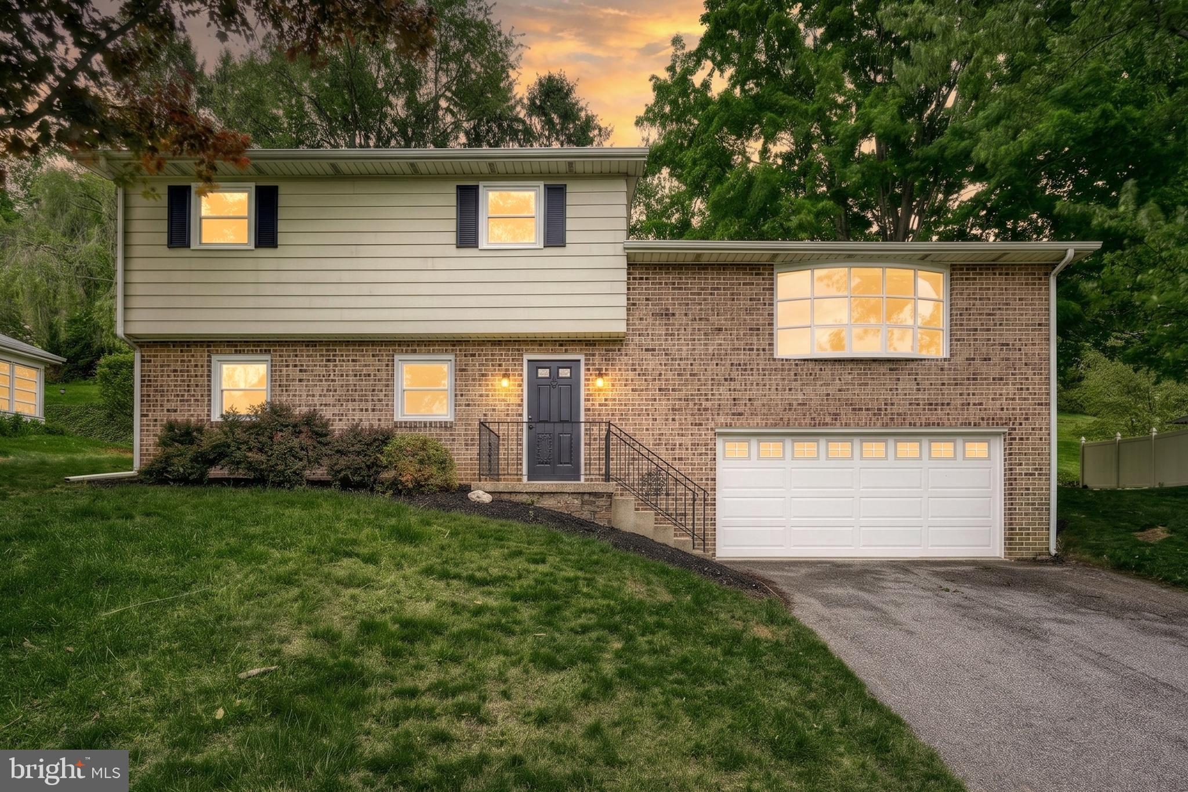
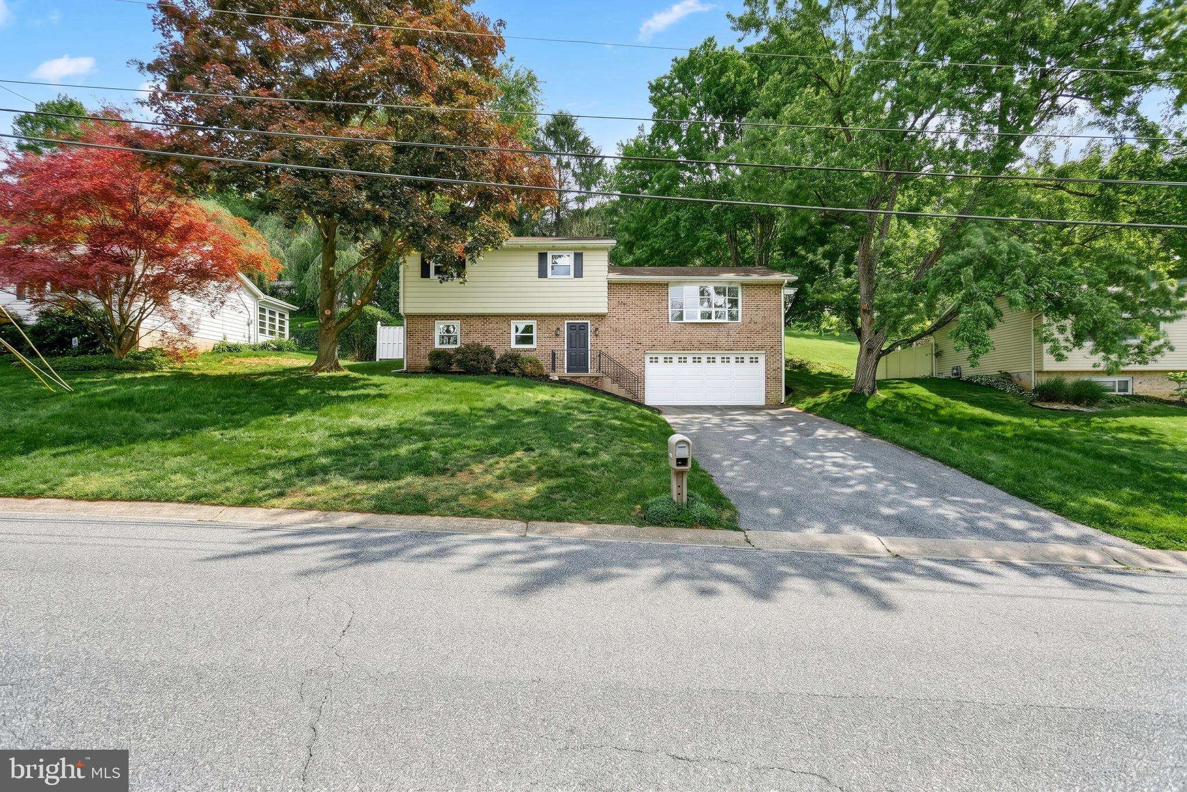
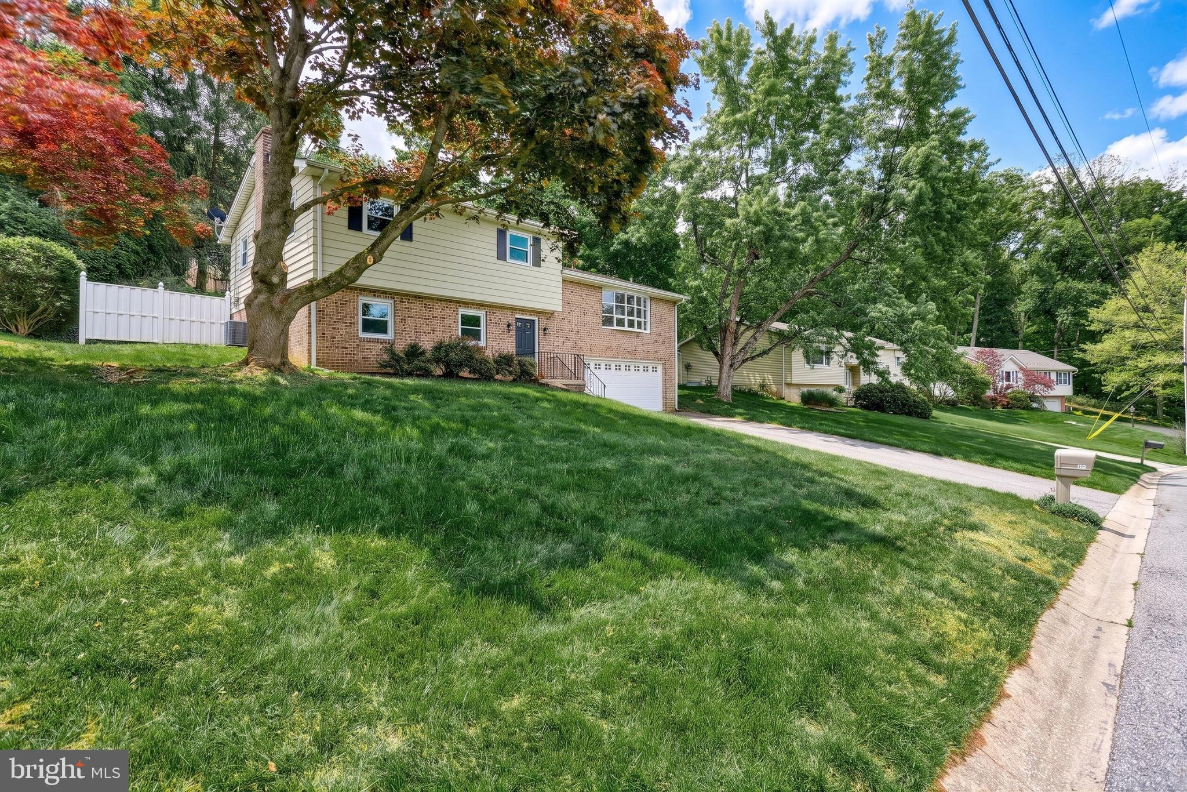
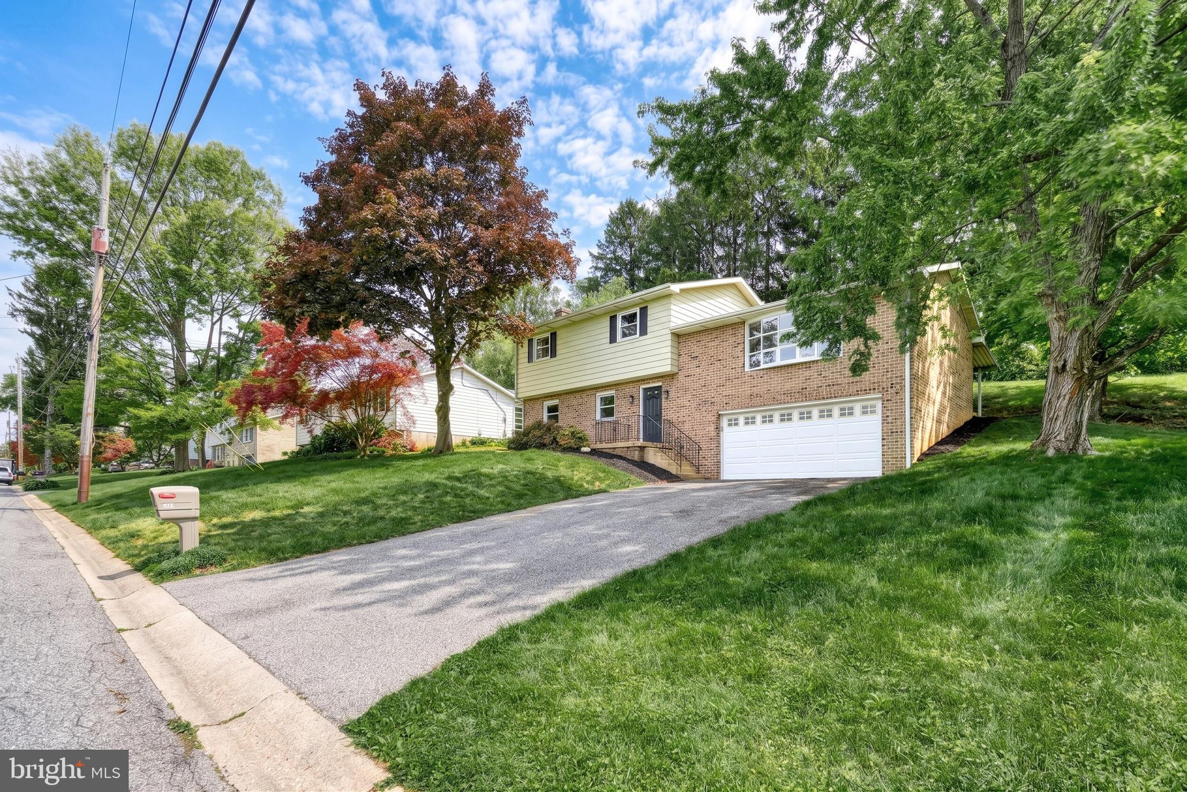
$1,505ULTRA Desirable Opportunity Awaits you in Dallastown School District with this FULLY Remodeled Home!!! Located in an EXTREMELY desirable neighborhood close to all major amenities, this home is not only LOADED with features many love to see but is also conveniently located to everything you need 🙂 Why wait to have a new home built when you could own one in a mature neighborhood with literally EVERYTHING you could ever need already updated for you! As soon as you step foot inside the home you will immediately start to envision where all your furniture will go! All the ample space is ready for your personal touch. Enjoy preparing meals on the daily in the the custom kitchen with new cabinets, stainless steel appliances, Granite Countertops and subway tile backsplash! The formal dining backs out to an enclosed back patio that will come in handy when relaxing with a good book and a delicious beverage on a nice day! This split Level set up provides plenty of additional living space with the Large Den equipped with its very own wood burning fireplace. With plenty of things to offer both inside and out as well as LOCATION this home is going to check many boxes!!! Schedule your private tour today and make this one yours!!!
| yesterday | Status changed to Active | |
| yesterday | Listing updated with changes from the MLS® | |
| 2 weeks ago | Listing first seen on site |

The real estate listing information is provided by Bright MLS is for the consumer's personal, non-commercial use and may not be used for any purpose other than to identify prospective properties consumer may be interested in purchasing. Any information relating to real estate for sale or lease referenced on this web site comes from the Internet Data Exchange (IDX) program of the Bright MLS. This web site references real estate listing(s) held by a brokerage firm other than the broker and/or agent who owns this web site. The accuracy of all information is deemed reliable but not guaranteed and should be personally verified through personal inspection by and/or with the appropriate professionals. Properties in listings may have been sold or may no longer be available. The data contained herein is copyrighted by Bright MLS and is protected by all applicable copyright laws. Any unauthorized collection or dissemination of this information is in violation of copyright laws and is strictly prohibited. Copyright © 2020 Bright MLS. All rights reserved.
Did you know? You can invite friends and family to your search. They can join your search, rate and discuss listings with you.