
3819 KINGS ARMS LANEYORK, PA 17402
Mortgage Calculator
Monthly Payment (Est.)
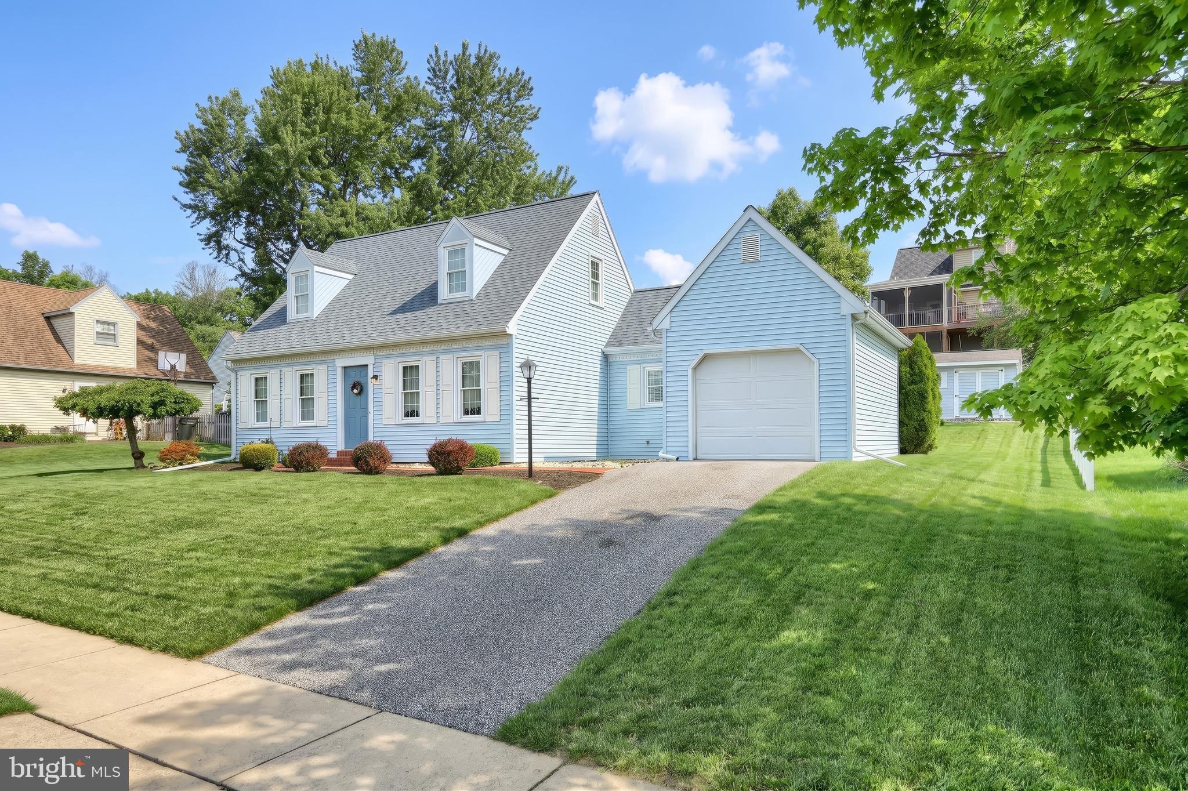
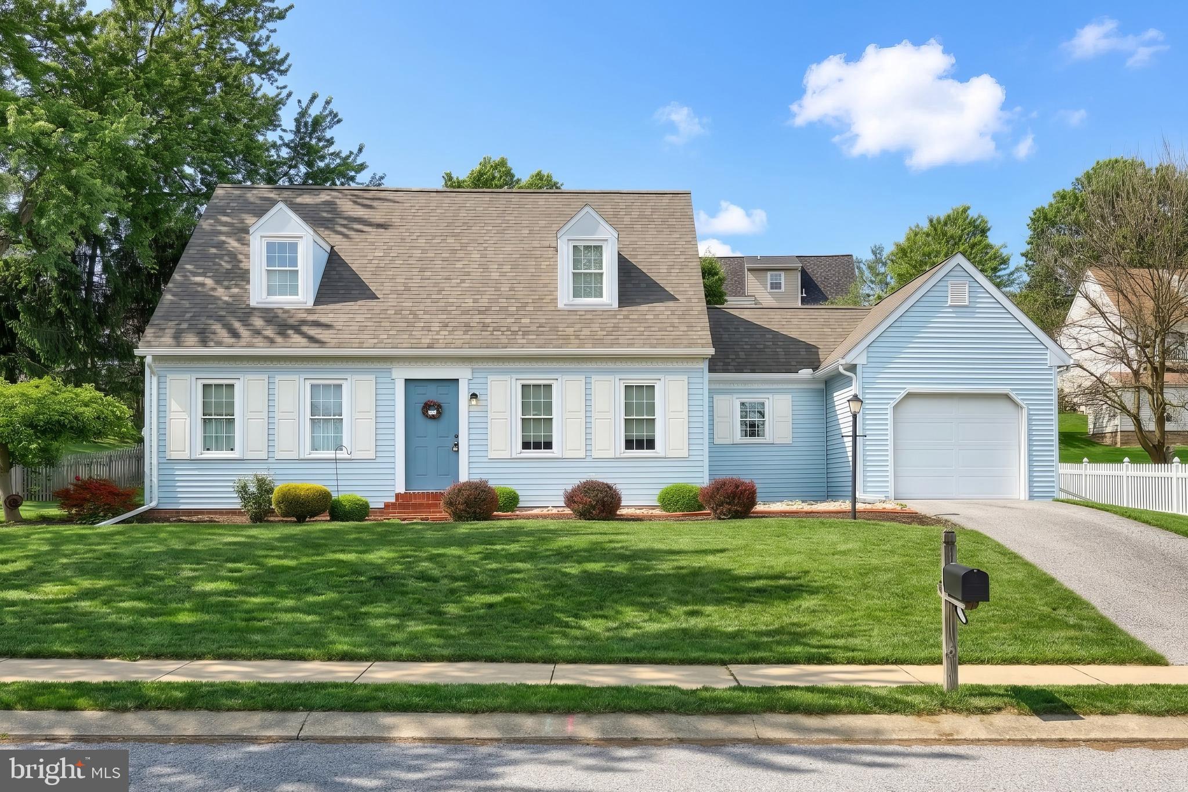
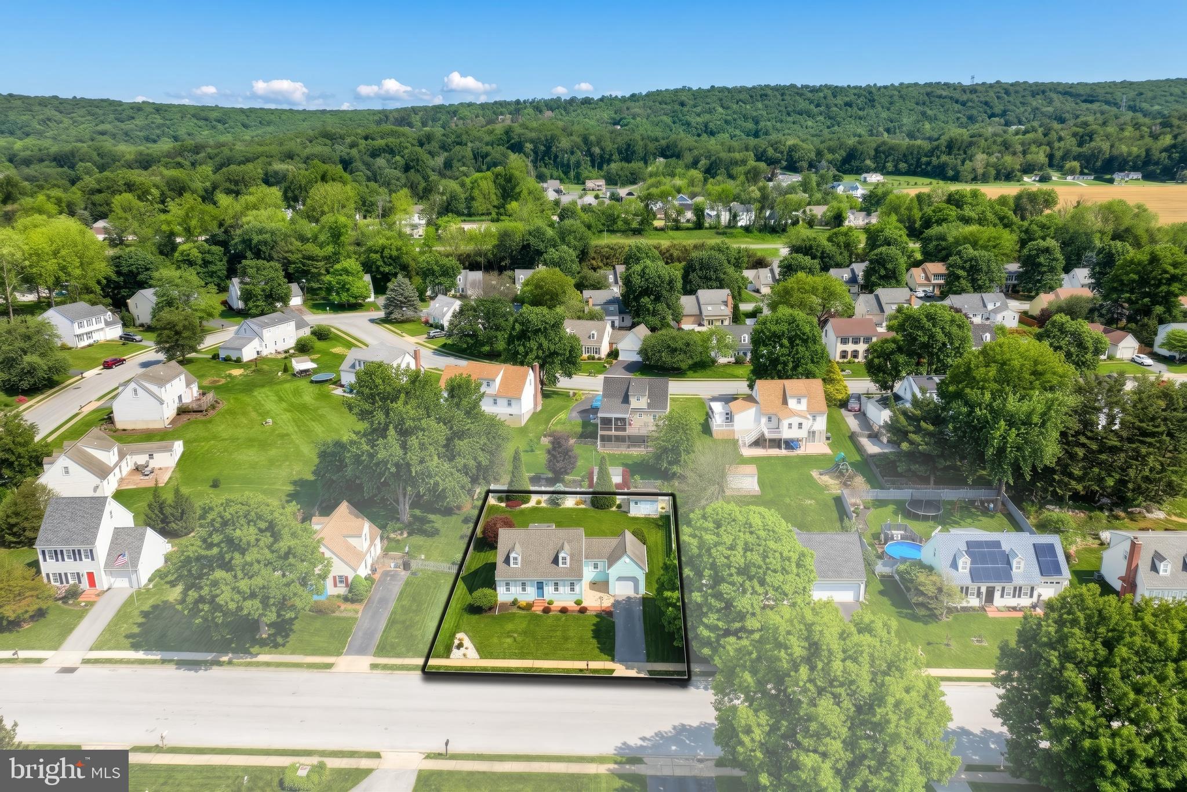
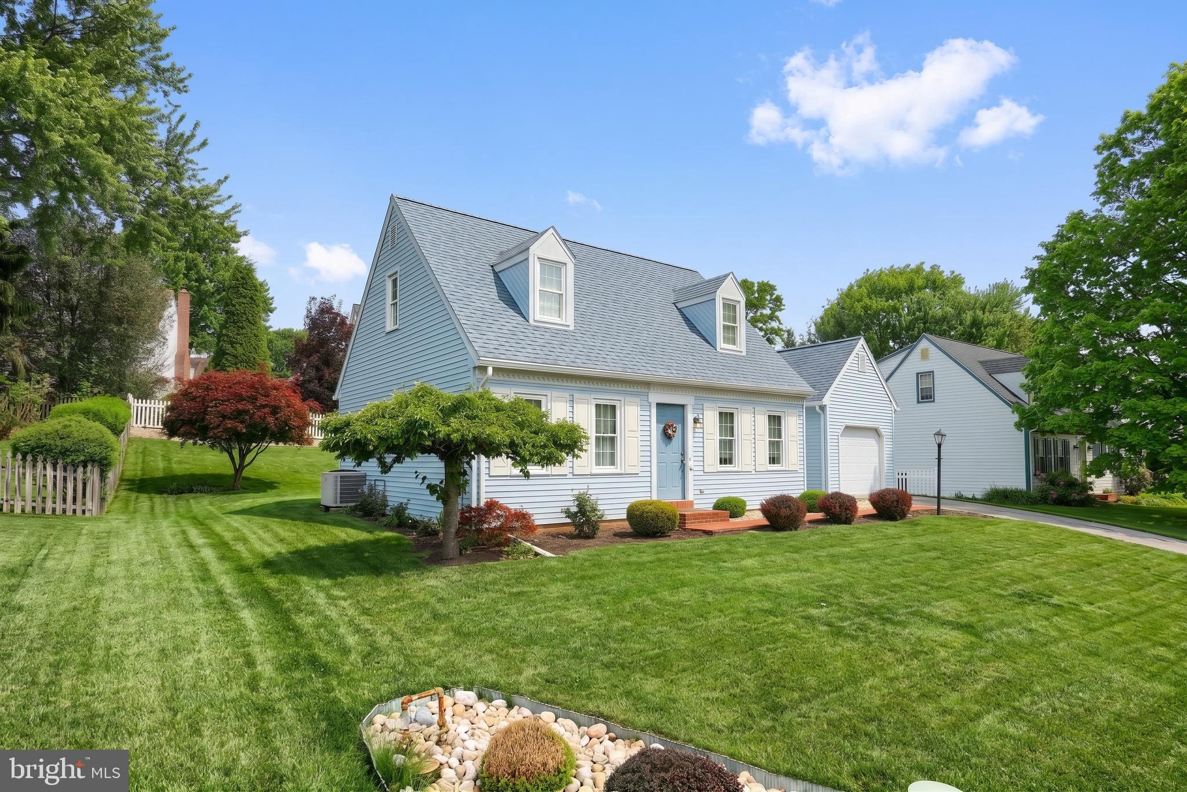
$1,323Welcome to this charming Cape Cod–style home at 3819 Kings Arms Lane, located in the sought-after Central York School District. This inviting residence offers a flexible and well-designed layout, beginning with a cozy front living room highlighted by comfortable carpeted flooring. The eat-in kitchen blends style and function with recessed lighting, and convenient access to the one-car garage—making everyday living effortless. Just off the kitchen, a brick patio invites you to unwind or entertain while overlooking the fully fenced backyard, perfect for your furry friends or those who simply appreciate a little extra privacy, and complete with a shed for added storage. The main level also includes a full bathroom with a tub/shower combination and two bedrooms, one currently utilized as a convenient main-level laundry room, with additional hookups available in the basement. Upstairs, you’ll find two generously sized bedrooms and a second full bathroom, offering versatile space for guests, home offices, or hobbies. With its thoughtful layout, welcoming outdoor areas, and prime location, this home offers a wonderful opportunity to settle in and make it your own. Professional photos coming soon...schedule your showing today!
| 6 days ago | Status changed to Pending | |
| 6 days ago | Listing updated with changes from the MLS® | |
| 2 weeks ago | Listing first seen on site |

The real estate listing information is provided by Bright MLS is for the consumer's personal, non-commercial use and may not be used for any purpose other than to identify prospective properties consumer may be interested in purchasing. Any information relating to real estate for sale or lease referenced on this web site comes from the Internet Data Exchange (IDX) program of the Bright MLS. This web site references real estate listing(s) held by a brokerage firm other than the broker and/or agent who owns this web site. The accuracy of all information is deemed reliable but not guaranteed and should be personally verified through personal inspection by and/or with the appropriate professionals. Properties in listings may have been sold or may no longer be available. The data contained herein is copyrighted by Bright MLS and is protected by all applicable copyright laws. Any unauthorized collection or dissemination of this information is in violation of copyright laws and is strictly prohibited. Copyright © 2020 Bright MLS. All rights reserved.