
95 VINTON DRIVEYORK, PA 17402
Mortgage Calculator
Monthly Payment (Est.)
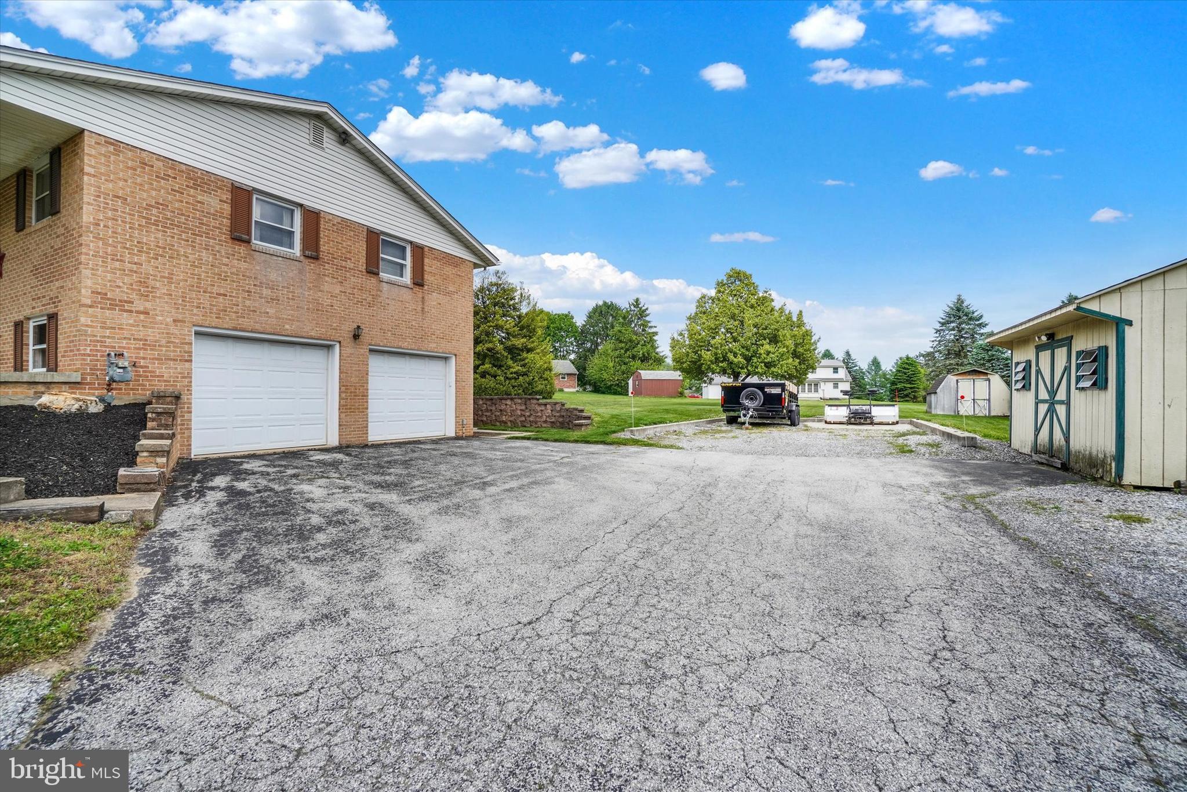
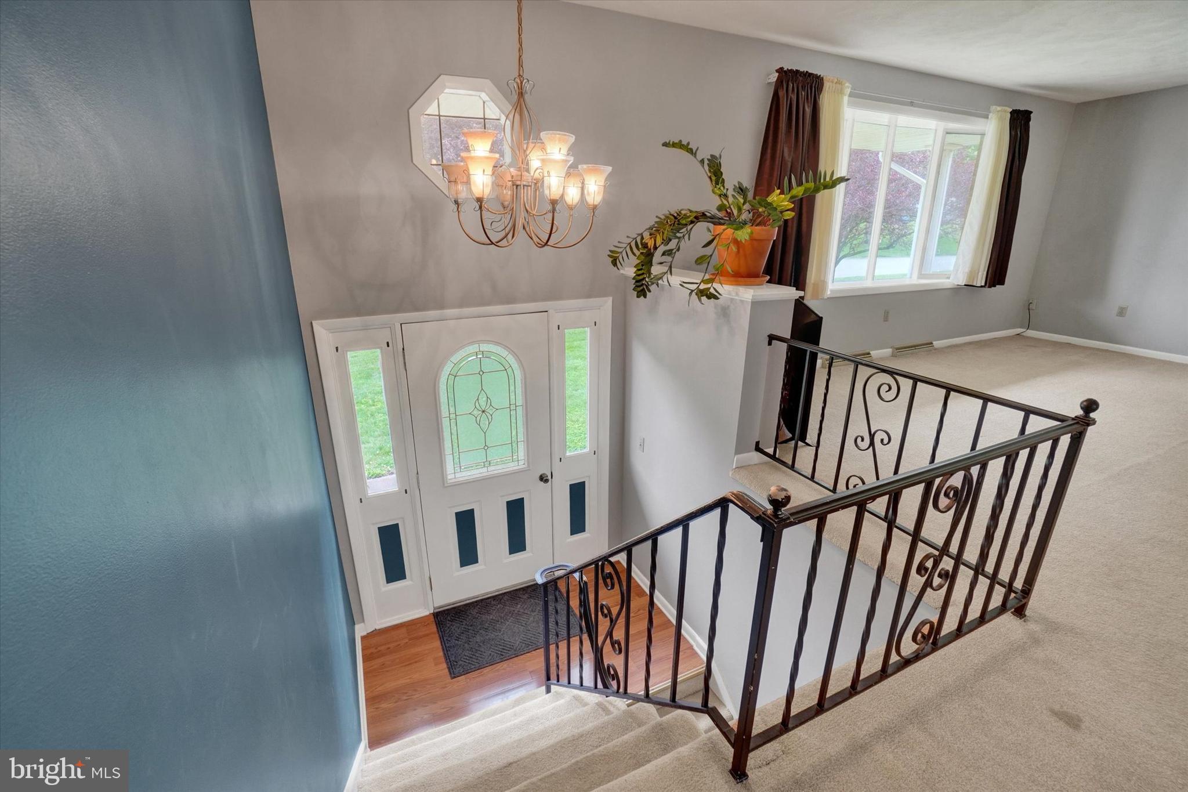
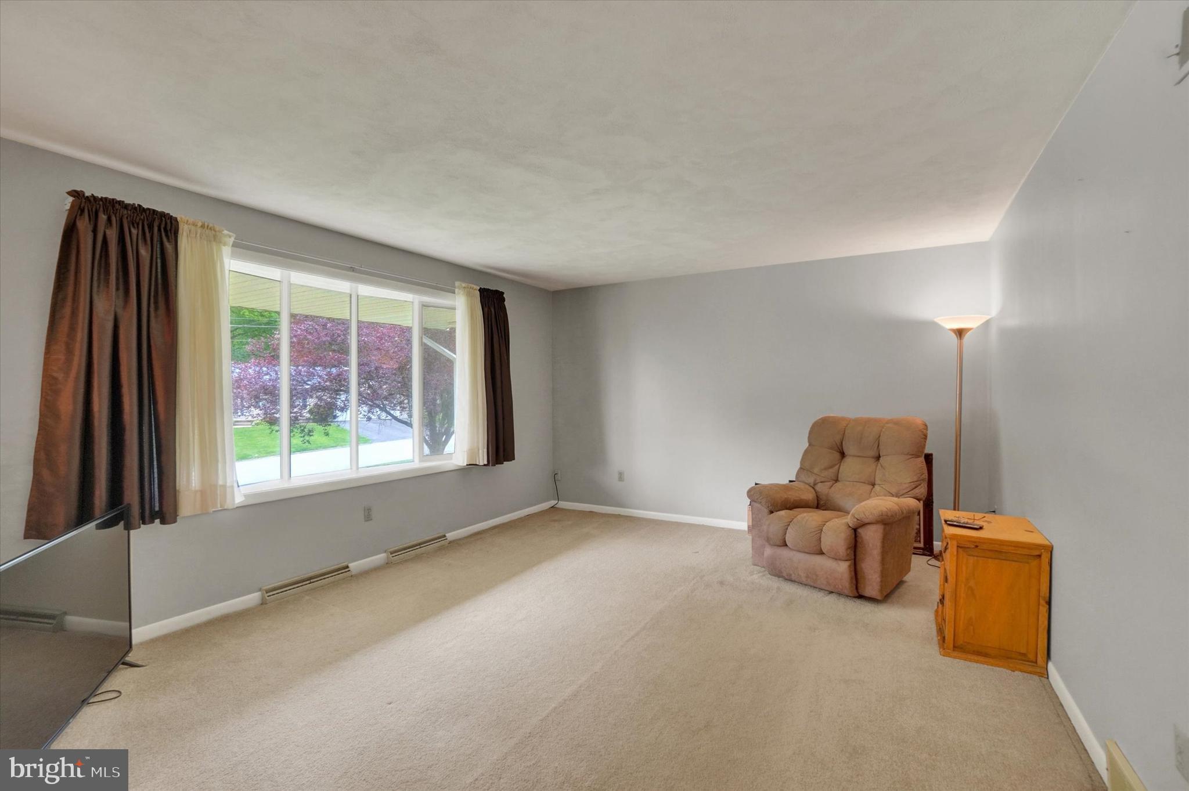
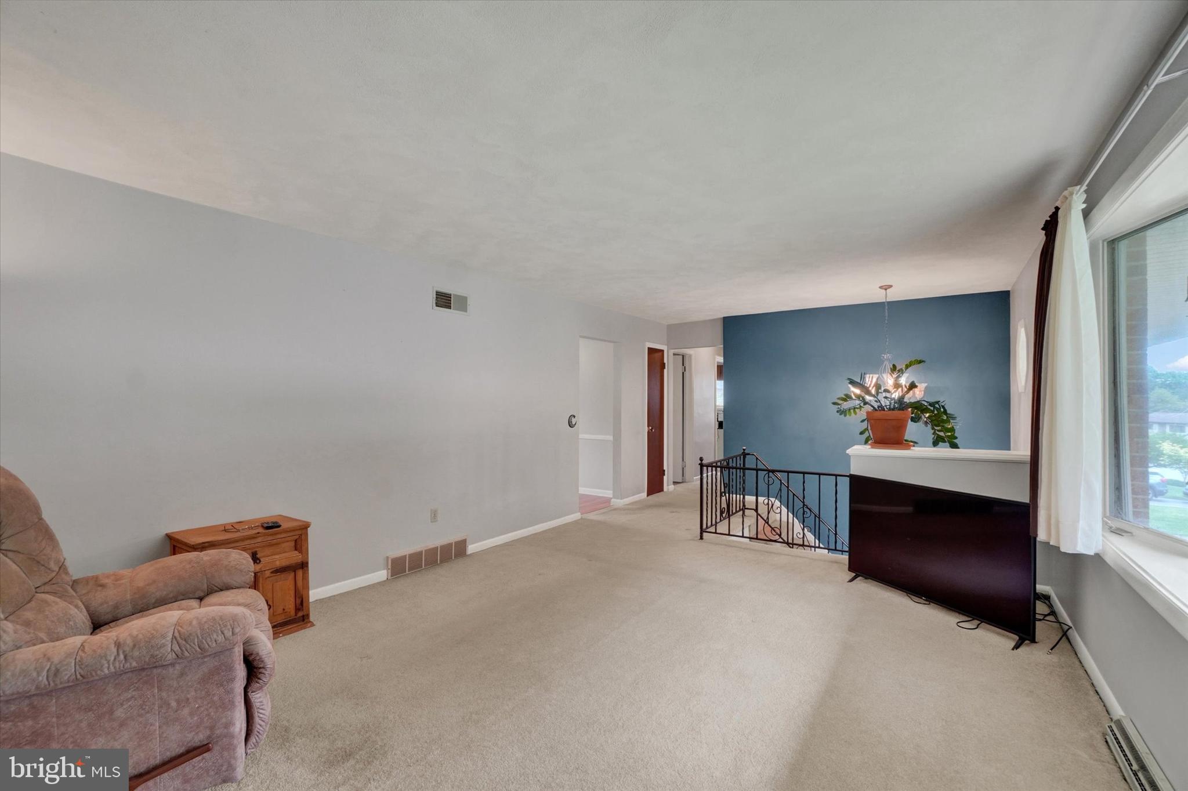
$1,597Enjoy the convenience of being minutes from I-83, Route 30, shopping, dining, parks, and everyday essentials while still being tucked in a neighborhood. This 3BR, 2BA split-foyer, located in East York, Red Lion Schools, is nestled on a nice lot featuring an abundance of off-street parking, an oversized 2-car garage, and storage sheds, one with electric. A large covered front porch creates a welcoming first impression and is a great place to sit and watch the day pass. Inside, the home offers a comfortable layout with generously sized living spaces, including a large eat-in kitchen providing a breakfast bar, ample cabinet and counter space, along with plenty of room for everyday meals, entertaining, or hosting gatherings. The lower level adds valuable flexibility with a family room, featuring a wood-burning fireplace/insert, that adds warmth, character, and the potential for supplemental heat cost savings during colder months. Two versatile bonus rooms, with windows and closets, provide excellent flexibility for a home office, hobby space, workout room, guest accommodations, playroom, or additional living areas to suit your needs. Outside, the yard has room to roam, gardening, pets, or recreation. With its flexible layout, generous parking, and highly convenient location, this is a home you can truly settle into and enjoy for years to come. Updated mechanicals, 1 year Home Warranty offered to Buyer. AGENTS - Please read Agent Remarks.
| 2 weeks ago | Listing first seen on site | |
| 2 weeks ago | Listing updated with changes from the MLS® |

The real estate listing information is provided by Bright MLS is for the consumer's personal, non-commercial use and may not be used for any purpose other than to identify prospective properties consumer may be interested in purchasing. Any information relating to real estate for sale or lease referenced on this web site comes from the Internet Data Exchange (IDX) program of the Bright MLS. This web site references real estate listing(s) held by a brokerage firm other than the broker and/or agent who owns this web site. The accuracy of all information is deemed reliable but not guaranteed and should be personally verified through personal inspection by and/or with the appropriate professionals. Properties in listings may have been sold or may no longer be available. The data contained herein is copyrighted by Bright MLS and is protected by all applicable copyright laws. Any unauthorized collection or dissemination of this information is in violation of copyright laws and is strictly prohibited. Copyright © 2020 Bright MLS. All rights reserved.