
3 DAVIS VALLEY ROADSTEWARTSTOWN, PA 17363
Mortgage Calculator
Monthly Payment (Est.)
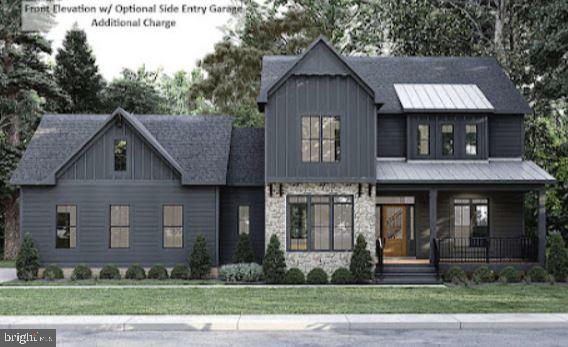
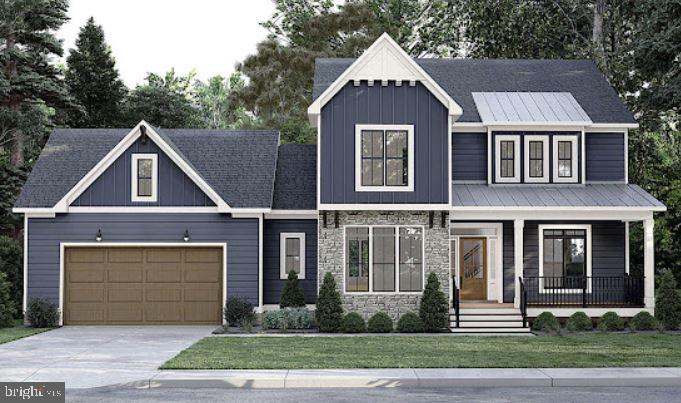
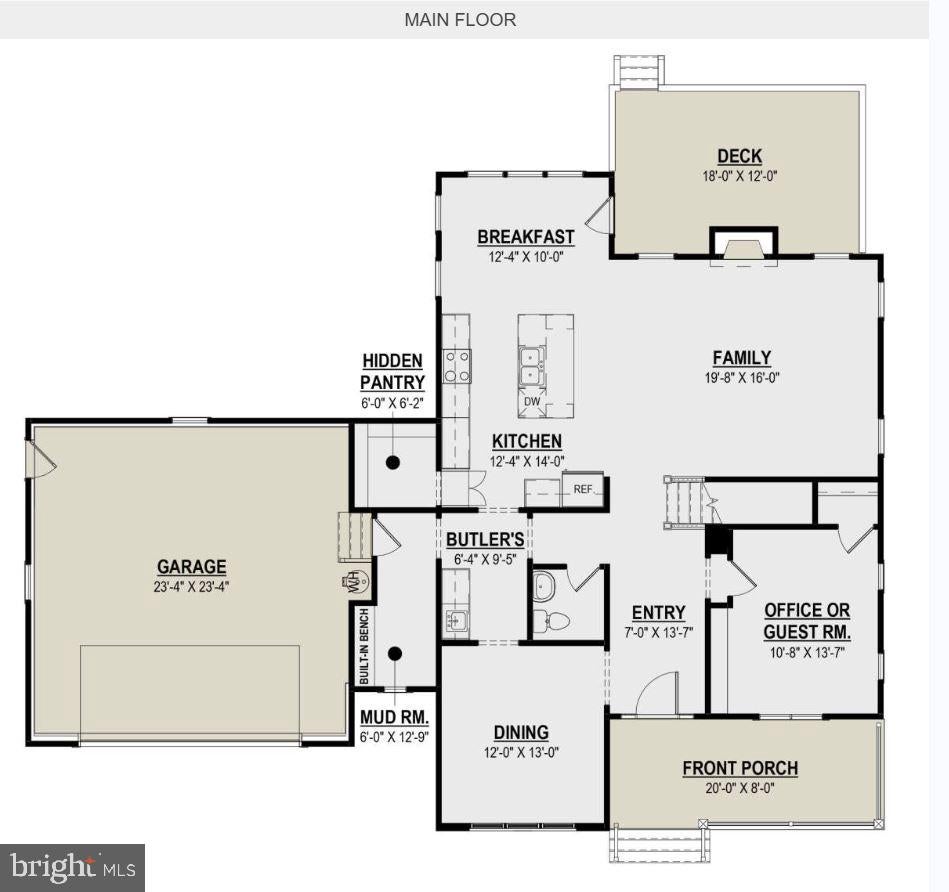
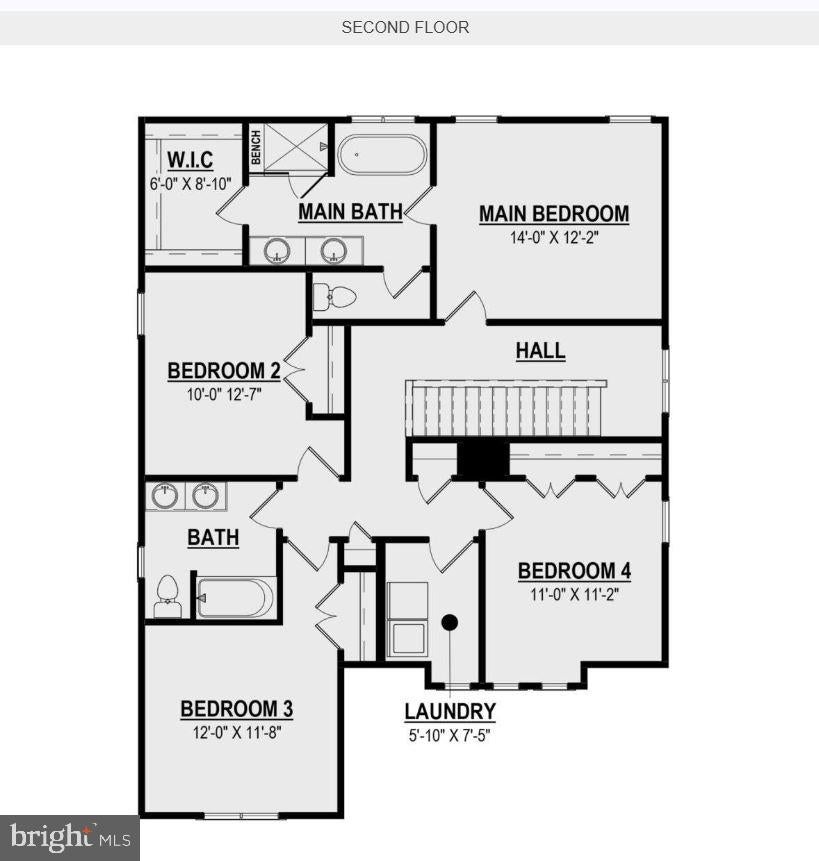
$3,080TO BE BUILT / Proposed Construction — Don’t miss this rare opportunity to build your custom home on a private end lot in a quiet, beautiful setting overlooking woods and backing pasture. Set on 1.08 acres with no HOA, this property offers the space, privacy, and flexibility today’s buyers are searching for. Sky King Properties LLC is the custom home builder for this homesite. The home shown is a suggested plan, giving buyers the opportunity to build this thoughtfully designed home, customize it, select from other available plans, or bring their own custom house plan subject to site feasibility, permitting, and approvals. The proposed design features 4-5 bedrooms, 2.5 bathrooms, and approximately 2,648 square feet of finished living space. An additional approximate 1,416 square feet of unfinished basement area offers excellent potential for future expansion. The photos shown are an example build of this home plan – customize it and make it your own! Interior home photos are from a previously completed Sky King Properties home and are included to showcase their craftsmanship and quality of work. They do not depict the advertised model; layouts, finishes, and features may vary. The lot is fully prepared with a private well and approved perc for septic. Underground electric and propane gas are included in the pricing making it ready for your custom build. The list price includes the lot AND proposed home. Optional features and upgrades such as deck, patio, finished basement, and other buyer-selected enhancements not included. Final pricing, specifications, and construction timeline will depend on selections, site conditions, permitting, and approvals. Please contact the listing agent to arrange a builder consultation with Sky King Properties to walk the lot, review included features, allowances, and explore customization options to create a home uniquely suited to your needs. There is no street address number at this time for this lot #3.
| 3 weeks ago | Status changed to Pending | |
| 3 weeks ago | Listing updated with changes from the MLS® | |
| 2 months ago | Price changed to $675,000 | |
| 4 months ago | Listing first seen on site |

The real estate listing information is provided by Bright MLS is for the consumer's personal, non-commercial use and may not be used for any purpose other than to identify prospective properties consumer may be interested in purchasing. Any information relating to real estate for sale or lease referenced on this web site comes from the Internet Data Exchange (IDX) program of the Bright MLS. This web site references real estate listing(s) held by a brokerage firm other than the broker and/or agent who owns this web site. The accuracy of all information is deemed reliable but not guaranteed and should be personally verified through personal inspection by and/or with the appropriate professionals. Properties in listings may have been sold or may no longer be available. The data contained herein is copyrighted by Bright MLS and is protected by all applicable copyright laws. Any unauthorized collection or dissemination of this information is in violation of copyright laws and is strictly prohibited. Copyright © 2020 Bright MLS. All rights reserved.
Did you know? You can invite friends and family to your search. They can join your search, rate and discuss listings with you.