
2 CHRISTINE DRIVEWRIGHTSVILLE, PA 17368
Mortgage Calculator
Monthly Payment (Est.)
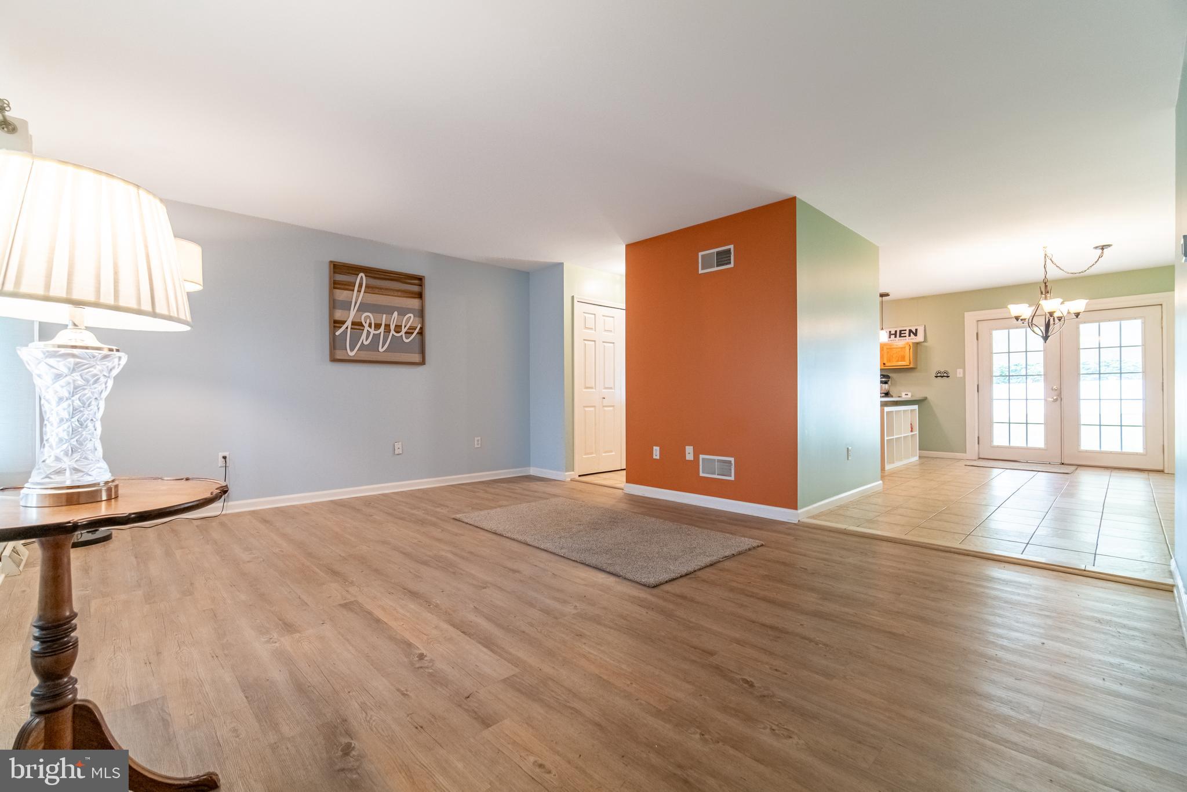
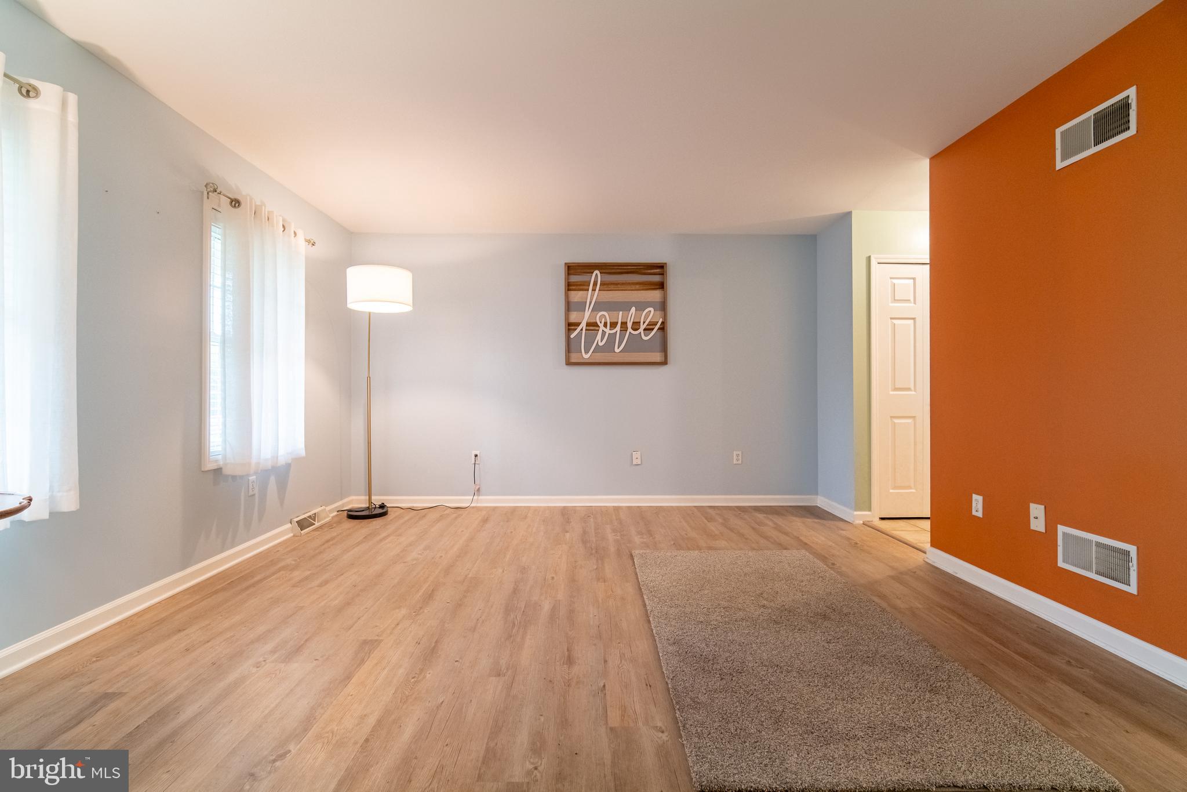
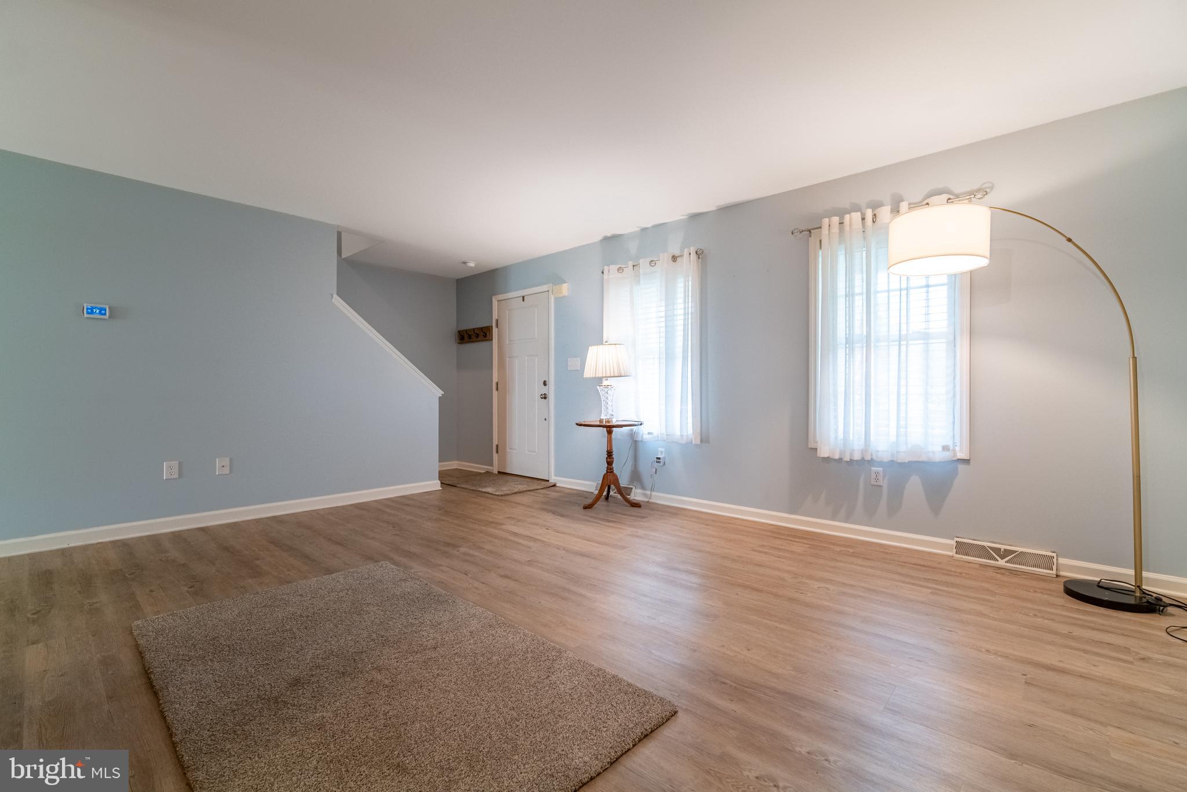
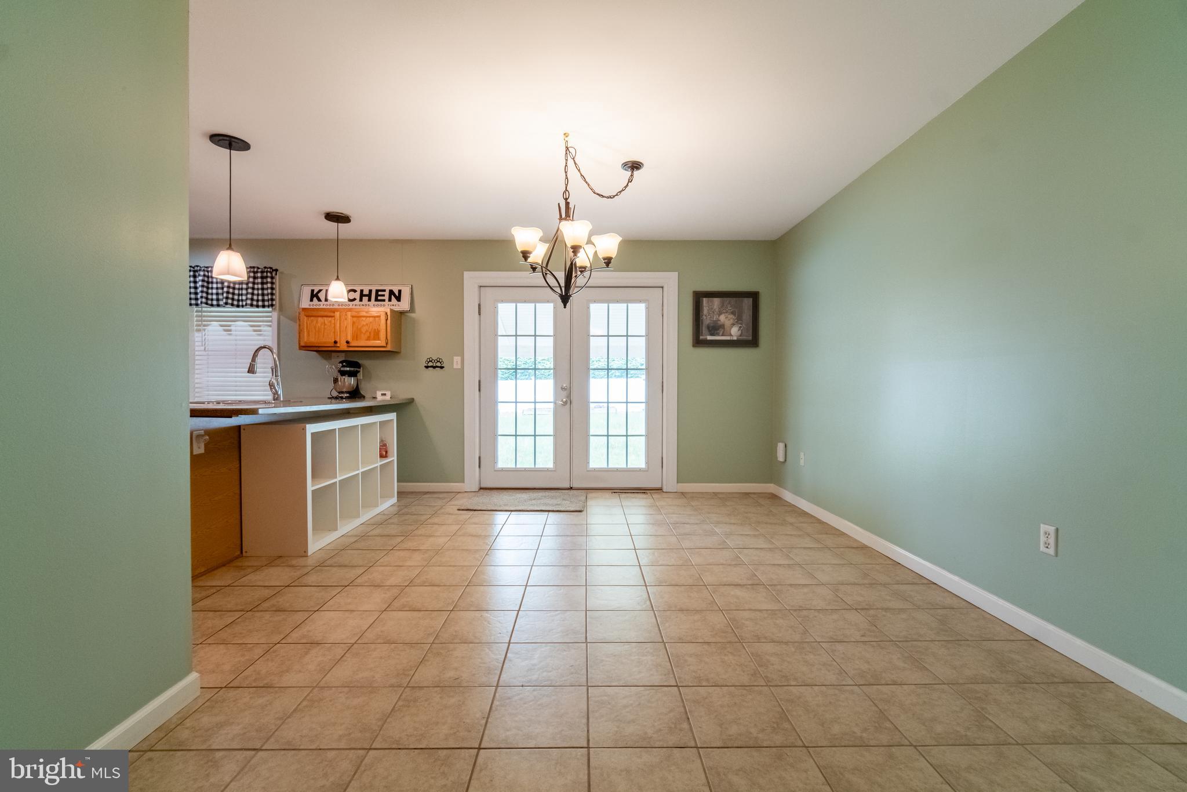
$1,551More space, more privacy, and a neighborhood that feels like home. If you’ve been searching for a suburban home with updates already completed, a little more breathing room, and a strong sense of community, this home is a must-consider. Set on one of the largest corner lots in the neighborhood, this home offers the kind of outdoor space that’s hard to find in many developments today. Right next door is the East Prospect baseball field with a walking path, playground, and basketball court—giving you more room to get outside without the obligation of maintaining that space. The current owner has invested heavily in maintaining and updating the home, including a new composite front porch in 2025, new vinyl siding in 2023, roof in 2020, replacement windows, an on-demand hot water heater, and even a humidifier added to the furnace system. Inside, newer LVT flooring and carpet throughout the second floor create a fresh and updated feel. The first floor’s open layout has made this a great place for hosting gatherings, with the kitchen and dining area flowing naturally together. The kitchen features ceramic tile flooring, Corian countertops, and a large island with seating overhang that naturally becomes the gathering place for the home. All appliances can stay, making your move even easier. Upstairs, in addition to three bedrooms and a bath is the convenience of second-floor laundry—with a utility sink—is something you’ll appreciate if you’re a household who does their fair share of laundry. Downstairs, the finished basement family room offers another place to spread out and relax—a great escape space when you want a little quiet and separation from the rest of the household. Outside, the fenced level backyard with privacy fencing creates a comfortable outdoor retreat that can be enjoyed from the covered patio. There’s also a large 10x20 shed for storage, hobbies, or outdoor equipment. The oversized built-in one-car garage adds even more practicality. The neighborhood itself offers that quiet suburban atmosphere where neighbors still look out for one another. East Prospect is known for its community events, parades, and fireworks throughout the year. And while you’ll enjoy the small-town feel, East York amenities are only about 15 minutes away. Nearby you’ll also find River House Family Restaurant for Chinese & Thai cuisine, Wrightsville’s local shops and restaurants, and easy access to the Susquehanna River for boating, fishing, and other outdoor recreation. If you’re ready for a home with more room to live and a community to surround you, schedule your showing today at 2 Christine Drive.
| an hour ago | Status changed to Pending | |
| an hour ago | Listing updated with changes from the MLS® | |
| 3 days ago | Listing first seen on site |

The real estate listing information is provided by Bright MLS is for the consumer's personal, non-commercial use and may not be used for any purpose other than to identify prospective properties consumer may be interested in purchasing. Any information relating to real estate for sale or lease referenced on this web site comes from the Internet Data Exchange (IDX) program of the Bright MLS. This web site references real estate listing(s) held by a brokerage firm other than the broker and/or agent who owns this web site. The accuracy of all information is deemed reliable but not guaranteed and should be personally verified through personal inspection by and/or with the appropriate professionals. Properties in listings may have been sold or may no longer be available. The data contained herein is copyrighted by Bright MLS and is protected by all applicable copyright laws. Any unauthorized collection or dissemination of this information is in violation of copyright laws and is strictly prohibited. Copyright © 2020 Bright MLS. All rights reserved.
Did you know? You can invite friends and family to your search. They can join your search, rate and discuss listings with you.