
464 W MARKET STREETHELLAM, PA 17406
Mortgage Calculator
Monthly Payment (Est.)
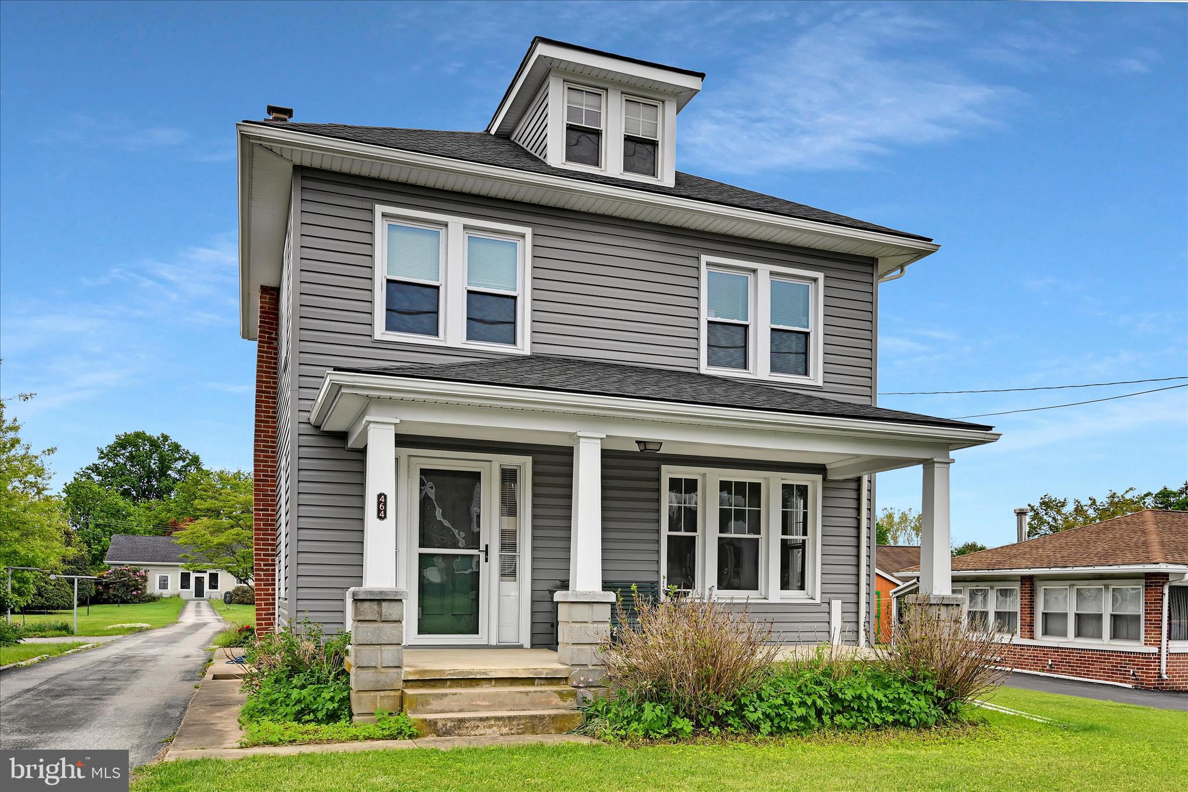
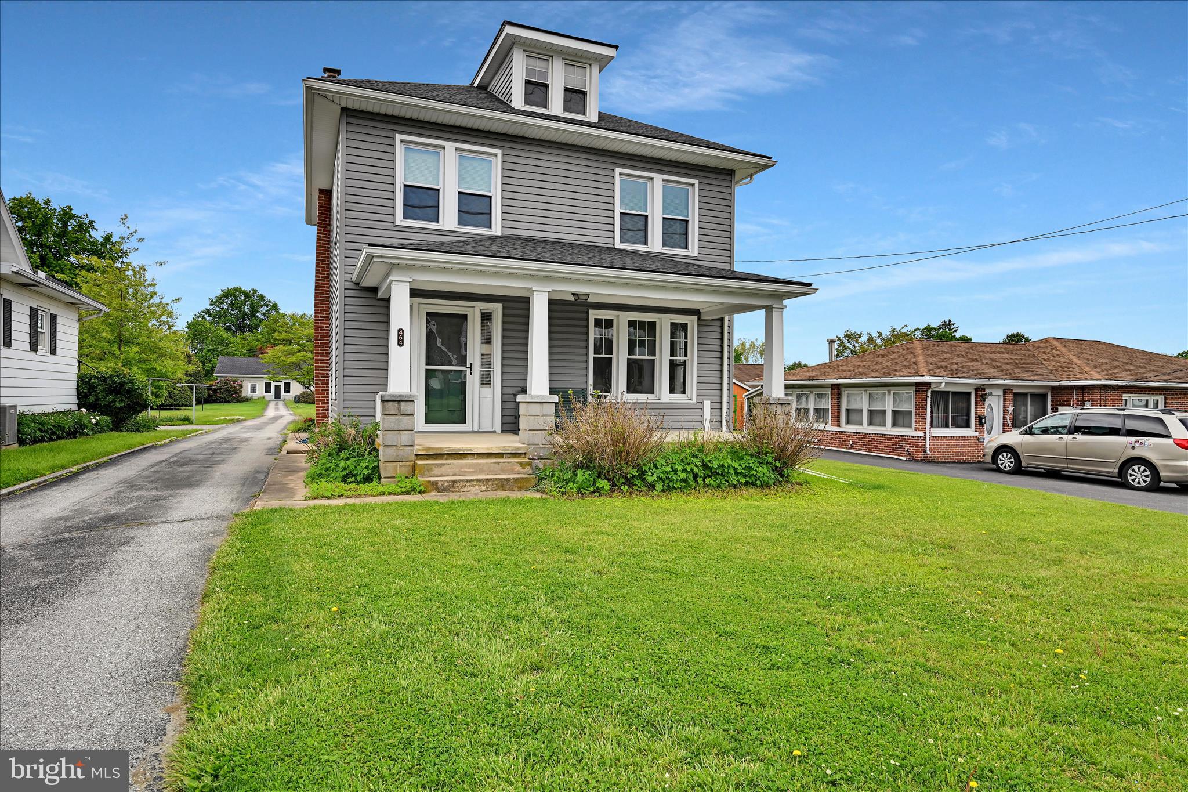
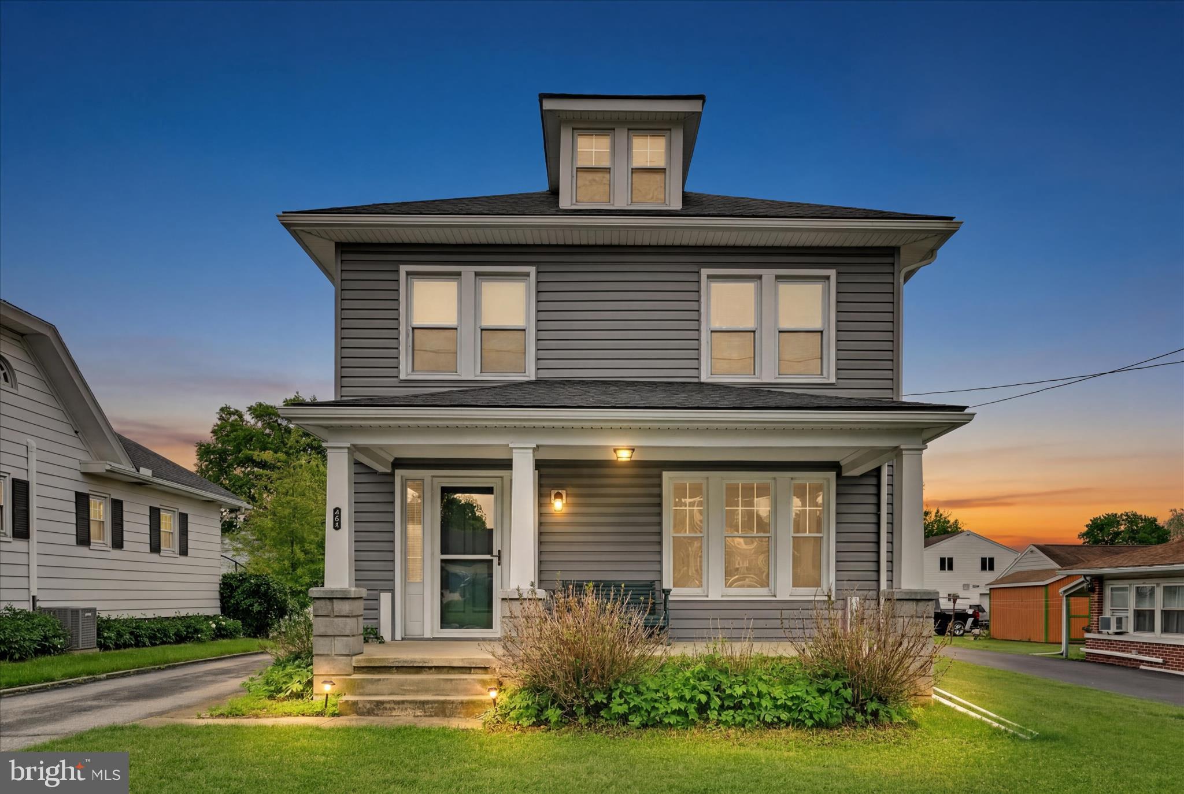
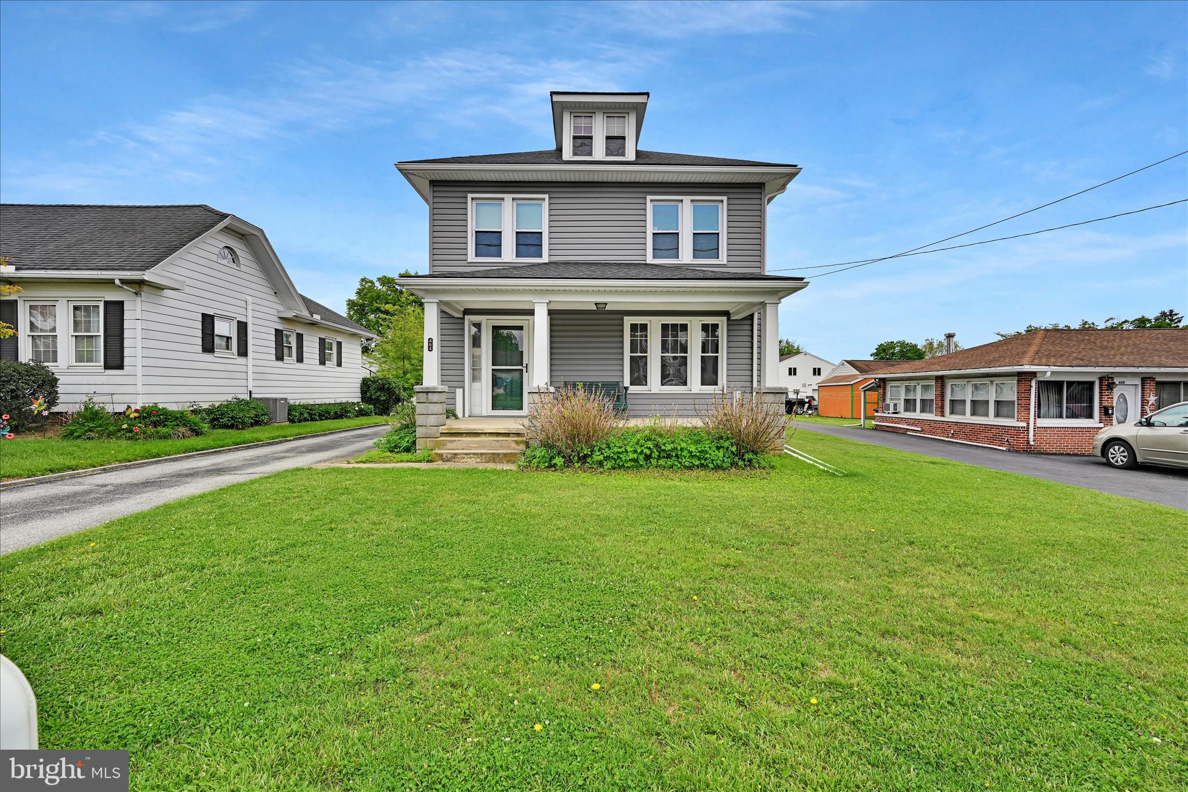
$1,277Experience the perfect blend of timeless character and thoughtful modern updates in this beautifully maintained home. Original wood craftsmanship is featured throughout, highlighted by detailed trim, classic banisters, interior doors with original glass knobs, and glass French doors leading into the living area. The main level offers an open floor plan with a formal front entrance room and convenient rear mudroom entry. The beautifully remodeled kitchen features granite countertops and stainless steel appliances, complemented by a formal dining room for gatherings. Upstairs are three large bedrooms, including a primary with double closets, a second with exposed softwood floors, and a third with attic access. The finished attic provides flexible bonus space, and the remodeled bathroom adds a fresh, updated feel. Major updates include a new roof, siding, newer windows, new gas furnace, and new gas hot water heater. A partially finished basement offers additional potential living space. Outside features a level yard and an oversized detached two-car garage with ample storage. Conveniently located near Route 30, this home combines charm, updates, and accessibility. Schedule your private showing today!
| 2 weeks ago | Listing updated with changes from the MLS® | |
| 2 weeks ago | Status changed to Active | |
| 2 weeks ago | Listing first seen on site |

The real estate listing information is provided by Bright MLS is for the consumer's personal, non-commercial use and may not be used for any purpose other than to identify prospective properties consumer may be interested in purchasing. Any information relating to real estate for sale or lease referenced on this web site comes from the Internet Data Exchange (IDX) program of the Bright MLS. This web site references real estate listing(s) held by a brokerage firm other than the broker and/or agent who owns this web site. The accuracy of all information is deemed reliable but not guaranteed and should be personally verified through personal inspection by and/or with the appropriate professionals. Properties in listings may have been sold or may no longer be available. The data contained herein is copyrighted by Bright MLS and is protected by all applicable copyright laws. Any unauthorized collection or dissemination of this information is in violation of copyright laws and is strictly prohibited. Copyright © 2020 Bright MLS. All rights reserved.