
1451 WHEATFIELD DRIVEYORK, PA 17408
Mortgage Calculator
Monthly Payment (Est.)
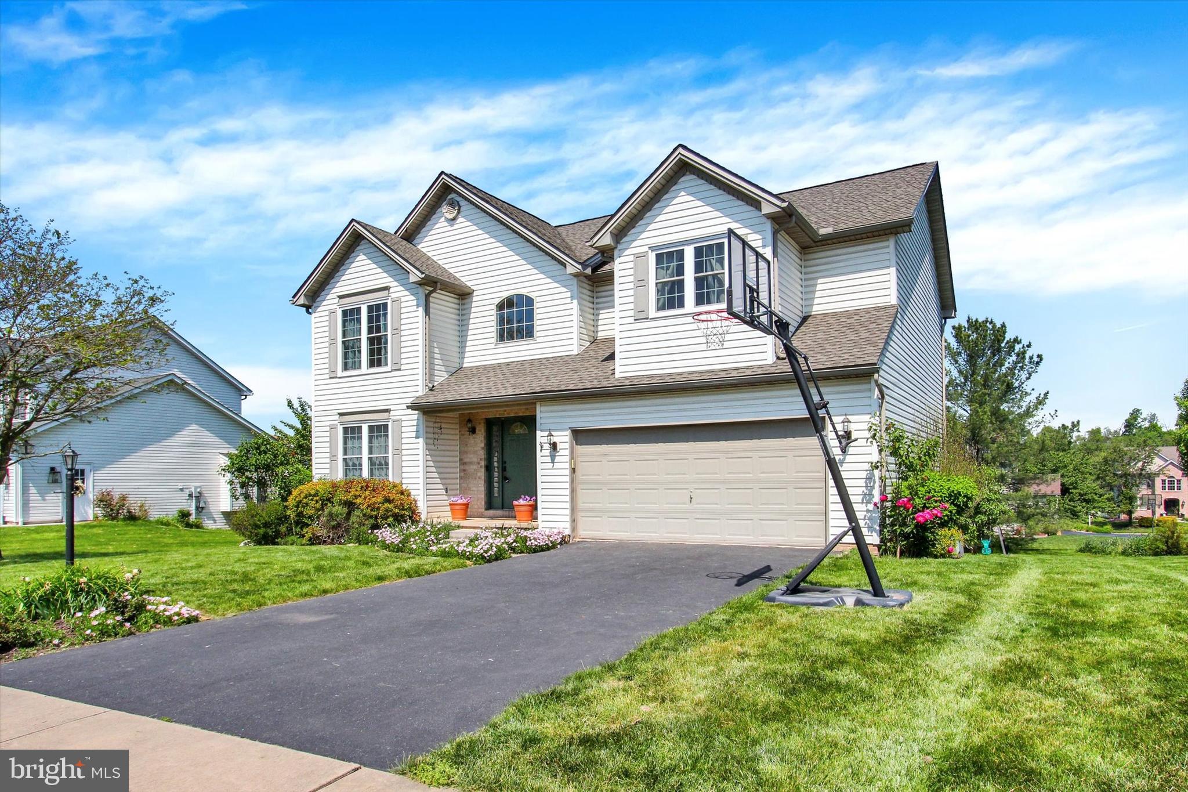
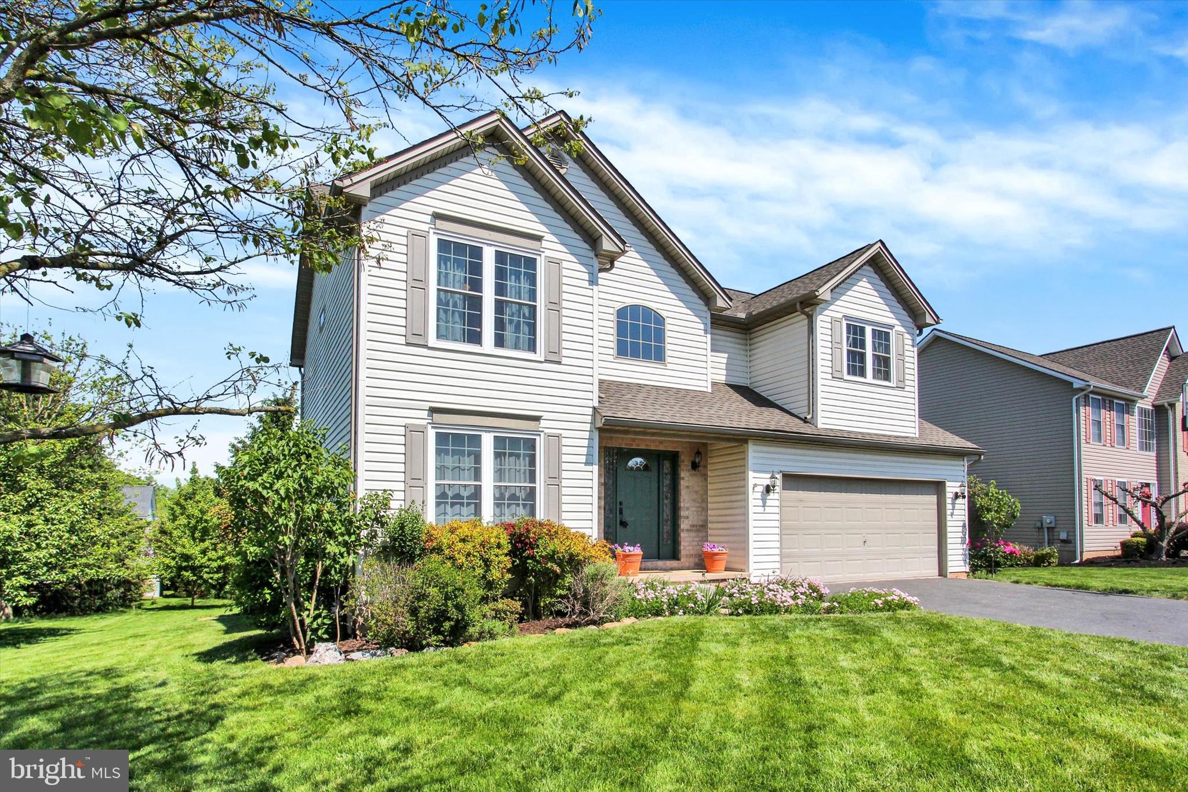
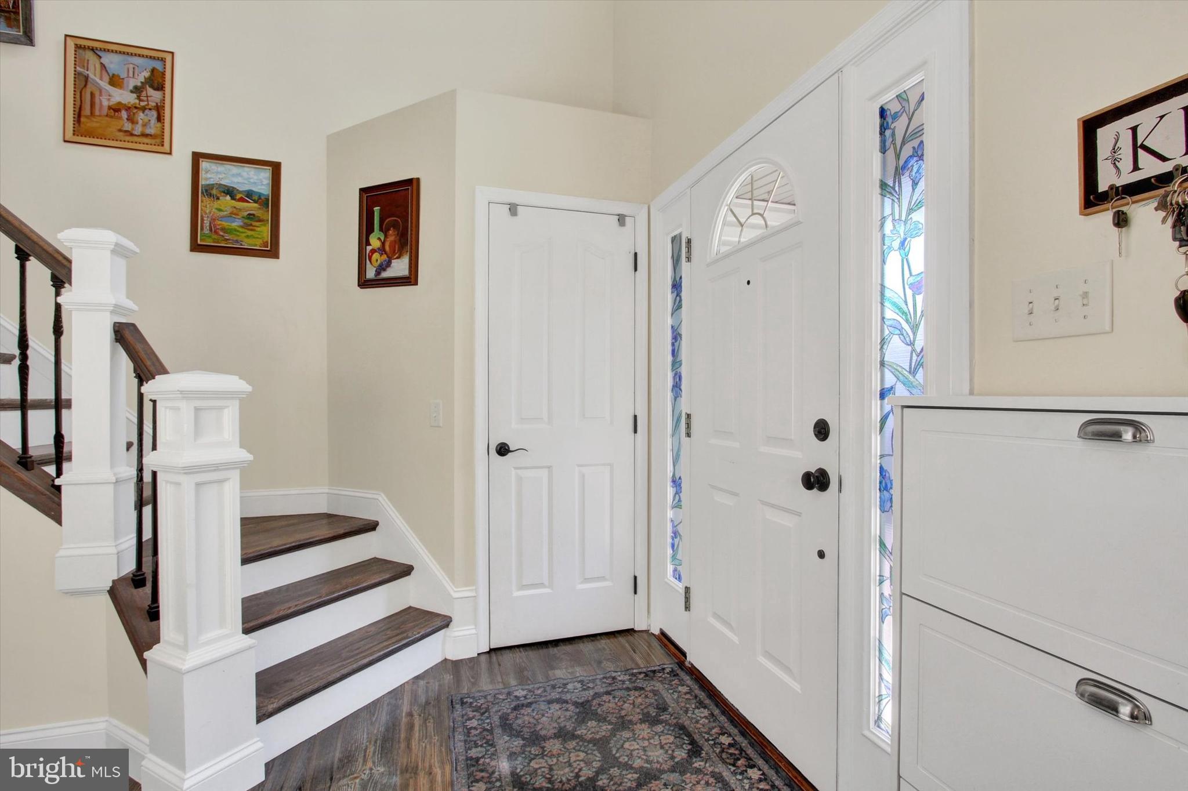
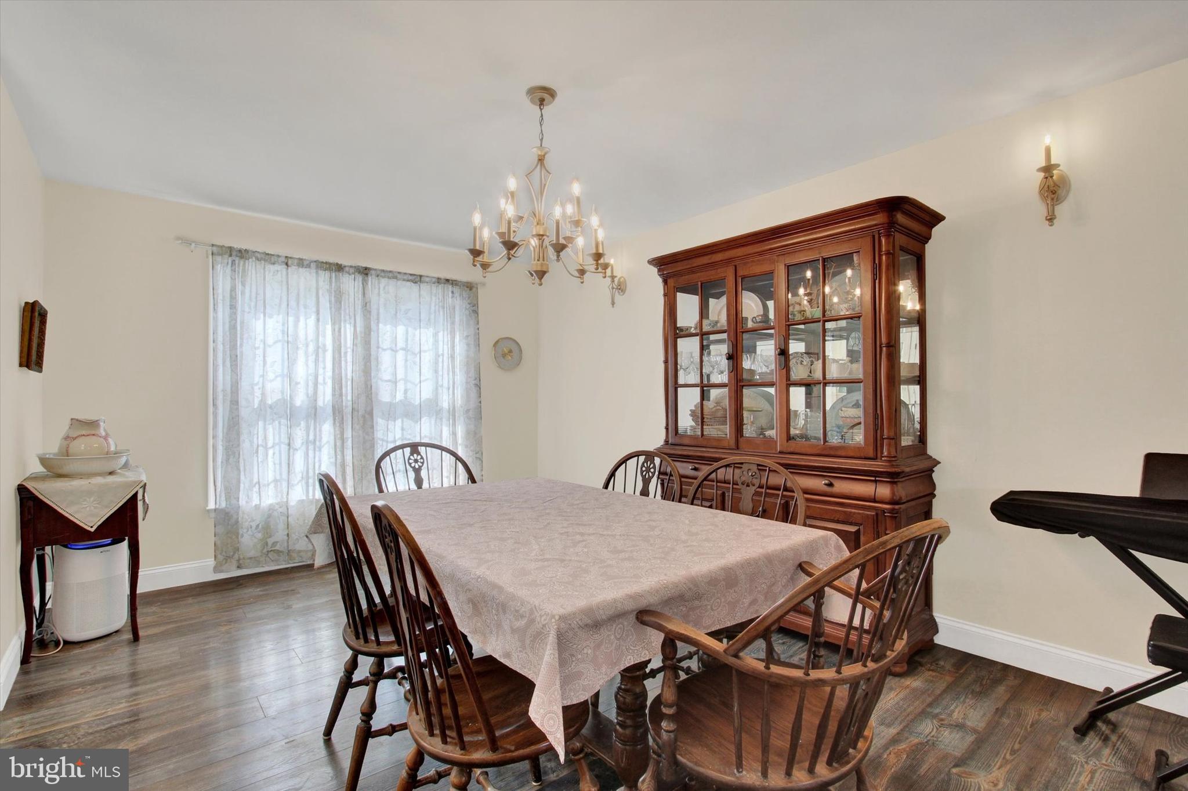
$1,961NICE 2-Story Colonial style home located in desirable Little Creek Farms. Great curb appeal with different roof lines, a small covered front porch & lots of perennials! Step inside the 2-story open foyer with arch topped picture window for lots of natural light. Spacious formal Dining Room off the foyer & open to the Kitchen. The Kitchen features a large custom built kitchen island, stainless steel appliances & French doors that lead out to a 26'x16' deck. The deck overlooks the large private rear yard with kids' built-in jungle gym set. Great yard & deck for entertaining & summer cookouts. The Family Room is open to the Kitchen it & has a corner gas fireplace. The upper level has 4 Bedrooms, 2 Full Baths & Laundry w/Washer & Dryer that are included with the sale. The spacious Primary Suite has a walk-in closet & the bathroom features a large corner whirlpool tub, walk-in shower & a double bowl vanity. The lower level has an unfinished room currently used as a workshop & a partially finished space that offers lots of versatility. Replacement windows throughout & a New Roof in 2018. Laminate floors have all been updated within the past 10 years! Little Creek Farms has a walking trail & lots of open green space & is located just minutes to Rt 30 & all conveniences! Schedule your tour today! Professional photos coming on 5/19!!
| 4 days ago | Listing updated with changes from the MLS® | |
| 6 days ago | Status changed to Active | |
| 2 weeks ago | Listing first seen on site |

The real estate listing information is provided by Bright MLS is for the consumer's personal, non-commercial use and may not be used for any purpose other than to identify prospective properties consumer may be interested in purchasing. Any information relating to real estate for sale or lease referenced on this web site comes from the Internet Data Exchange (IDX) program of the Bright MLS. This web site references real estate listing(s) held by a brokerage firm other than the broker and/or agent who owns this web site. The accuracy of all information is deemed reliable but not guaranteed and should be personally verified through personal inspection by and/or with the appropriate professionals. Properties in listings may have been sold or may no longer be available. The data contained herein is copyrighted by Bright MLS and is protected by all applicable copyright laws. Any unauthorized collection or dissemination of this information is in violation of copyright laws and is strictly prohibited. Copyright © 2020 Bright MLS. All rights reserved.