
2312 CHURCH ROADYORK, PA 17408
Mortgage Calculator
Monthly Payment (Est.)
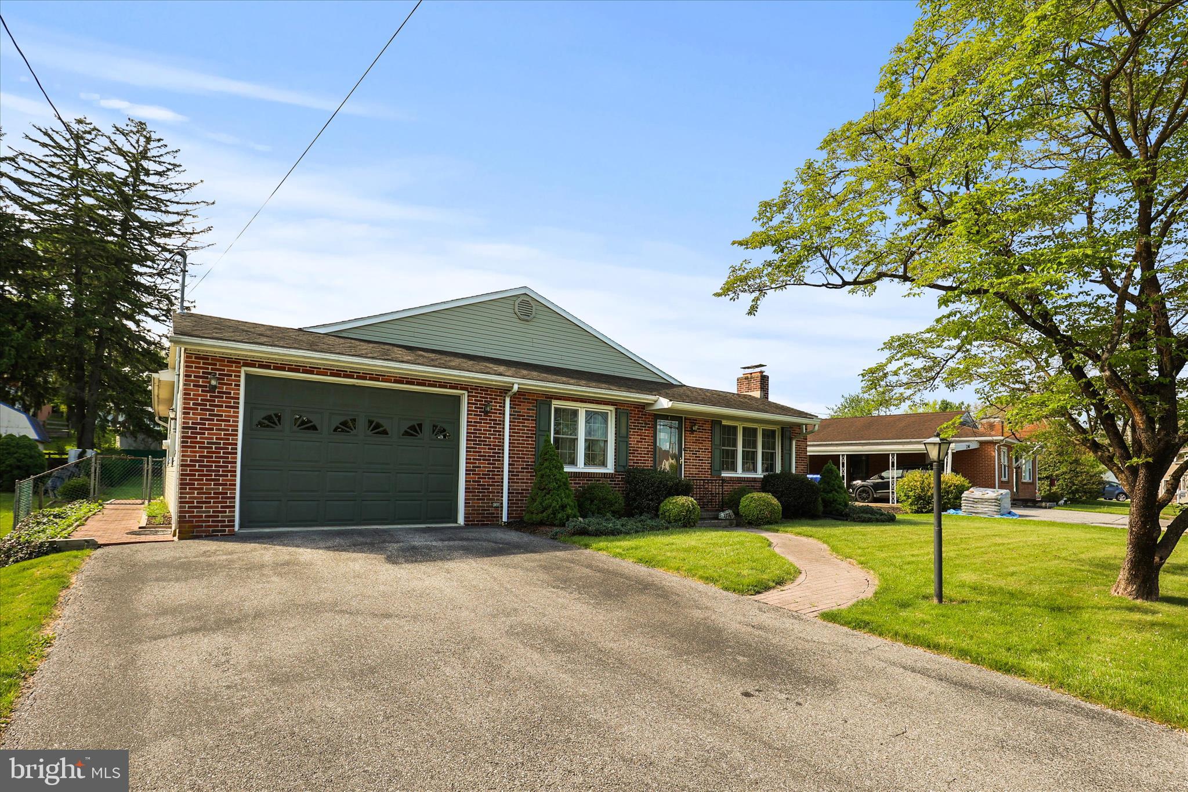
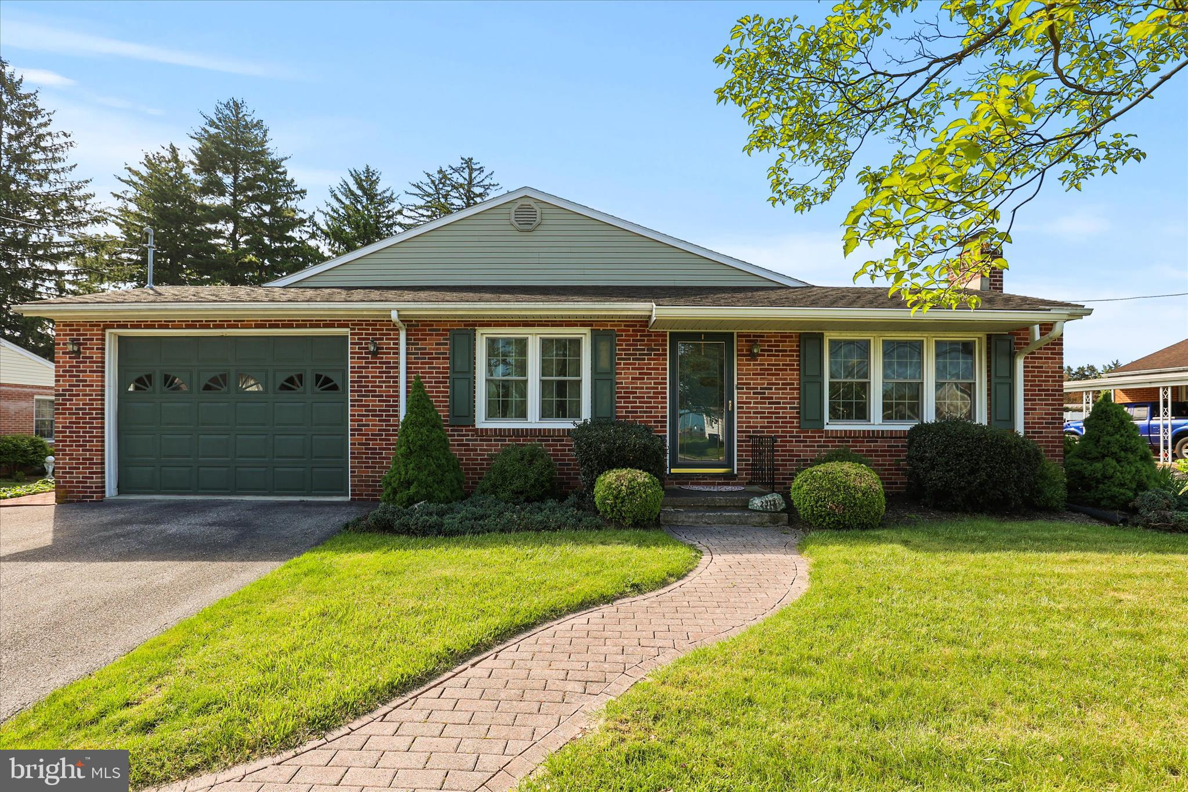
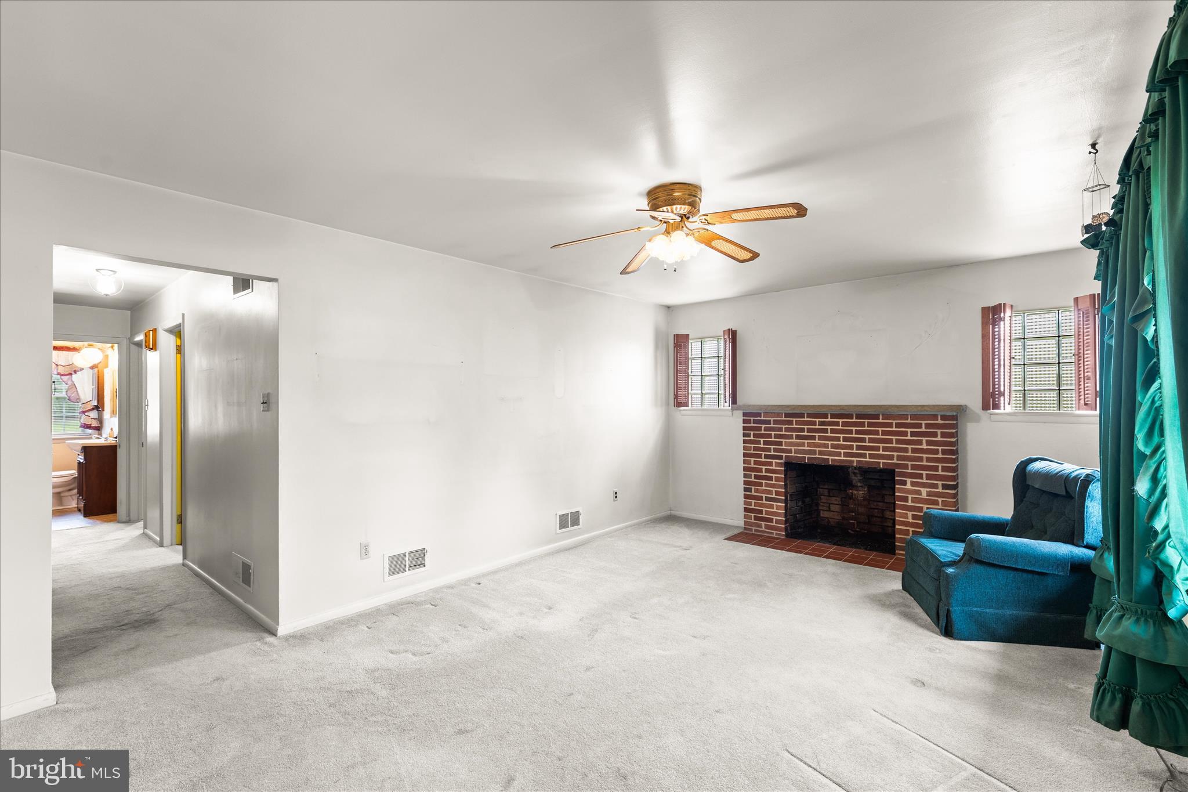
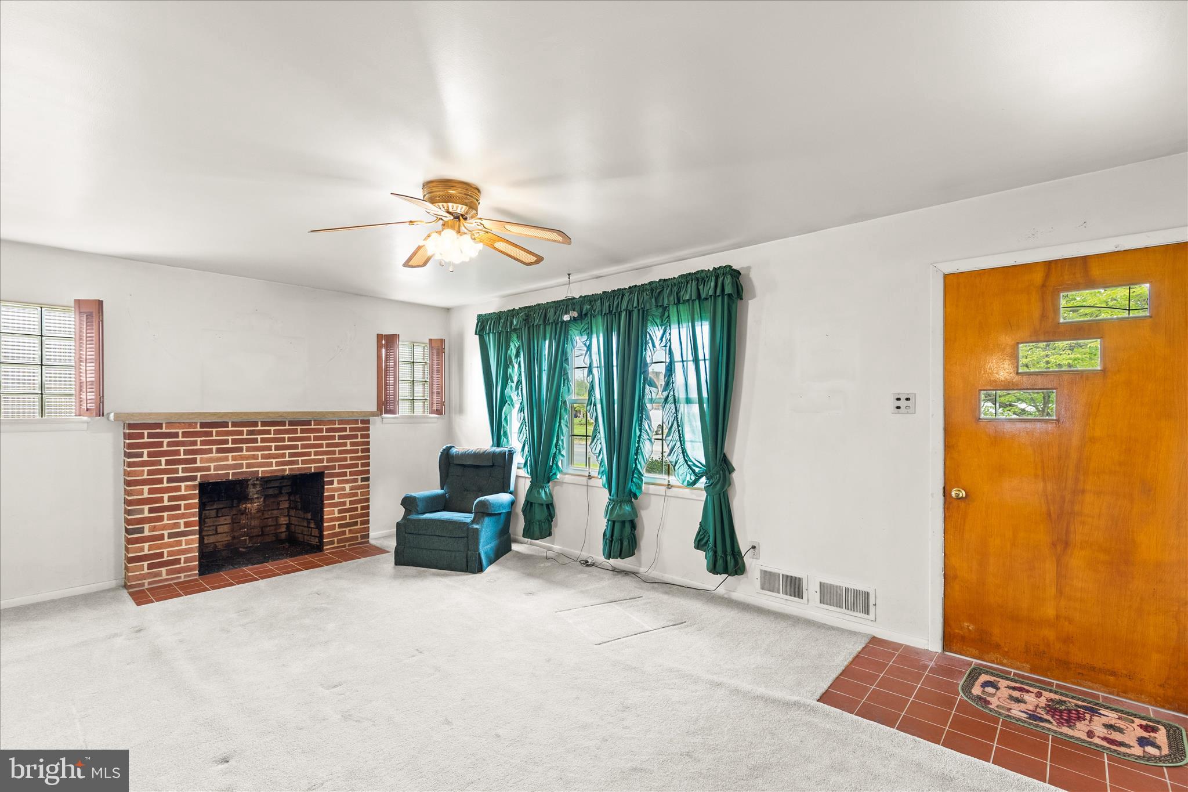
$1,300This charming ranch-style home, nestled in the desirable Shiloh neighborhood, offers a perfect blend of comfort and functionality. Built in 1955, this well-maintained residence features 3 spacious bedrooms and 2 full bathrooms, making it an ideal retreat for those seeking a cozy yet functional living space. The inviting interior boasts a traditional floor plan with hardwood and carpeted flooring, a formal dining room, and a bright eat-in kitchen equipped with modern appliances, including a microwave and built-in dishwasher. Step outside to discover a beautifully landscaped lot of 0.29 acres, complete with a front yard and a serene rear yard, perfect for outdoor gatherings or quiet moments. The property also includes a covered patio and porch, ideal for enjoying warm evenings. A new HVAC system and water heater were recently installed also. An attached garage provides convenient parking and additional storage space. Located in the heart of a vibrant community, this home is just minutes away from local parks, schools, and essential public services. The neighborhood is known for its friendly atmosphere and accessibility, making it a wonderful place to call home. Enjoy leisurely strolls through tree-lined streets and take advantage of nearby recreational facilities. This property is not just a house; it's a place where memories are made and cherished. Experience the warmth and comfort of this delightful home in Shiloh, where community and convenience come together beautifully.
| 20 hours ago | Listing updated with changes from the MLS® | |
| 2 weeks ago | Listing first seen on site |

The real estate listing information is provided by Bright MLS is for the consumer's personal, non-commercial use and may not be used for any purpose other than to identify prospective properties consumer may be interested in purchasing. Any information relating to real estate for sale or lease referenced on this web site comes from the Internet Data Exchange (IDX) program of the Bright MLS. This web site references real estate listing(s) held by a brokerage firm other than the broker and/or agent who owns this web site. The accuracy of all information is deemed reliable but not guaranteed and should be personally verified through personal inspection by and/or with the appropriate professionals. Properties in listings may have been sold or may no longer be available. The data contained herein is copyrighted by Bright MLS and is protected by all applicable copyright laws. Any unauthorized collection or dissemination of this information is in violation of copyright laws and is strictly prohibited. Copyright © 2020 Bright MLS. All rights reserved.