
136 VILLAGE ROADMANCHESTER, PA 17345
Mortgage Calculator
Monthly Payment (Est.)
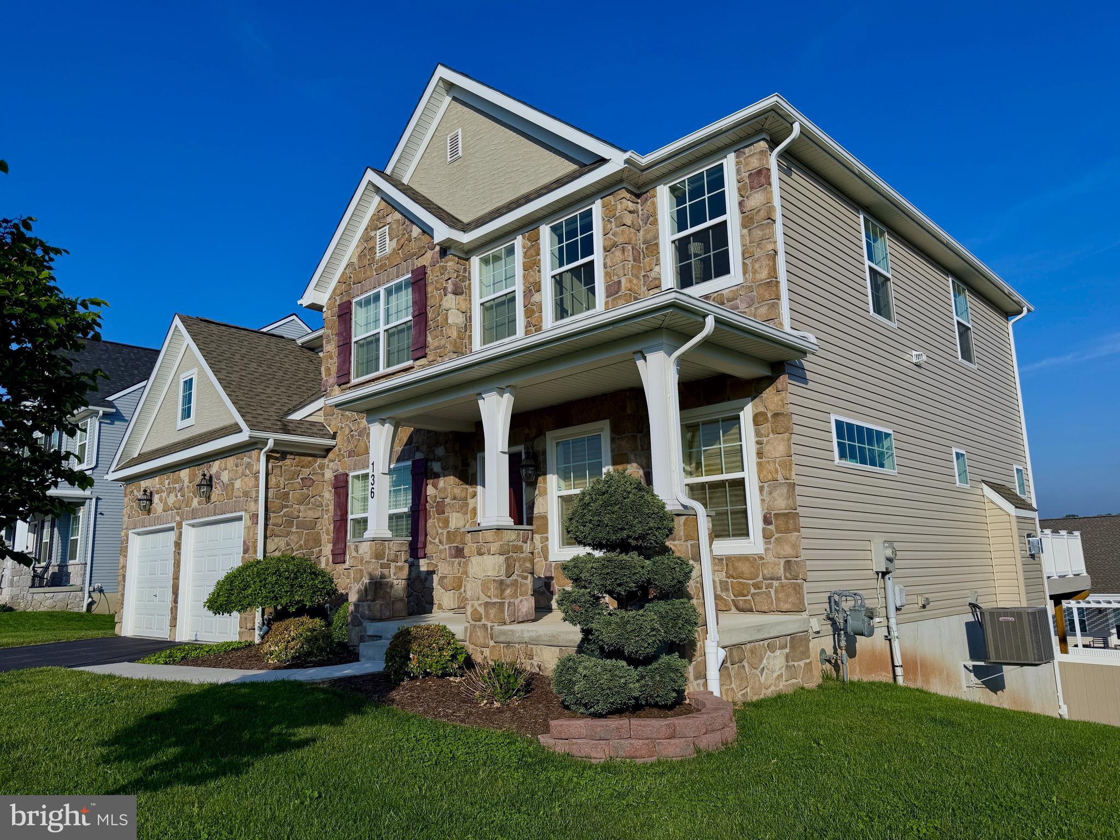
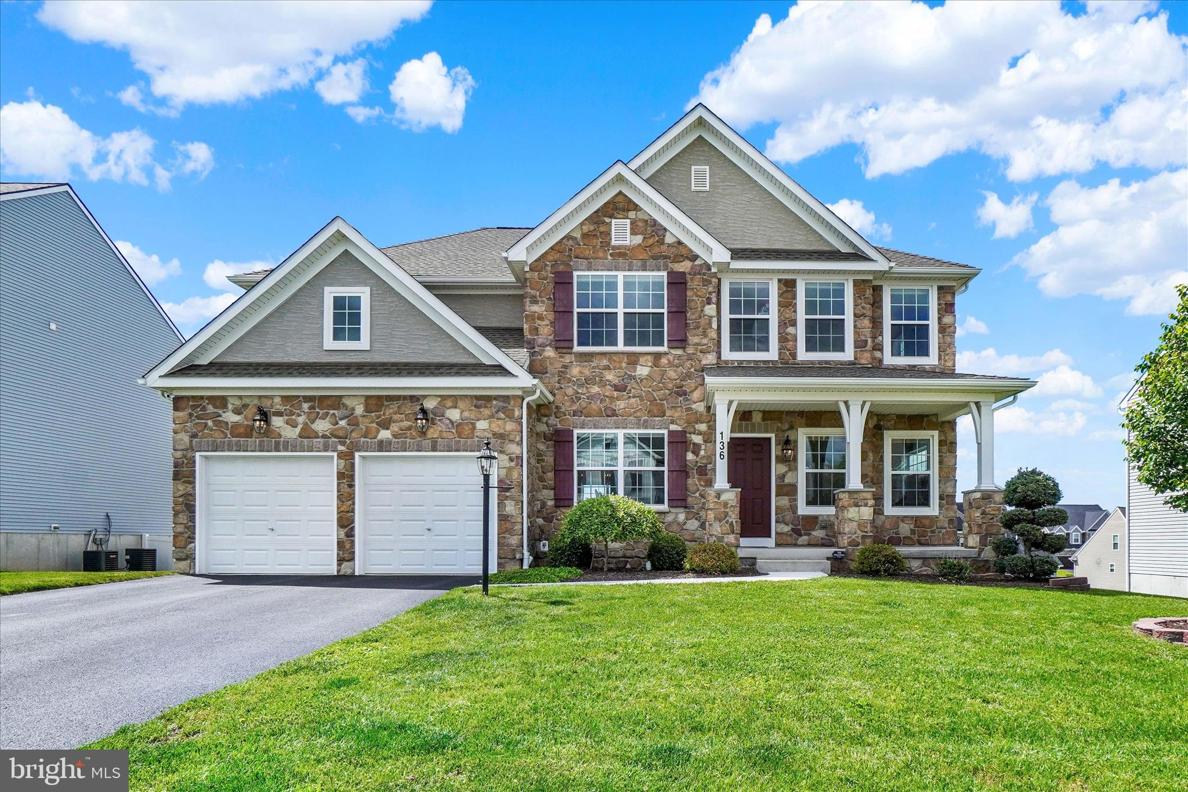
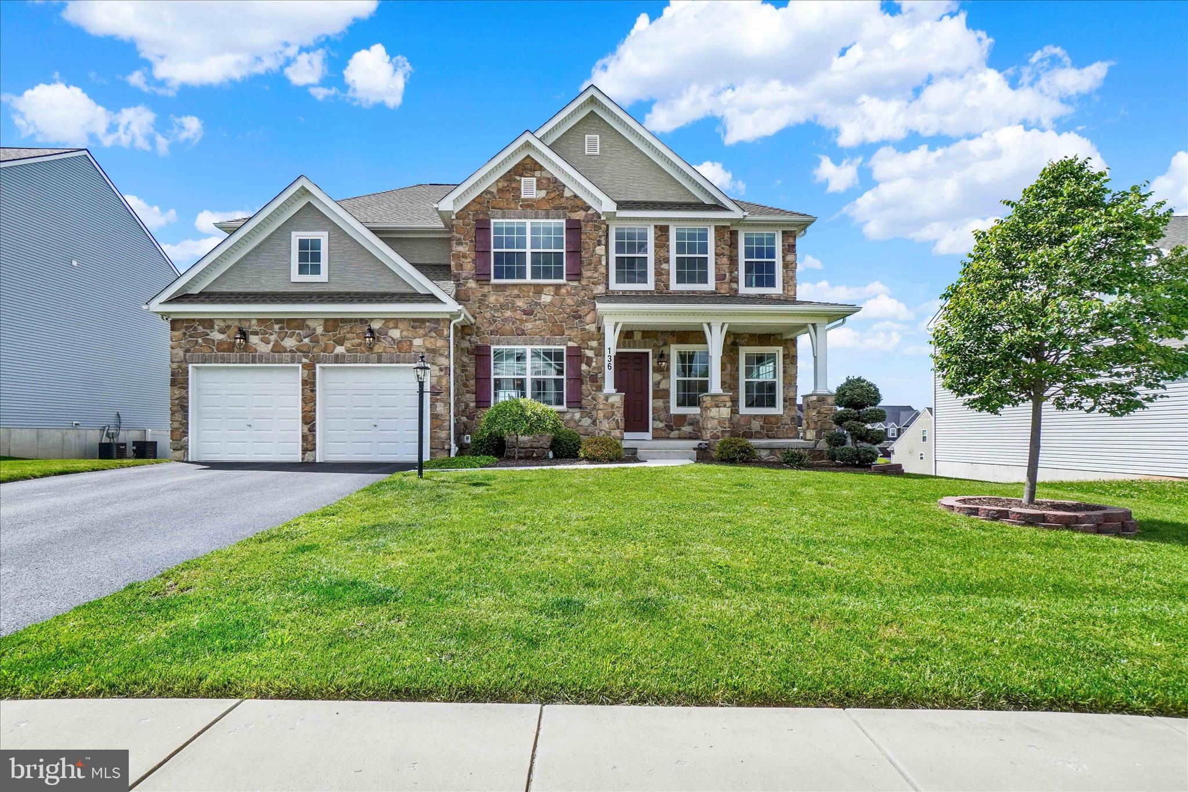
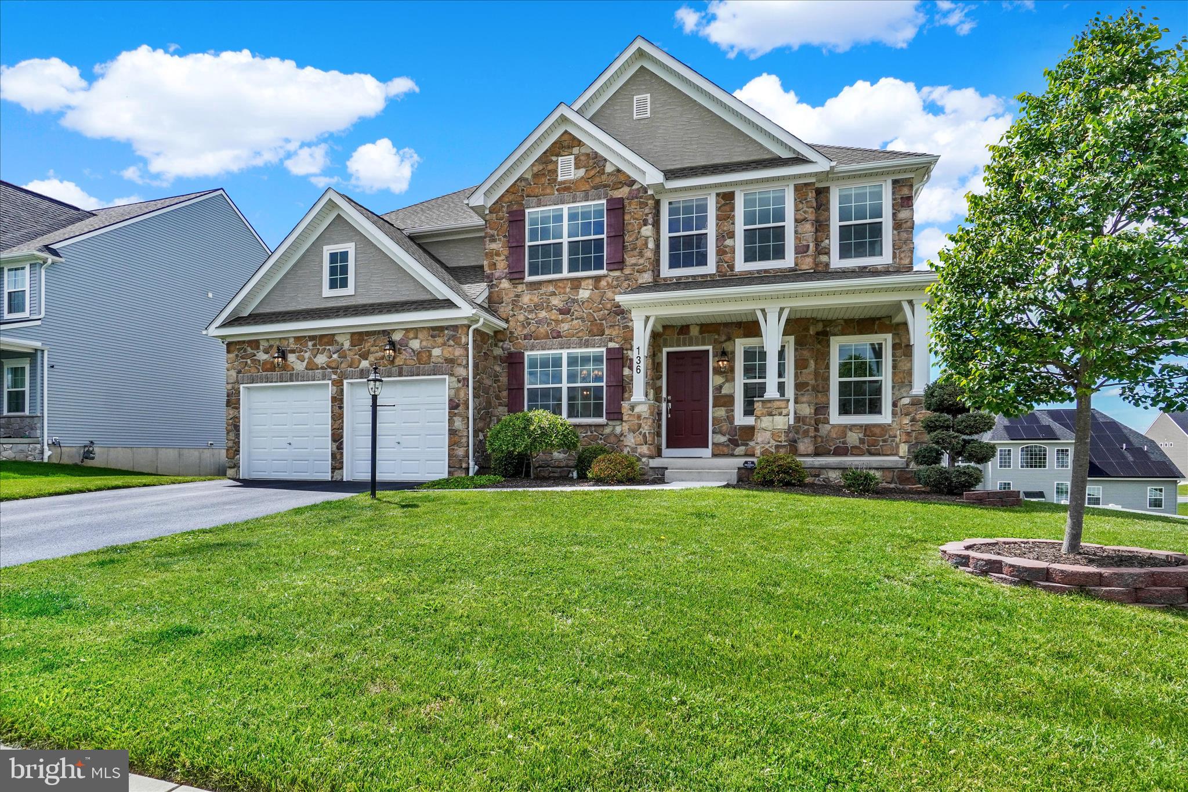
$2,326Welcome to Rolling Meadows at Rentzel Farms! This highly desirable, beautiful community offers Tennis Courts, Basketball Courts, Playground Area, Inground Pool!!! A resort within walking distance! Imagine summer mornings on this Front Porch, and evenings watching colorful sunsets from the spacious, stunning backyard deck. Built in 2021, This 4 Bedroom, 2 1/2 Bath home blends Modern Style with all the comforts for easy living. The Kitchen is the heart of this Home, featuring a large center island with seating plus an additional area for a table for 8. The kitchen is open to the Family room with a cozy fireplace, perfect area to unwind together! This Kitchen has Quartz Countertops, Stainless Steel Appliances, Tile Backsplash, Recessed lighting and a huge walk-in Pantry!!! The Cabinetry is eye catching with different height dimensions. A French Door in this area opens to a huge deck with steps to the back yard. The sun-filled dining room is Formal and perfect for Holiday Dinners!! On this 1st level is a Mud room with a bench styled with wainscoting, hooks, and storage. Upstairs, the primary suite offers 2 walk-in closets, a very dramatic Vaulted Ceiling with Recessed lighting. The attached Spa-like Bath has 2 vanities, a soaking tub, a designer oversized tiled shower with Double shower heads, ceramic tile flooring. Also on this 2nd level are 3 additional bedrooms, all featuring walk-in closets! A 2nd floor laundry keeps life organized and convenient. Step outside to a fully fenced-in backyard where kids and pets can play. Full Basement with level walk-out. This home is in Pristine condition, shows as a Model Home, Custom Designed, Perfect for you and your Family's next chapter!
| 2 weeks ago | Status changed to Active | |
| 2 weeks ago | Listing updated with changes from the MLS® | |
| 2 weeks ago | Price changed to $509,900 | |
| 2 weeks ago | Listing first seen on site |

The real estate listing information is provided by Bright MLS is for the consumer's personal, non-commercial use and may not be used for any purpose other than to identify prospective properties consumer may be interested in purchasing. Any information relating to real estate for sale or lease referenced on this web site comes from the Internet Data Exchange (IDX) program of the Bright MLS. This web site references real estate listing(s) held by a brokerage firm other than the broker and/or agent who owns this web site. The accuracy of all information is deemed reliable but not guaranteed and should be personally verified through personal inspection by and/or with the appropriate professionals. Properties in listings may have been sold or may no longer be available. The data contained herein is copyrighted by Bright MLS and is protected by all applicable copyright laws. Any unauthorized collection or dissemination of this information is in violation of copyright laws and is strictly prohibited. Copyright © 2020 Bright MLS. All rights reserved.
Did you know? You can invite friends and family to your search. They can join your search, rate and discuss listings with you.