Save
Ask
Tour
Hide
Share
$269,900
14 Days On Site

390 BRUAW DRIVE
YORK, PA 17406

Townhouse|Pending
3
Beds
3
Total Baths
2
Full Baths
1
Partial Bath
1,820
SqFt
$148
/SqFt
2004
Built
Subdivision:
PEACEFIELDS
County:
YORK
Listing courtesy of LPT Realty, LLC
390 BRUAW DRIVE390 BRUAW DRIVE390 BRUAW DRIVE390 BRUAW DRIVE
Save
Ask
Tour
Hide
Share

Mortgage Calculator

Monthly Payment (Est.)

$1,231
Calculator powered by Showcase IDX, a Constellation1 Company. Copyright ©2026 Information is deemed reliable but not guaranteed.

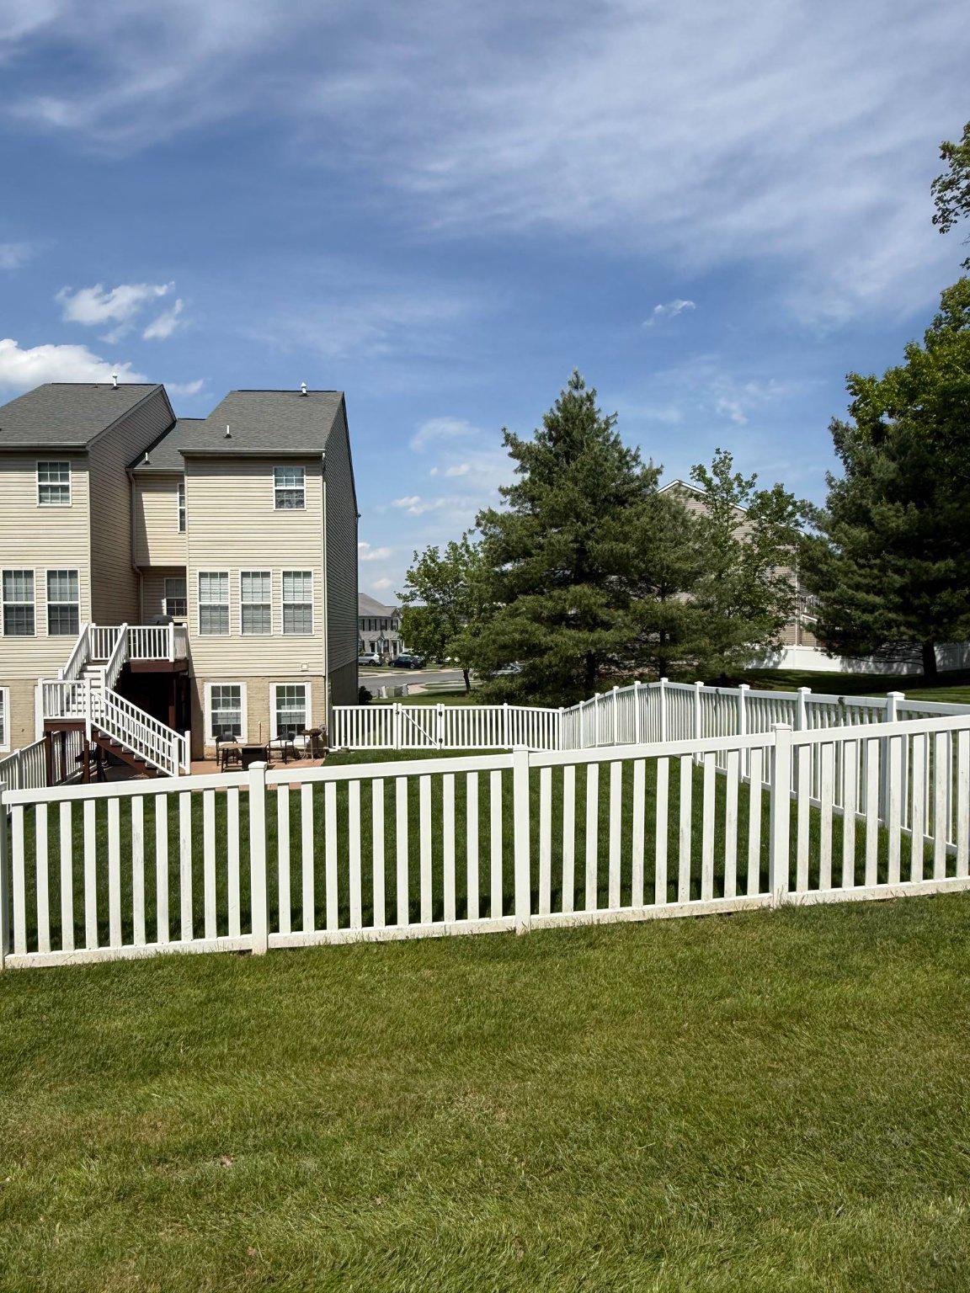
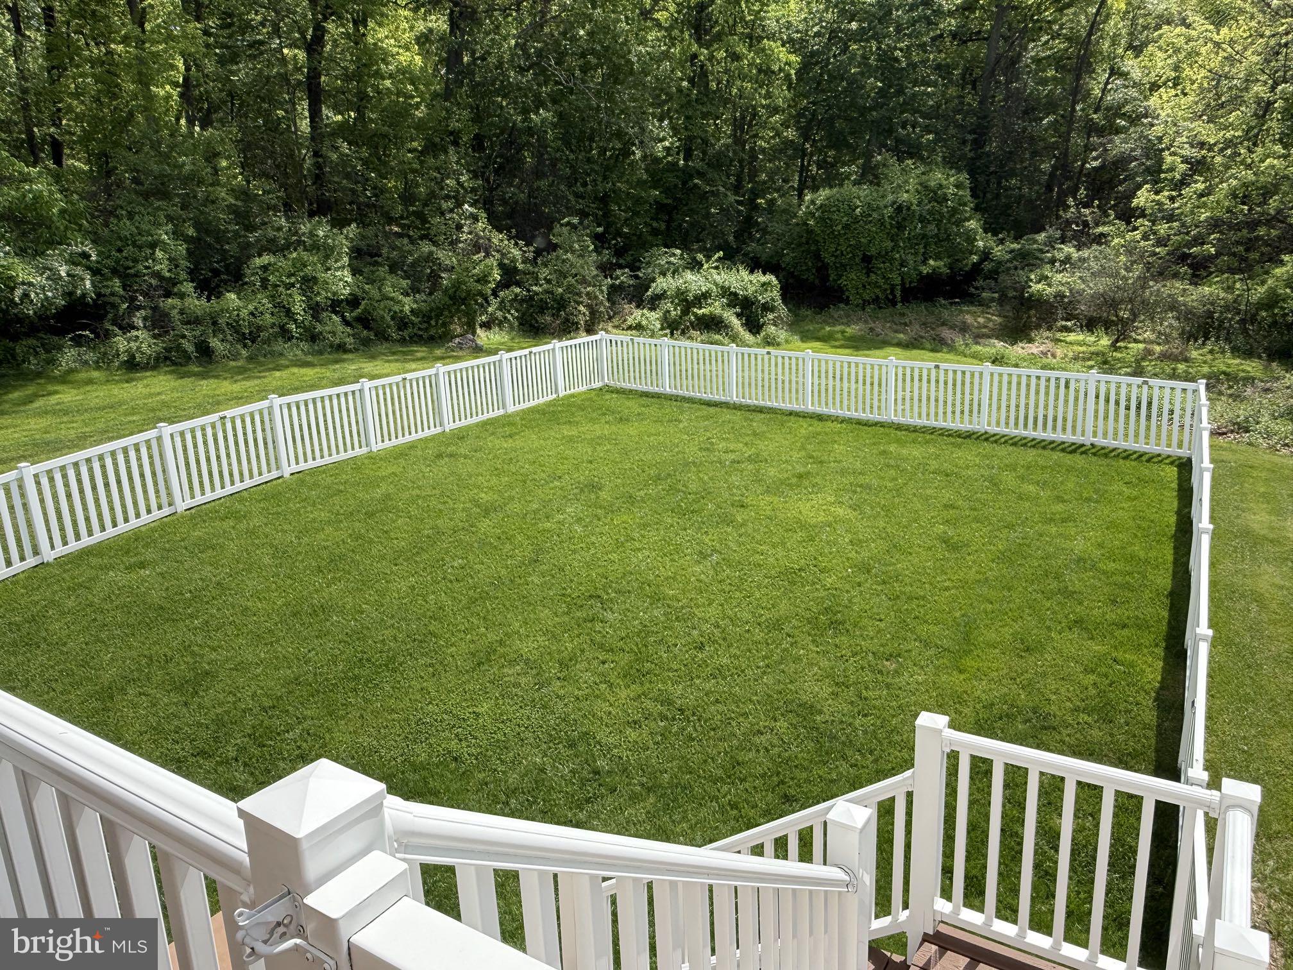
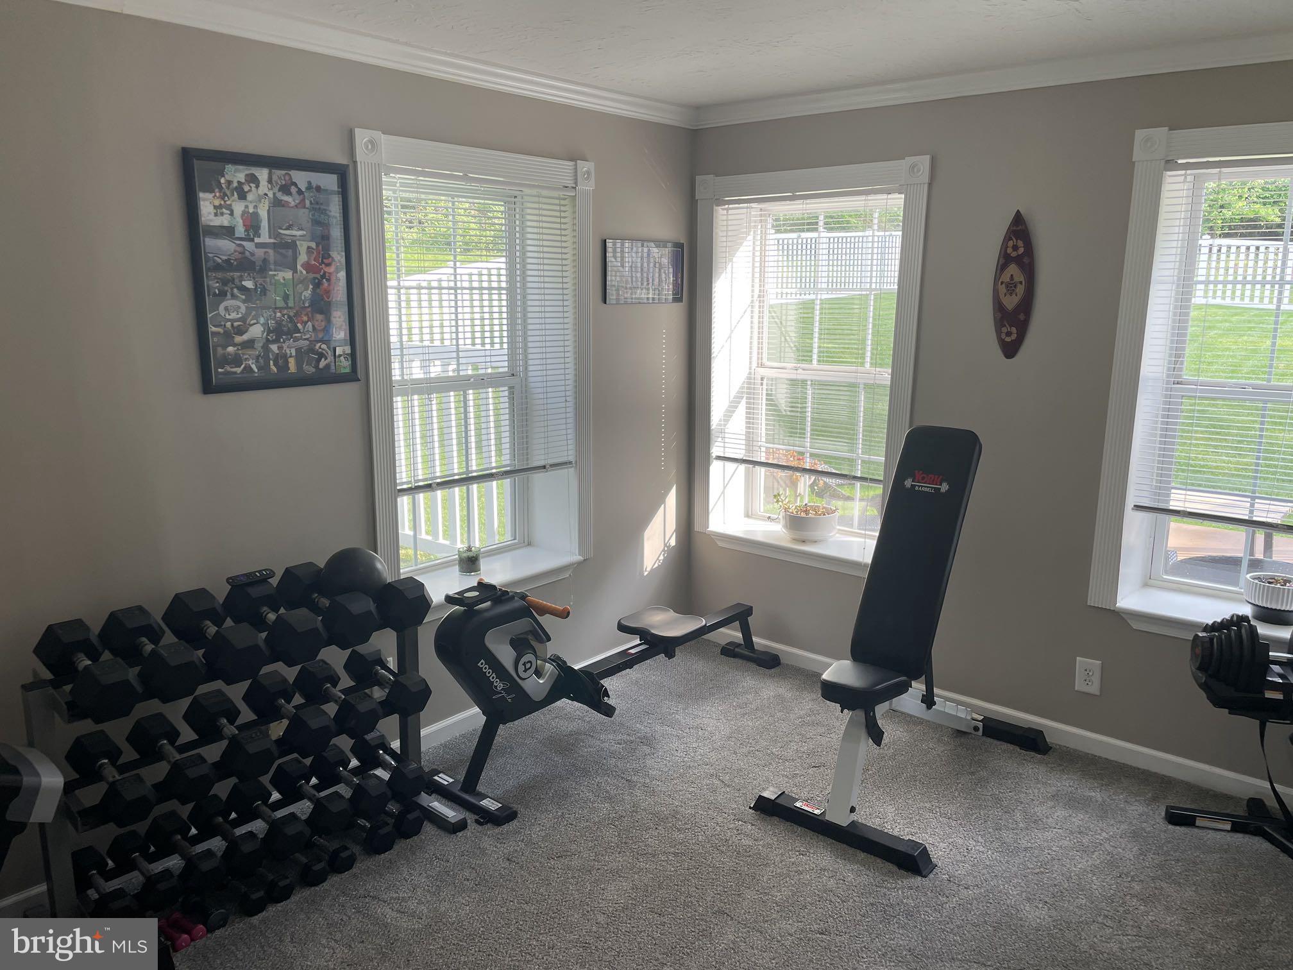
Move right into this beautifully updated 3-BR, 2.5 BA end-unit townhome offering approximately 1,820 finished square feet in the desirable Peacefields community located in the Central York School District! Conveniently situated just minutes from I-83 and Rt. 30, this home offers an ideal location for commuters while still providing a private setting tucked away in a cul-de-sac backing to wooded views. This larger end-unit features an open layout with 9-foot ceilings, a one-car garage w/opener, and numerous recent upgrades throughout. The updated kitchen showcases Quartz countertops, a stylish glass tile backsplash, quality Aristokraft cabinetry, and modern LVP flooring flowing throughout much of the home. The finished lower level adds even more living space with a rec room, laundry area, and a separate bonus room perfect for a home office, workout room, guest space, or possible 4th bedroom. Enjoy your morning coffee or evening relaxation from the sunroom leading out to the maintenance-free 14x8 deck complete with vinyl railings and steps down to the fenced rear yard. The walkout basement also provides easy outdoor access and additional entertaining space. As an added bonus, the seller is including a CHW Home Warranty with an acceptable full-price offer. With the location, upgrades, finished space, and private setting this home offers, you will want to schedule your showing quickly!

Save
Ask
Tour
Hide
Share
Listing Snapshot
Price 
$269,900
Days On Site 
14 Days
Bedrooms 
3
Inside Area (SqFt) 
1,820 sqft
Total Baths 
3
Full Baths 
2
Partial Baths 
1
Lot Size 
0.15 Acres
Year Built 
2004
MLS® Number 
PAYK2103104
Status 
Pending
Property Tax 
$4,564
HOA/Condo/Coop Fees 
$70 monthly
Sq Ft Source 
Assessor
Friends & Family
Recent Activity
4 days agoStatus changed to Pending
4 days agoListing updated with changes from the MLS®
2 weeks agoListing first seen on site
General Features
Acres 
0.15
Attached Garage 
Yes
Foundation 
Concrete Perimeter
Garage 
Yes
Garage Spaces 
1
Levels 
Three Or More
Parking 
Garage Door OpenerAsphaltOff StreetOn StreetPrivateGarageDrivewayBasementInside EntranceAttached
Parking Spaces 
3
Pets 
Dogs OKCats OKYes
Property Sub Type 
Townhouse
Security 
Smoke Detector(s)
Sewer 
Public Sewer
Special Circumstances 
Standard
SqFt Above 
1520
SqFt Below 
300
SqFt Total 
1820
Style 
Colonial
Water Source 
Public
Zoning 
RESIDENTIAL
Interior Features
Appliances 
Gas RangeGas OvenWasherGas Water HeaterDishwasherDisposalRefrigeratorWasher/Dryer StackedMicrowave
Basement 
FinishedWalk-Out AccessSump PumpFullDaylight
Cooling 
Central AirCeiling Fan(s)Electric
Electric 
200+ Amp Service
Flooring 
CarpetVinyl
Heating 
Natural GasForced Air
Interior 
Eat-in KitchenCeiling Fan(s)Kitchen IslandPantryRecessed LightingWalk-In Closet(s)Cathedral Ceiling(s)High CeilingsCrown MoldingOpen FloorplanSoaking Tub
Laundry Features 
Laundry RoomMain Level
Window Features 
Window CoveringsWindow Treatments
Bedroom 1 
Features - Ceiling Fan(s), Walk-In Closet(s)
Bedroom 2 
Features - Ceiling Fan(s)
Bedroom 3 
Features - Ceiling Fan(s)
Dining Room 
Features - Pantry
Exercise Room 
Level - MainFeatures - Crown Molding
Foyer 
Level - Main
Full Bath 
Half Bath 
Kitchen 
Laundry 
Level - Main
Living Room 
Office 
Level - MainFeatures - Ceiling Fan(s), Crown Molding
Sun/Florida Room 
Save
Ask
Tour
Hide
Share
Exterior Features
Construction Details 
Vinyl SidingStone
Fencing 
Vinyl
Lot Features 
Cul-De-SacSecludedPrivateBack Yard
Pool Features 
None
Roof 
Shingle
View 
Trees/Woods
Waterview 
Trees/Woods
Windows/Doors 
Window CoveringsWindow Treatments
Community Features
Association Dues 
70
HOA Fee Frequency 
Monthly
MLS Area 
Manchester Twp (15236)
School District 
CENTRAL YORK
Schools
School District
CENTRAL YORK
Elementary School
SINKING SPRINGS
Middle School
CENTRAL YORK
High School
CENTRAL YORK
Listing courtesy of LPT Realty, LLC


The real estate listing information is provided by Bright MLS is for the consumer's personal, non-commercial use and may not be used for any purpose other than to identify prospective properties consumer may be interested in purchasing. Any information relating to real estate for sale or lease referenced on this web site comes from the Internet Data Exchange (IDX) program of the Bright MLS. This web site references real estate listing(s) held by a brokerage firm other than the broker and/or agent who owns this web site. The accuracy of all information is deemed reliable but not guaranteed and should be personally verified through personal inspection by and/or with the appropriate professionals. Properties in listings may have been sold or may no longer be available. The data contained herein is copyrighted by Bright MLS and is protected by all applicable copyright laws. Any unauthorized collection or dissemination of this information is in violation of copyright laws and is strictly prohibited. Copyright © 2020 Bright MLS. All rights reserved.

Neighborhood & Commute
Source: Walkscore
Disclosure: Community information and market data powered by Constellation Data Labs. Information is deemed reliable but not guaranteed.
Save
Ask
Tour
Hide
Share