Save
Ask
Hide
Share
$484,900

17323 RUSSETT FARM DRIVE
SHREWSBURY, PA 17361

Single Family Residence|Sold 09/17/2026
4
Beds
4
Total Baths
3
Full Baths
1
Partial Bath
2,983
SqFt
$163
/SqFt
2008
Built
Subdivision:
RUSSETT FARMS
County:
YORK
Listing courtesy of Berkshire Hathaway HomeServices Homesale Realty
Bought with Noelle Wilson of Realty One Group Generations (717) 650-1284
17323 RUSSETT FARM DRIVE17323 RUSSETT FARM DRIVE17323 RUSSETT FARM DRIVE17323 RUSSETT FARM DRIVE
Save
Ask
Hide
Share

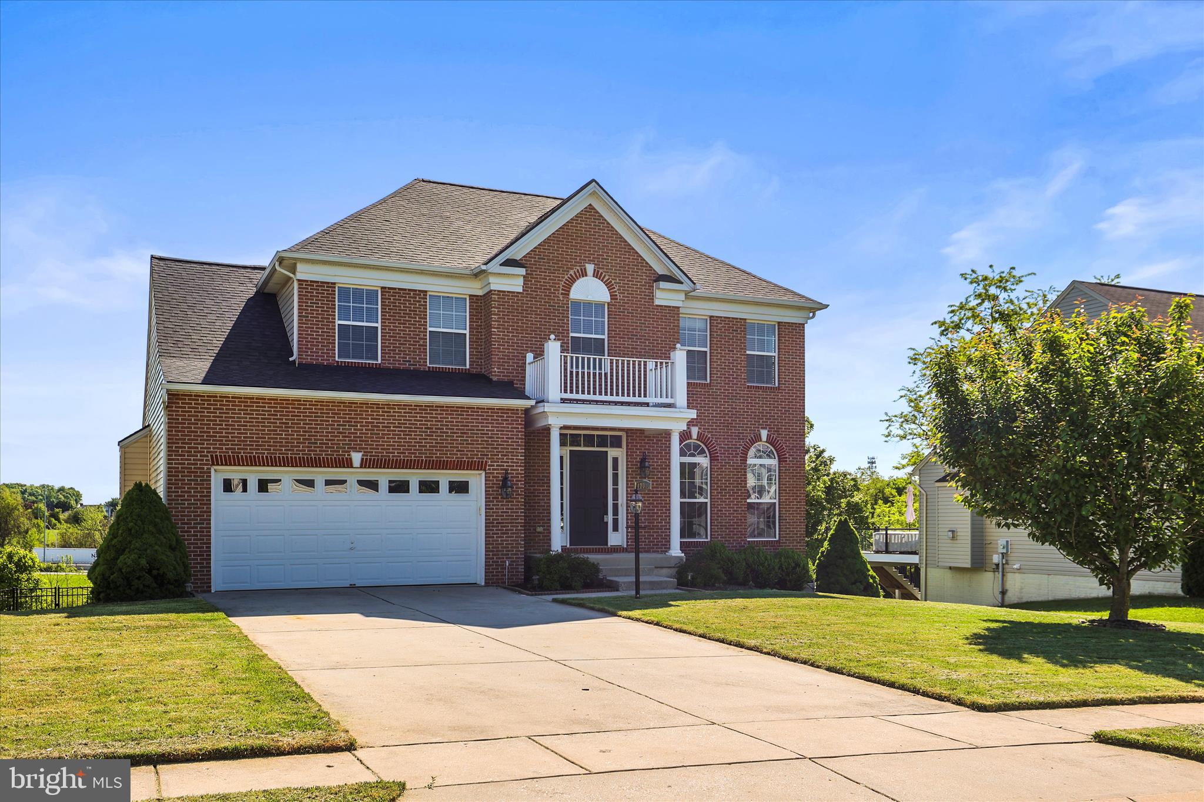
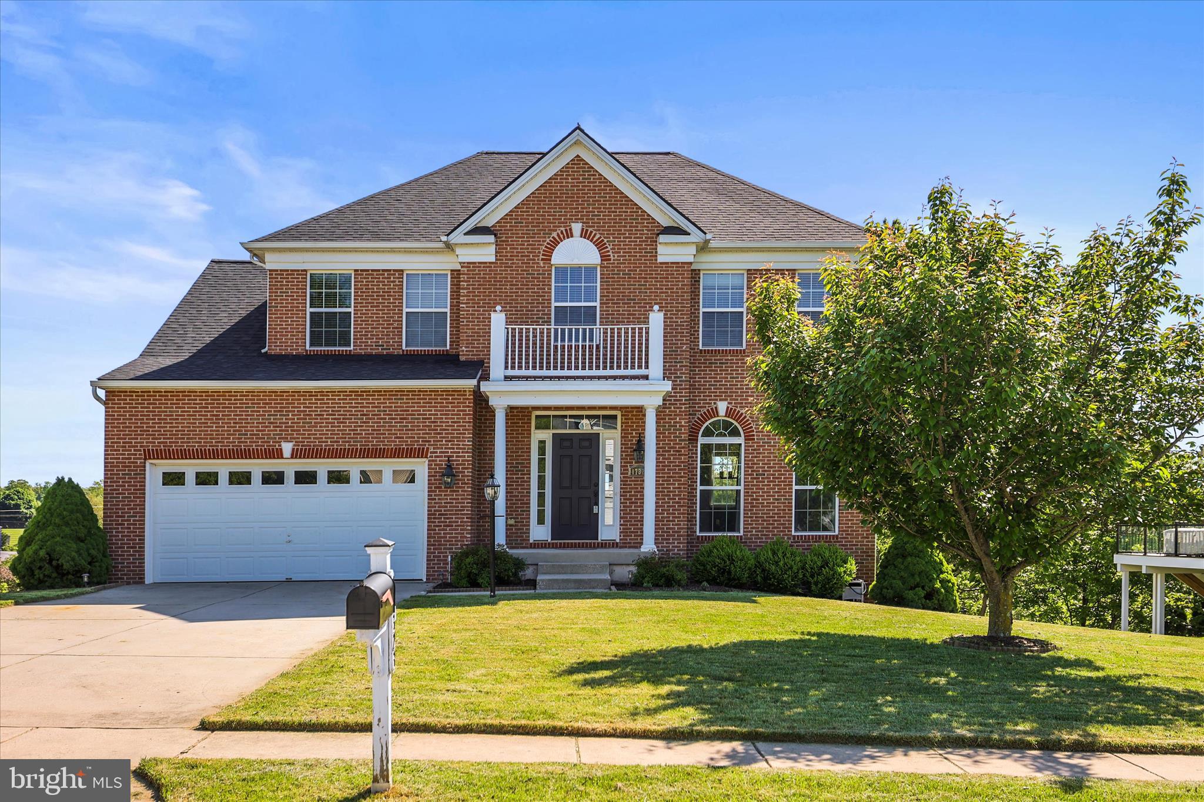
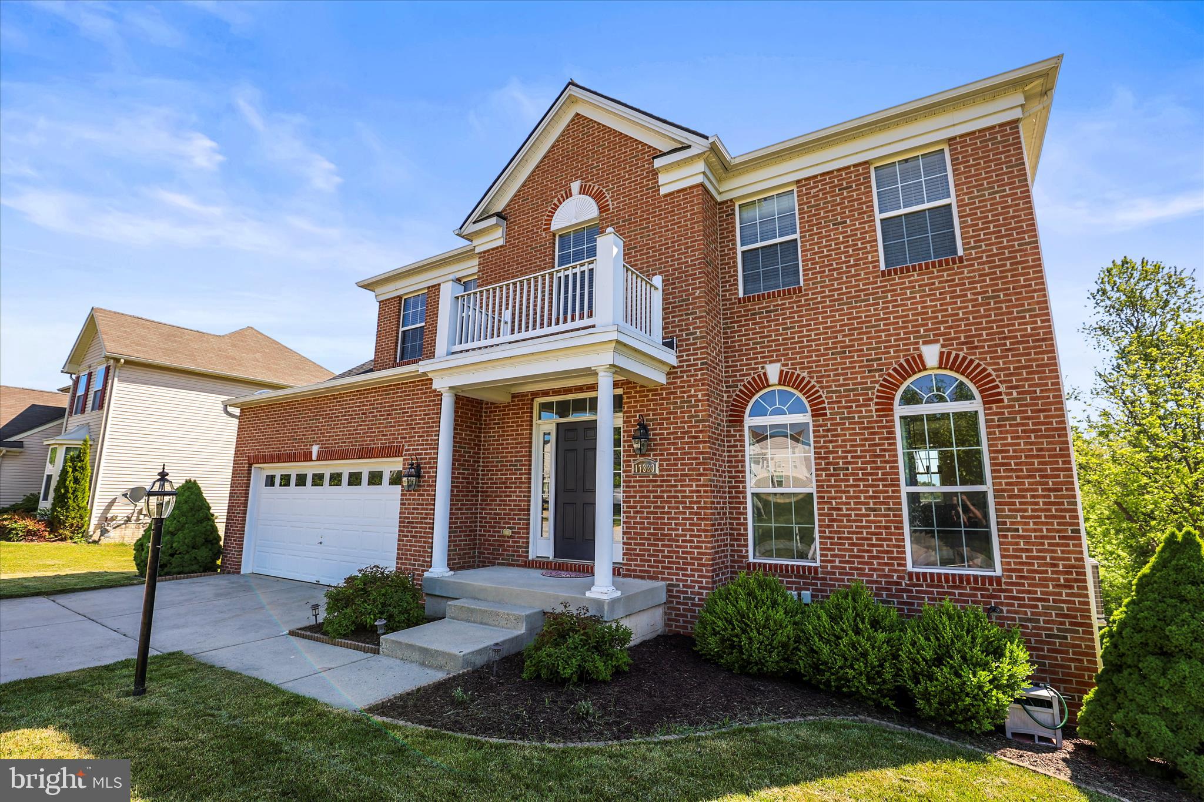
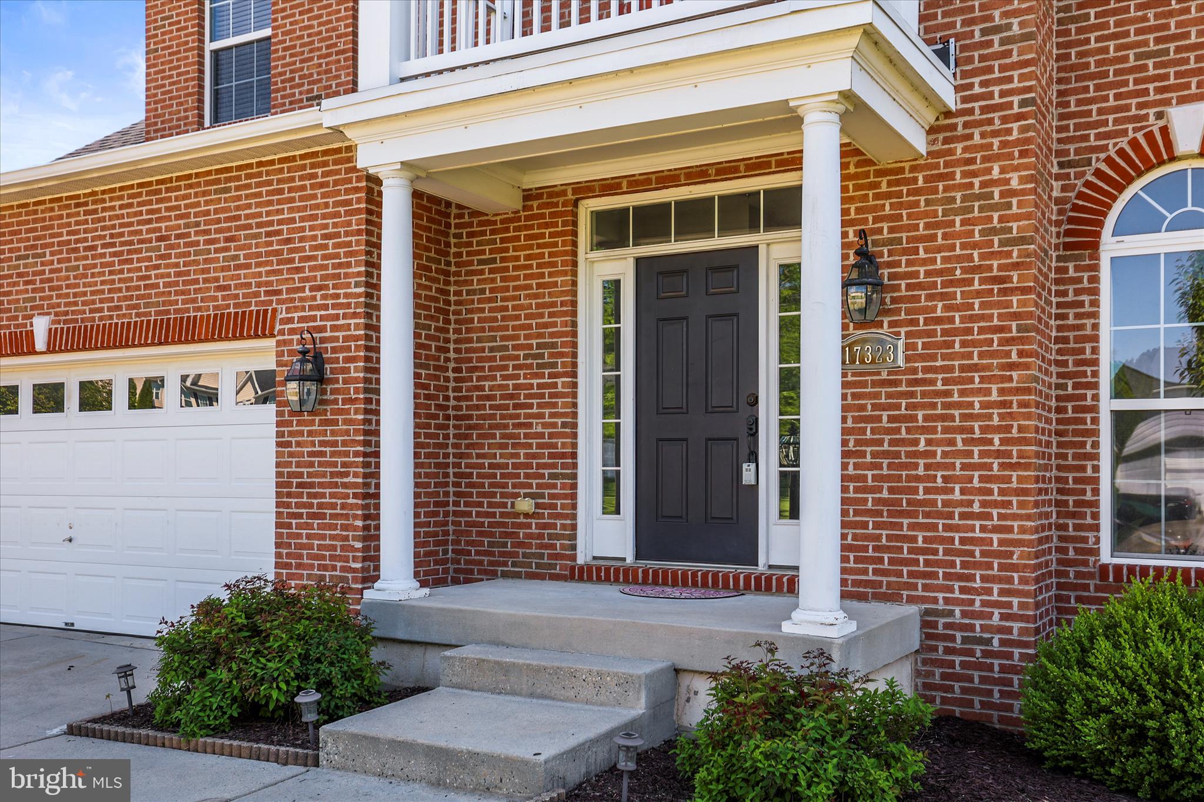
Welcome to this beautifully maintained 4-bedroom, 3.5-bath Colonial located in Russett Farms neighborhood! Offering plenty of space for everyday living and entertaining, this home features a bright and inviting main level with a formal living room, dining room, spacious family room with a cozy gas fireplace, and an eat-in kitchen designed for gathering. The kitchen showcases granite countertops, a large center island, and easy access to the outdoor living space through sliding glass doors leading to a two-level composite deck and fully fenced backyard. Upstairs, you’ll find four generously sized bedrooms, including a spacious primary suite with vaulted ceilings, a walk-in closet, and a private ensuite bath. The conveniently located second-floor laundry room adds to the home’s functionality. The fully finished daylight lower level offers even more living space with a large second family room, wet bar with built-in wine refrigerator, bonus flex space perfect for a home office, gym, or playroom, and a full bath. Conveniently located near I-83 for an easy commute, this home combines comfort, style, and convenience. Don’t miss the opportunity to make it yours! Contingency is the buyers have to sell and settlement to purchase.

Save
Ask
Hide
Share
Listing Snapshot
Bedrooms 
4
Total Baths 
4
Full Baths 
3
Partial Baths 
1
Inside Area (SqFt) 
2,983 sqft
Lot Size 
0.26 Acres
Year Built 
2008
MLS Number 
PAYK2103028
Status 
Sold
Property Tax 
$7,273
HOA/Condo/Coop Fees 
$16.67 monthly
Sq Ft Source 
Estimated
Friends & Family
Recent Activity
a month agoListing updated with changes from the MLS
General Features
Acres 
0.26
Attached Garage 
Yes
Foundation 
Block
Garage 
Yes
Garage Spaces 
2
Levels 
Two
Parking 
Garage Door OpenerConcreteGarageAttached
Parking Spaces 
2
Pets 
No
Property Sub Type 
Single Family Residence
Sewer 
Public Sewer
Special Circumstances 
Standard
SqFt Above 
2334
SqFt Below 
649
SqFt Total 
3172
Style 
Colonial
Water Source 
Public
Zoning 
RESIDENTIAL - SURBURBAN
Interior Features
Appliances 
Gas RangeGas OvenElectric Water HeaterDishwasherMicrowaveRefrigeratorDryerWasher
Basement 
Exterior EntryDaylightPartial
Cooling 
Central AirElectric
Fireplace 
Yes
Fireplaces 
1
Flooring 
HardwoodCarpetCeramic Tile
Heating 
Natural GasForced Air
Laundry Features 
Upper Level
Bathroom 2 
Bathroom 3 
Bedroom 2 
Features - Walk-In Closet(s), Ceiling Fan(s)
Bedroom 4 
Features - Ceiling Fan(s)
Dining Room 
Level - MainFeatures - Crown Molding
Family Room 
Level - Main
Foyer 
Level - Main
Half Bath 
Level - Main
Kitchen 
Level - Main
Living Room 
Level - MainFeatures - Crown Molding
Primary Bathroom 
Primary Bedroom 
Features - Ceiling Fan(s), Walk-In Closet(s)
Storage Room 
Utility Room 
Save
Ask
Hide
Share
Exterior Features
Construction Details 
BrickVinyl Siding
Fencing 
Wrought Iron
Pool Features 
None
Roof 
Shingle
Community Features
Association Fee 
$50.0
Association Fee Frequency 
Quarterly
Community Features 
Sidewalks
MLS Area 
Shrewsbury Twp (15245)
School District 
SOUTHERN YORK COUNTY
Schools
School District
SOUTHERN YORK COUNTY
Elementary School
Unknown
Middle School
SOUTHERN
High School
SUSQUEHANNOCK
Neighborhood & Commute
Source: Walkscore
Disclosure: Community information and market data powered by Constellation Data Labs. Information is deemed reliable but not guaranteed.
Save
Ask
Hide
Share