
2252 CHESTNUT ROADYORK, PA 17408
Mortgage Calculator
Monthly Payment (Est.)
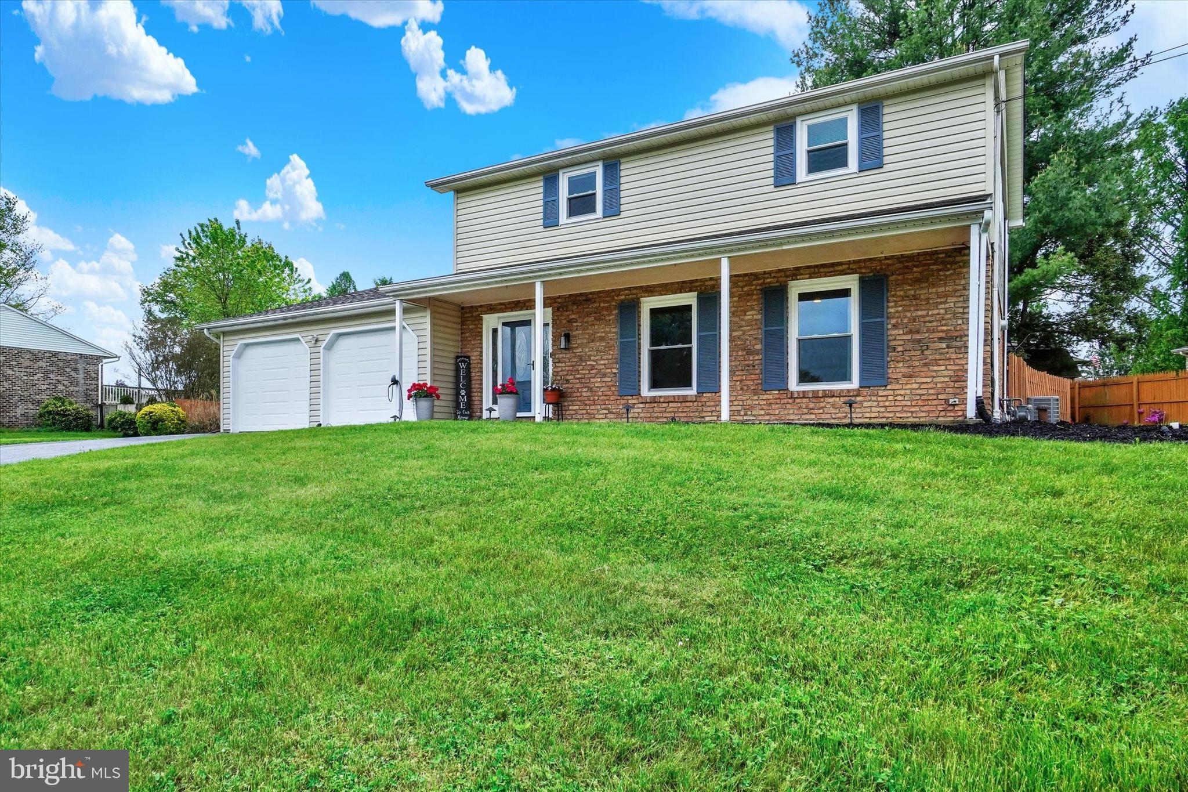
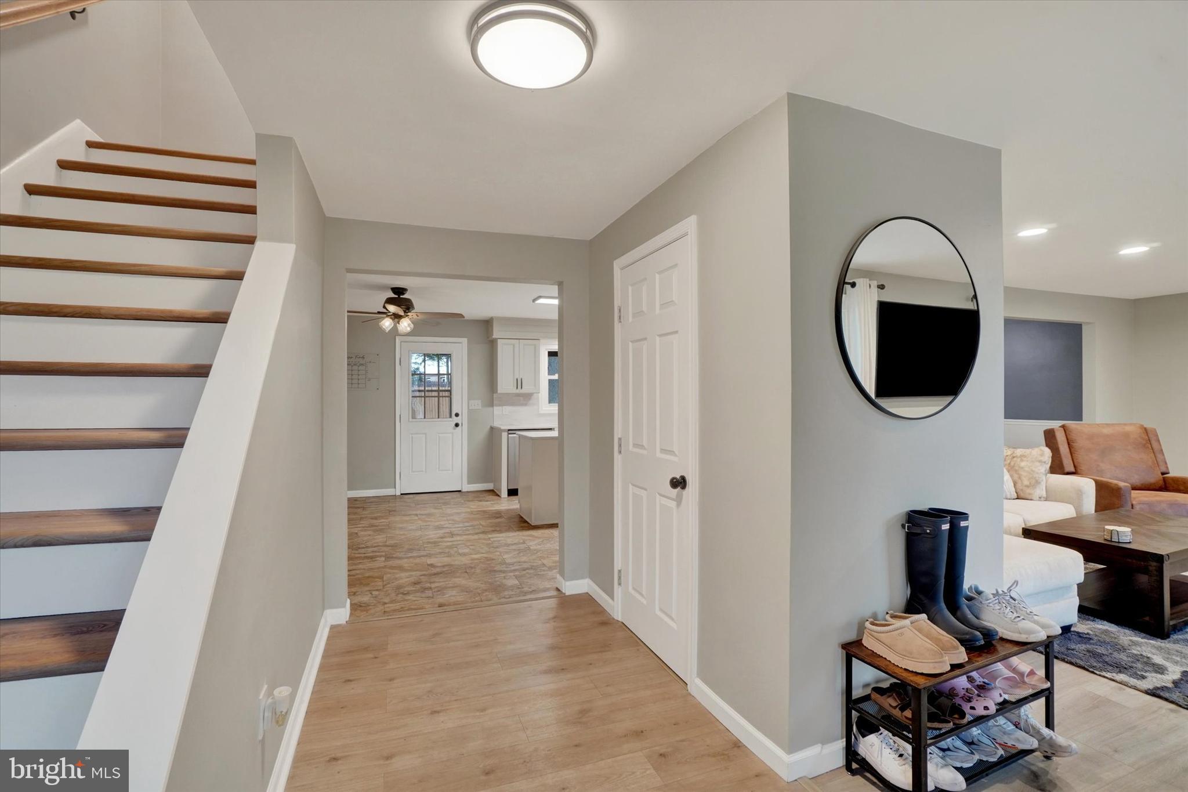
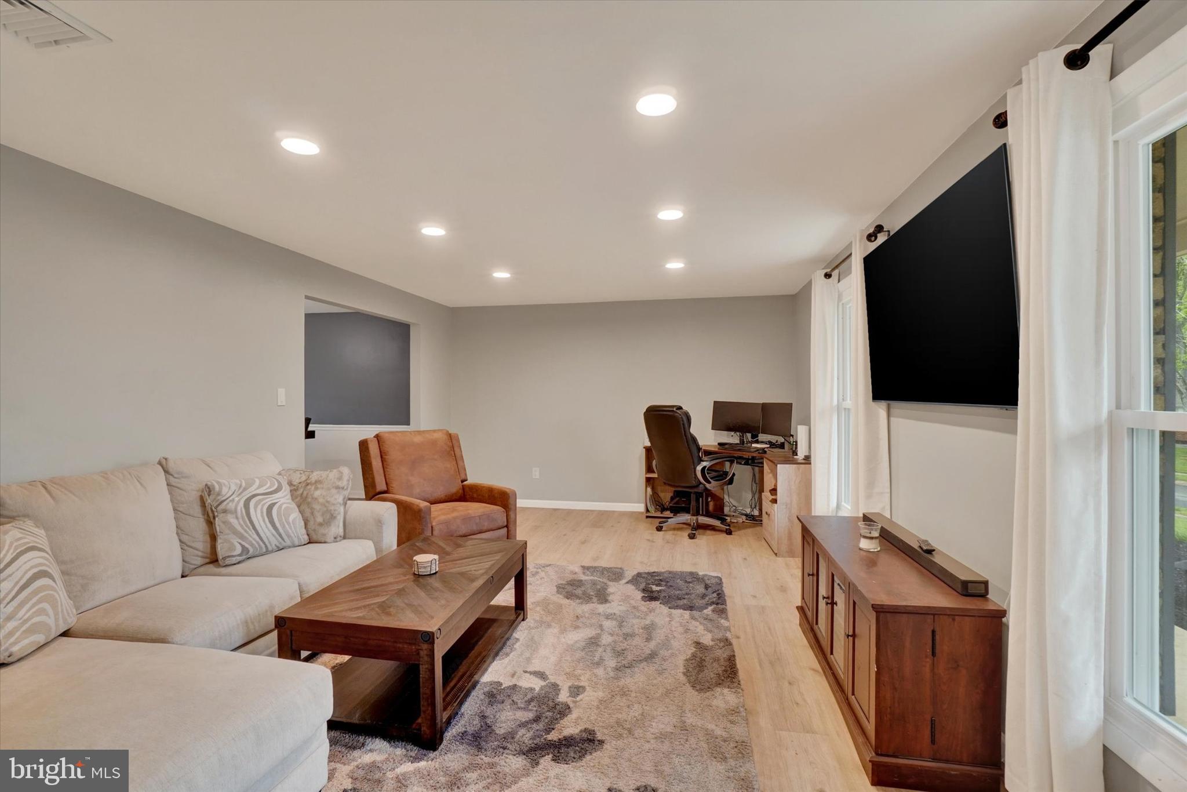
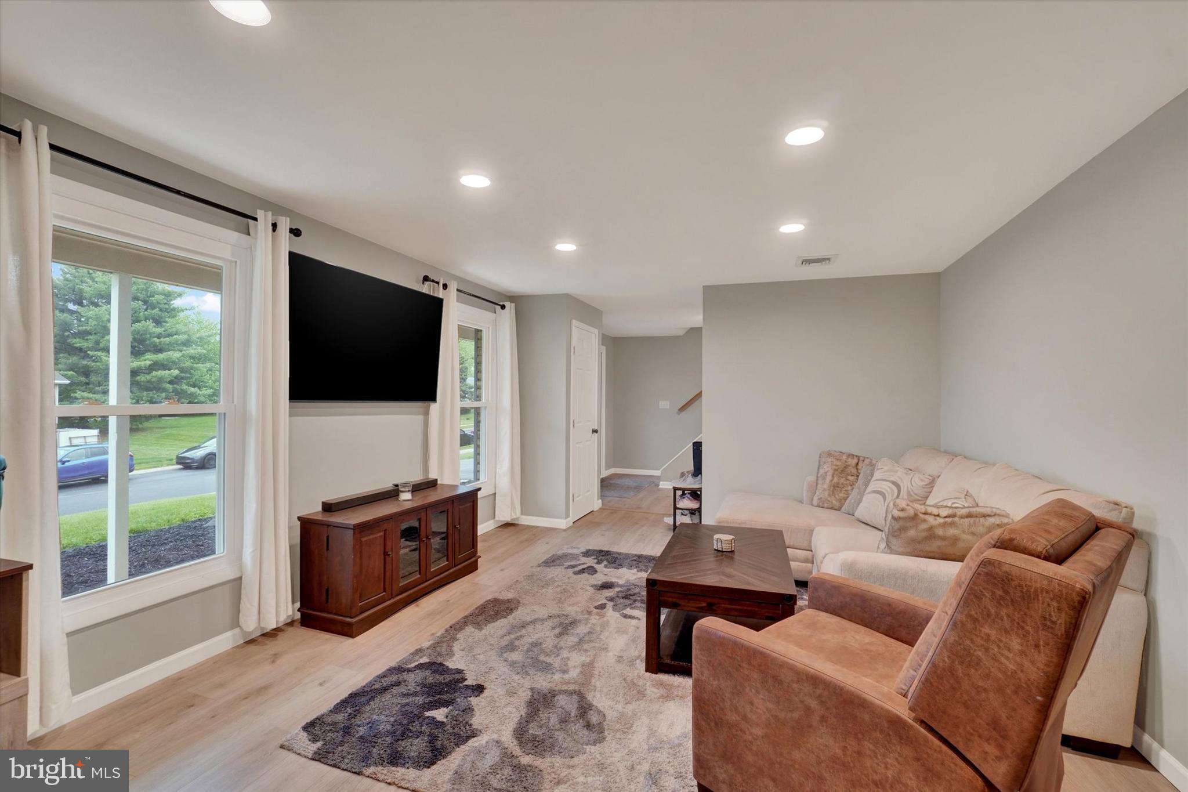
$1,665Welcome to 2252 Chestnut Road, a beautifully updated colonial-style home in the desirable Shiloh area of West York offering over 2,100 square feet of finished living space with thoughtful, high-quality renovations completed throughout current ownership. The home was purchased in 2022 as a long-term “forever home,” and the extensive improvements reflect a focus on comfort, efficiency, functionality, and lasting value rather than quick cosmetic updates. The centerpiece of the home is the fully renovated kitchen completed in 2022, featuring custom cabinetry with soft-close drawers, a large center island, added pantry space, dedicated coffee bar area, updated appliances, LVP tile flooring, and an induction cooktop that provides incredibly fast, energy-efficient cooking performance and custom tile backsplash . Upstairs, both bathrooms were completely gutted to the studs and redesigned in Spring 2023 to create a far more functional and luxurious primary suite layout. The expanded primary bath includes a double vanity, heated tile flooring with thermostat control, and a spa-style custom shower with rainfall shower head, handheld sprayer, four body jets, and built-in bench seating. The renovation also created a walk-in closet and vanity area while adding custom built-in wardrobes for exceptional storage. Major mechanical upgrades include a completely replaced HVAC system installed in Spring 2023, including a new gas forced-air furnace, central air conditioning system, outdoor condenser, and updated components for improved efficiency and comfort. Supplemental heating sources include a professionally serviced pellet stove and basement gas fireplace. The home also features extensive exterior improvements including all new windows and doors throughout ownership. Exterior doors, including the front, rear, and kitchen entry doors, were also replaced. Additional highlights include: First-floor half bath addition Luxury vinyl plank flooring throughout upstairs Laminate flooring throughout main living areas Aquasure water softening system Glass block basement windows installed Dedicated 50-amp backyard subpanel NEMA 14-50 EV fast charging outlet installed in garage This is a rare opportunity to own a substantially upgraded home where the major renovations and mechanical improvements have already been completed with long-term ownership in mind. Don't miss your chance to call 2252 Chestnut Road - HOME!
| 2 weeks ago | Status changed to Pending | |
| 2 weeks ago | Listing updated with changes from the MLS® | |
| 3 weeks ago | Listing first seen on site |

The real estate listing information is provided by Bright MLS is for the consumer's personal, non-commercial use and may not be used for any purpose other than to identify prospective properties consumer may be interested in purchasing. Any information relating to real estate for sale or lease referenced on this web site comes from the Internet Data Exchange (IDX) program of the Bright MLS. This web site references real estate listing(s) held by a brokerage firm other than the broker and/or agent who owns this web site. The accuracy of all information is deemed reliable but not guaranteed and should be personally verified through personal inspection by and/or with the appropriate professionals. Properties in listings may have been sold or may no longer be available. The data contained herein is copyrighted by Bright MLS and is protected by all applicable copyright laws. Any unauthorized collection or dissemination of this information is in violation of copyright laws and is strictly prohibited. Copyright © 2020 Bright MLS. All rights reserved.
Did you know? You can invite friends and family to your search. They can join your search, rate and discuss listings with you.