
2238 CEDAR ROADYORK, PA 17408
Mortgage Calculator
Monthly Payment (Est.)
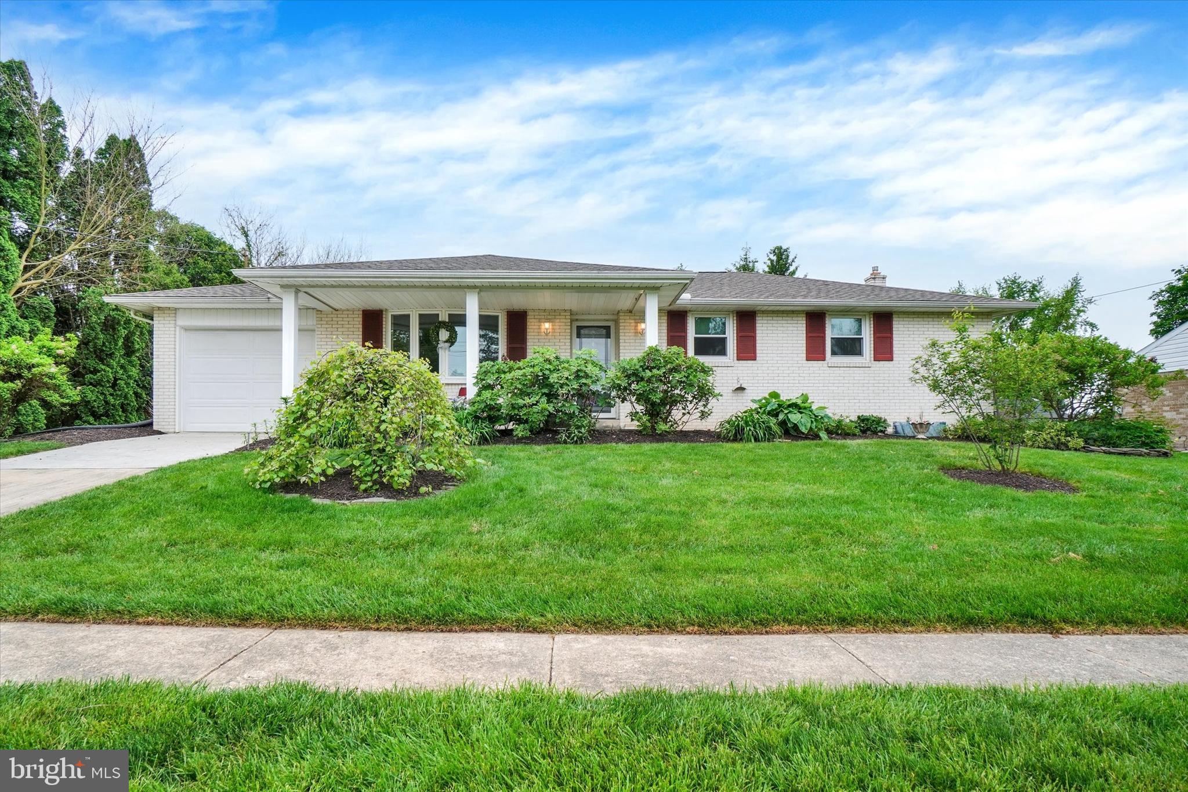
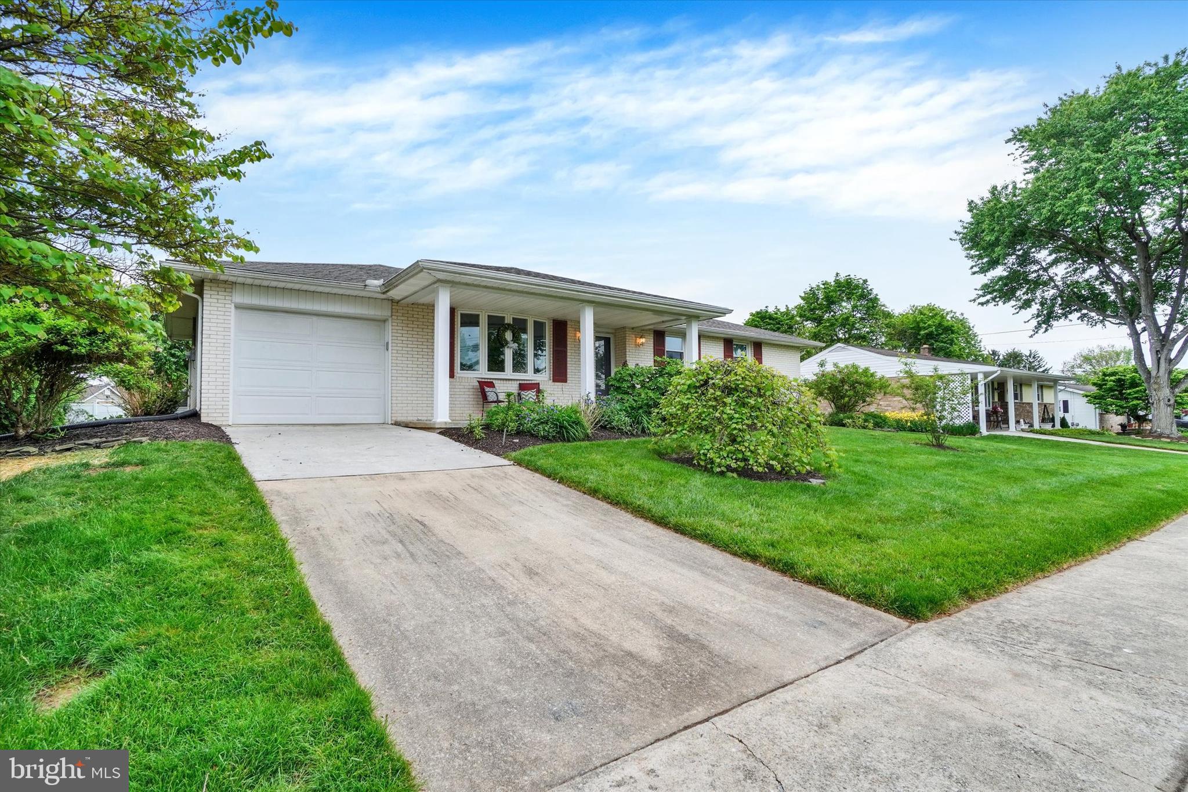
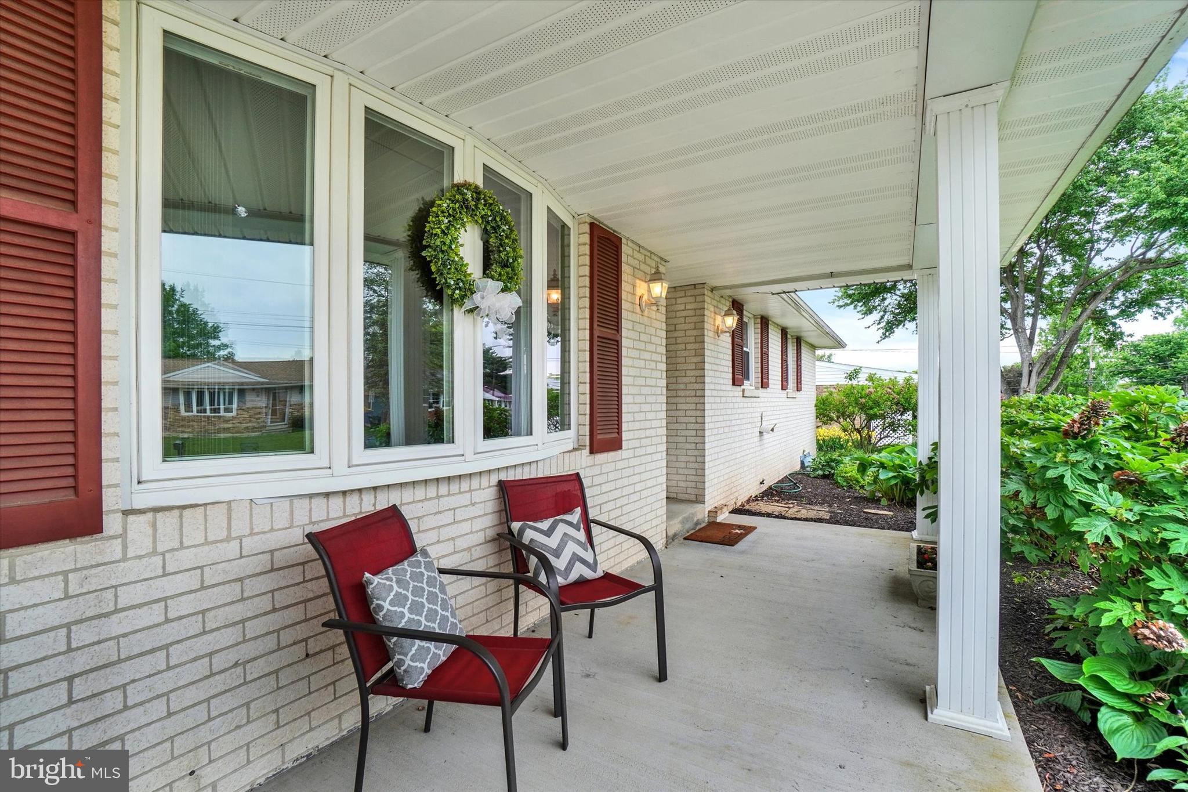
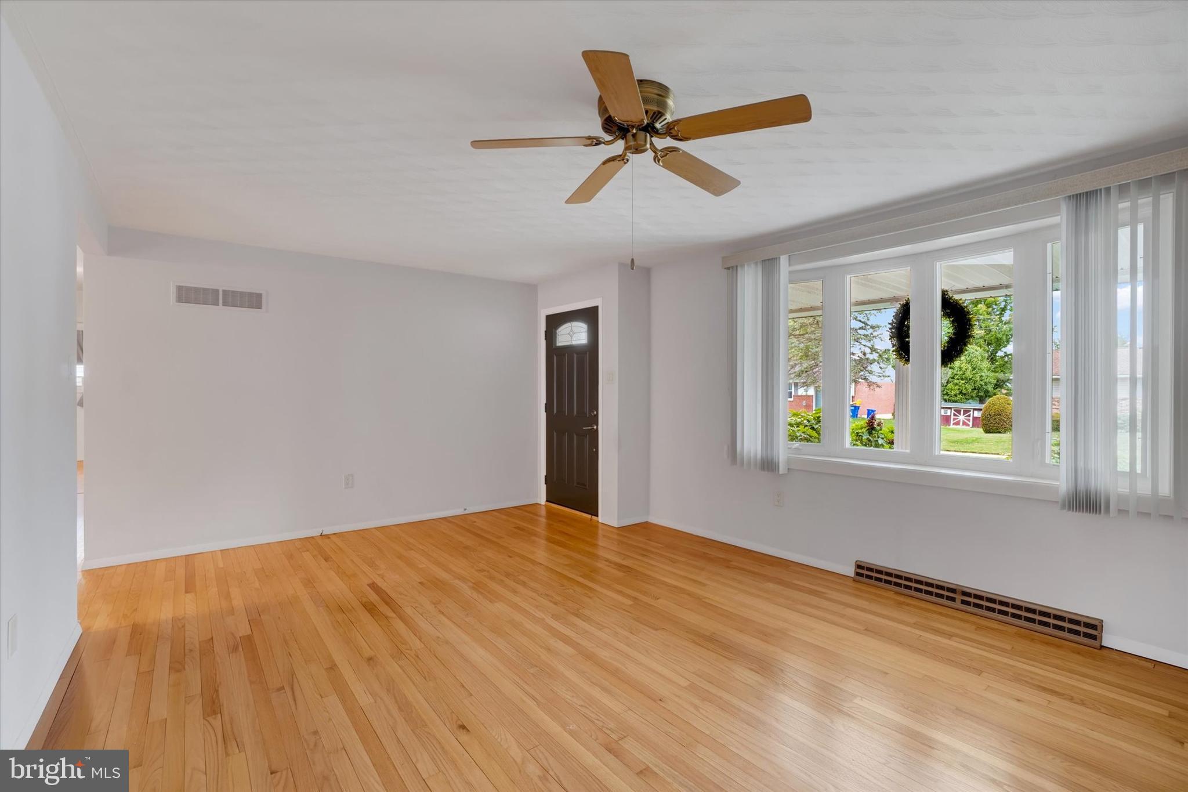
$1,277Multiple offers received. Deadline set for Friday, May 15, 2026 at 9pm. Pride of ownership shines throughout this one-owner ranch home in the heart of the West York School District! From the moment you walk through the front door, you’ll appreciate the warmth of the hardwood floors and the inviting layout this home has to offer. The updated kitchen flows nicely into the dining area, creating the perfect space for everyday meals or hosting family and friends. All three bedrooms are generously sized and feature hardwood flooring, while the updated full bath adds a modern touch upstairs. Downstairs, the finished basement offers the ultimate hangout space complete with a wet bar and half bath — ideal for game days, entertaining, or simply relaxing at home. Need storage? This home has plenty of it with additional unfinished basement space plus a vinyl-sided shed out back. Enjoy peaceful mornings or summer evenings on the 15x12 covered screened-in patio overlooking the backyard. Major updates include a brand new roof installed in May 2026 and a newer gas hot water heater installed in 2019. Homes this well cared for in West York don’t come along often — schedule your private showing today!
| a week ago | Status changed to Pending | |
| a week ago | Listing updated with changes from the MLS® | |
| 2 weeks ago | Listing first seen on site |

The real estate listing information is provided by Bright MLS is for the consumer's personal, non-commercial use and may not be used for any purpose other than to identify prospective properties consumer may be interested in purchasing. Any information relating to real estate for sale or lease referenced on this web site comes from the Internet Data Exchange (IDX) program of the Bright MLS. This web site references real estate listing(s) held by a brokerage firm other than the broker and/or agent who owns this web site. The accuracy of all information is deemed reliable but not guaranteed and should be personally verified through personal inspection by and/or with the appropriate professionals. Properties in listings may have been sold or may no longer be available. The data contained herein is copyrighted by Bright MLS and is protected by all applicable copyright laws. Any unauthorized collection or dissemination of this information is in violation of copyright laws and is strictly prohibited. Copyright © 2020 Bright MLS. All rights reserved.
Did you know? You can invite friends and family to your search. They can join your search, rate and discuss listings with you.