
1003 CHESTNUT STREETDELTA, PA 17314
Mortgage Calculator
Monthly Payment (Est.)
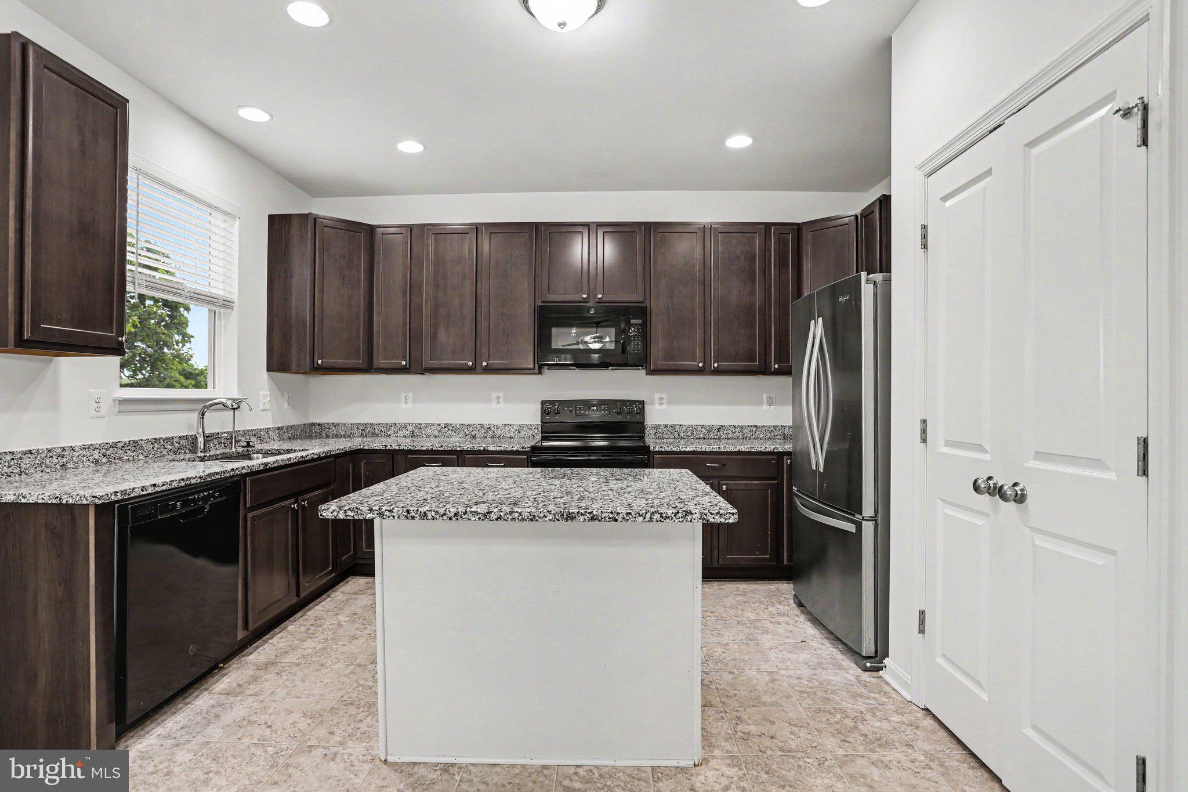
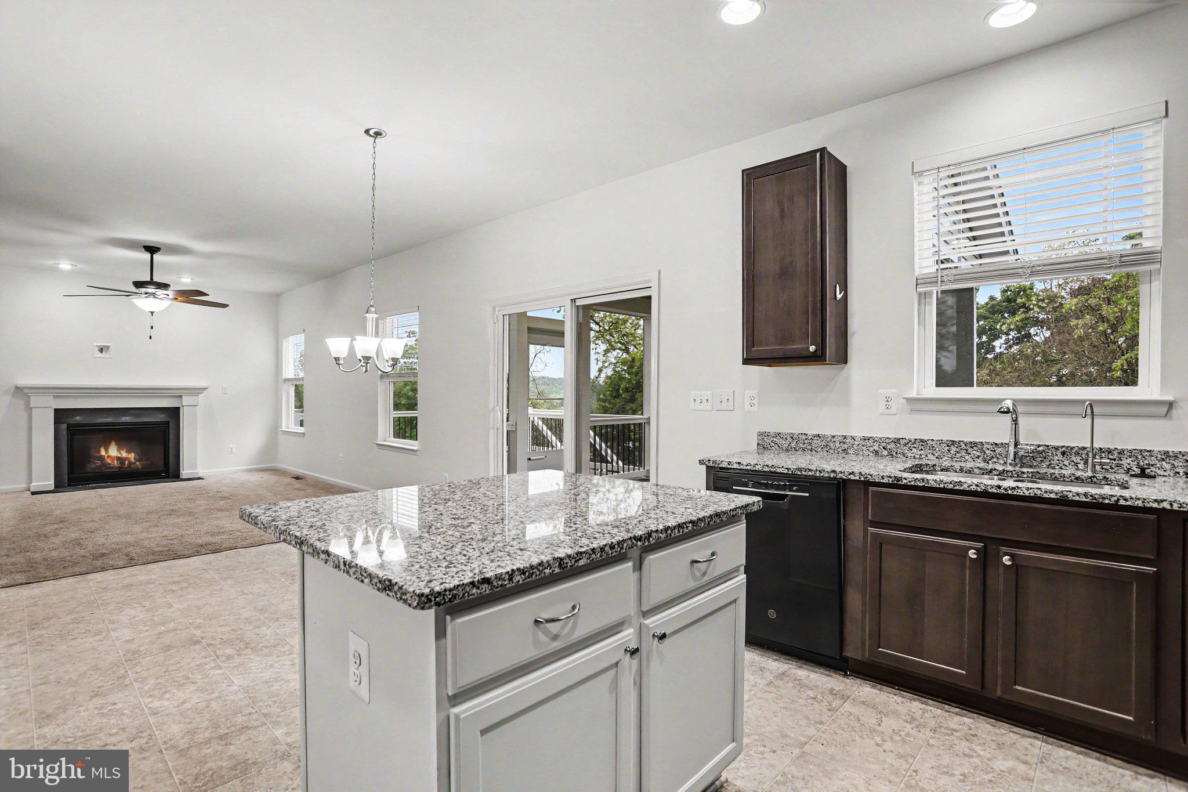
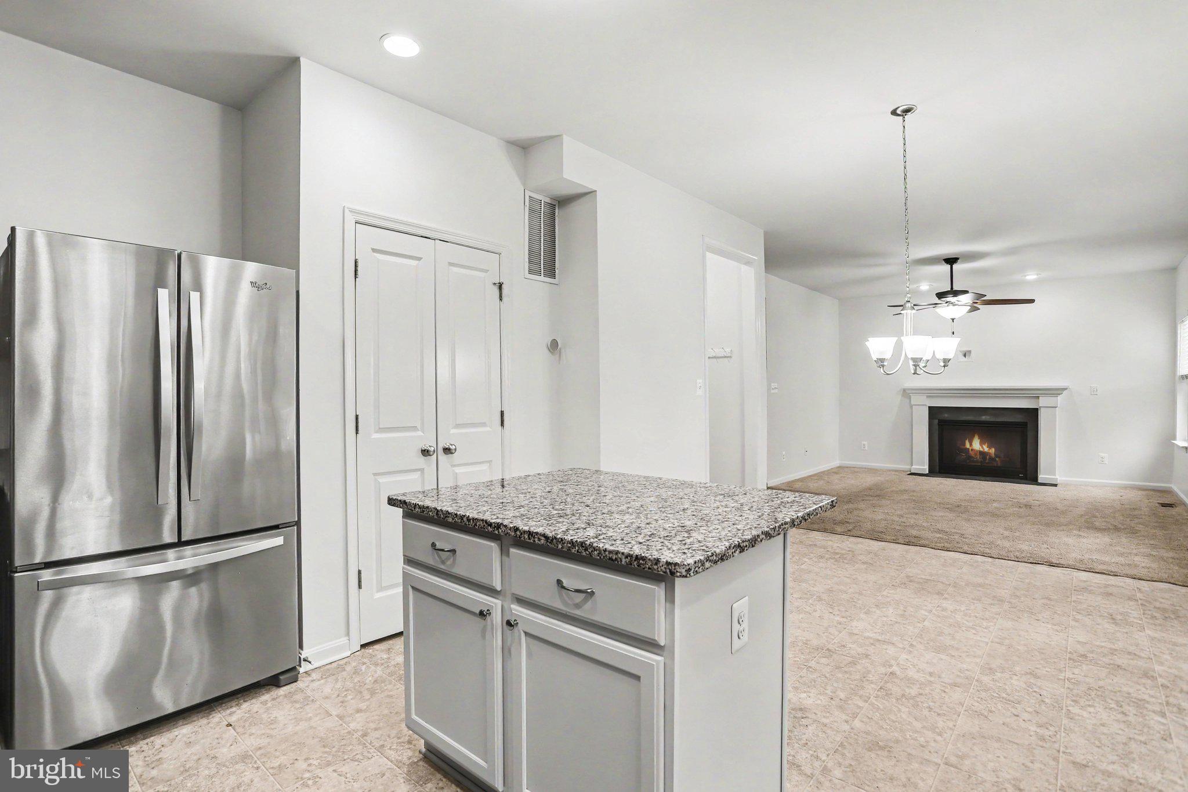
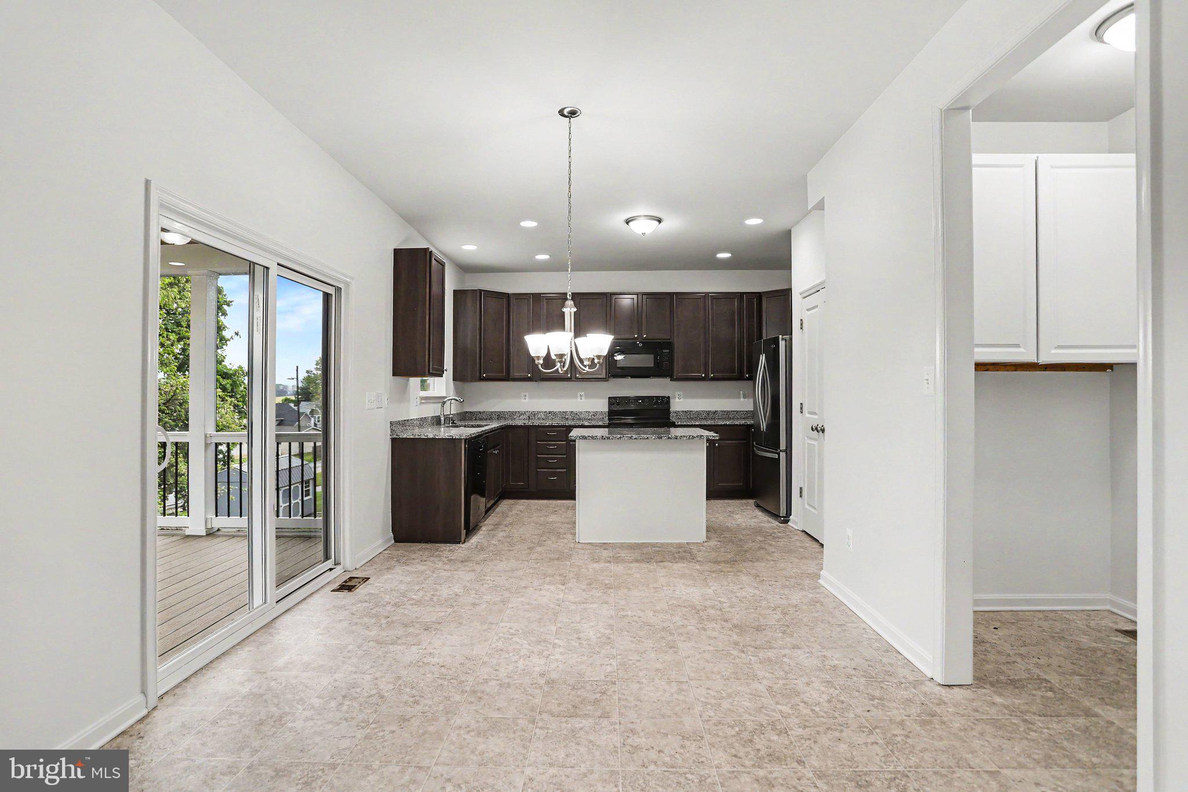
$1,939Tucked into a quiet, tree-lined .64-acre lot, this move-in ready home delivers privacy, scenic views, and modern finishes throughout. The open-concept main level flows seamlessly from the custom kitchen to the living room with fireplace, out to a Trex deck and screened-in covered porch with ceiling fan, perfect for entertaining or quiet mornings. The primary suite features a soaking tub, walk-in closet, and peaceful views overlooking the private backyard. Upstairs laundry with front-load washer and dryer adds everyday convenience. Downstairs, the finished walk-out basement is a showstopper, offering open rec space with LVP flooring and recessed lighting, custom built-ins, a bonus room/office, half bath, utility sink, and sliding glass doors leading to the patio. Whether you're a family needing room to spread out, a couple who loves to entertain, or a retiree seeking a nature-filled retreat, this home flexes to fit your life. Well-maintained, thoughtfully updated, and set in a quiet neighborhood with well-spaced lots. Schedule your showing today.
| 2 weeks ago | Status changed to Pending | |
| 2 weeks ago | Listing updated with changes from the MLS® | |
| 3 weeks ago | Listing first seen on site |

The real estate listing information is provided by Bright MLS is for the consumer's personal, non-commercial use and may not be used for any purpose other than to identify prospective properties consumer may be interested in purchasing. Any information relating to real estate for sale or lease referenced on this web site comes from the Internet Data Exchange (IDX) program of the Bright MLS. This web site references real estate listing(s) held by a brokerage firm other than the broker and/or agent who owns this web site. The accuracy of all information is deemed reliable but not guaranteed and should be personally verified through personal inspection by and/or with the appropriate professionals. Properties in listings may have been sold or may no longer be available. The data contained herein is copyrighted by Bright MLS and is protected by all applicable copyright laws. Any unauthorized collection or dissemination of this information is in violation of copyright laws and is strictly prohibited. Copyright © 2020 Bright MLS. All rights reserved.