
18 E HIGH STREETYOE, PA 17313
Mortgage Calculator
Monthly Payment (Est.)
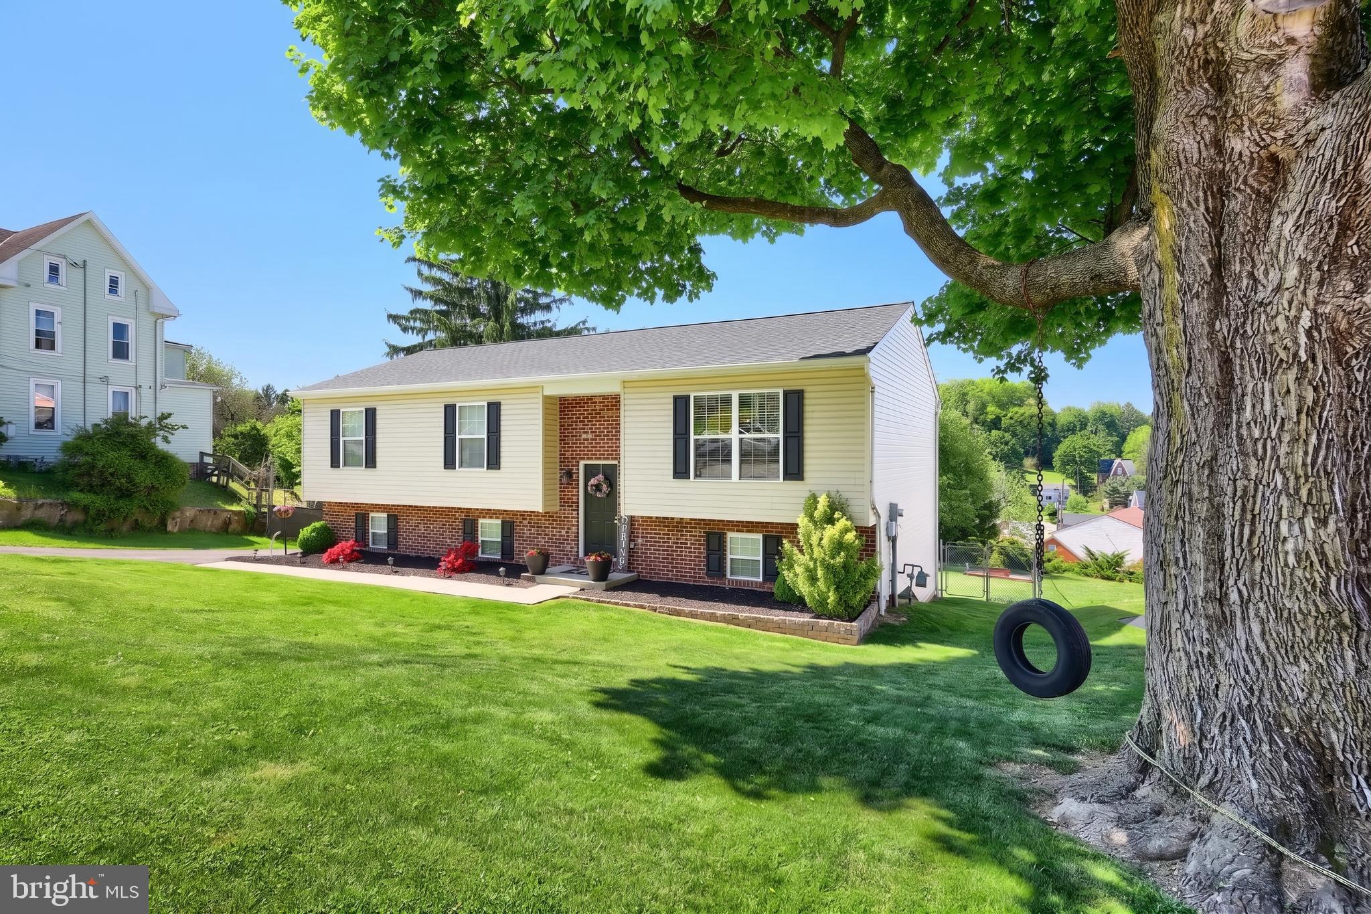
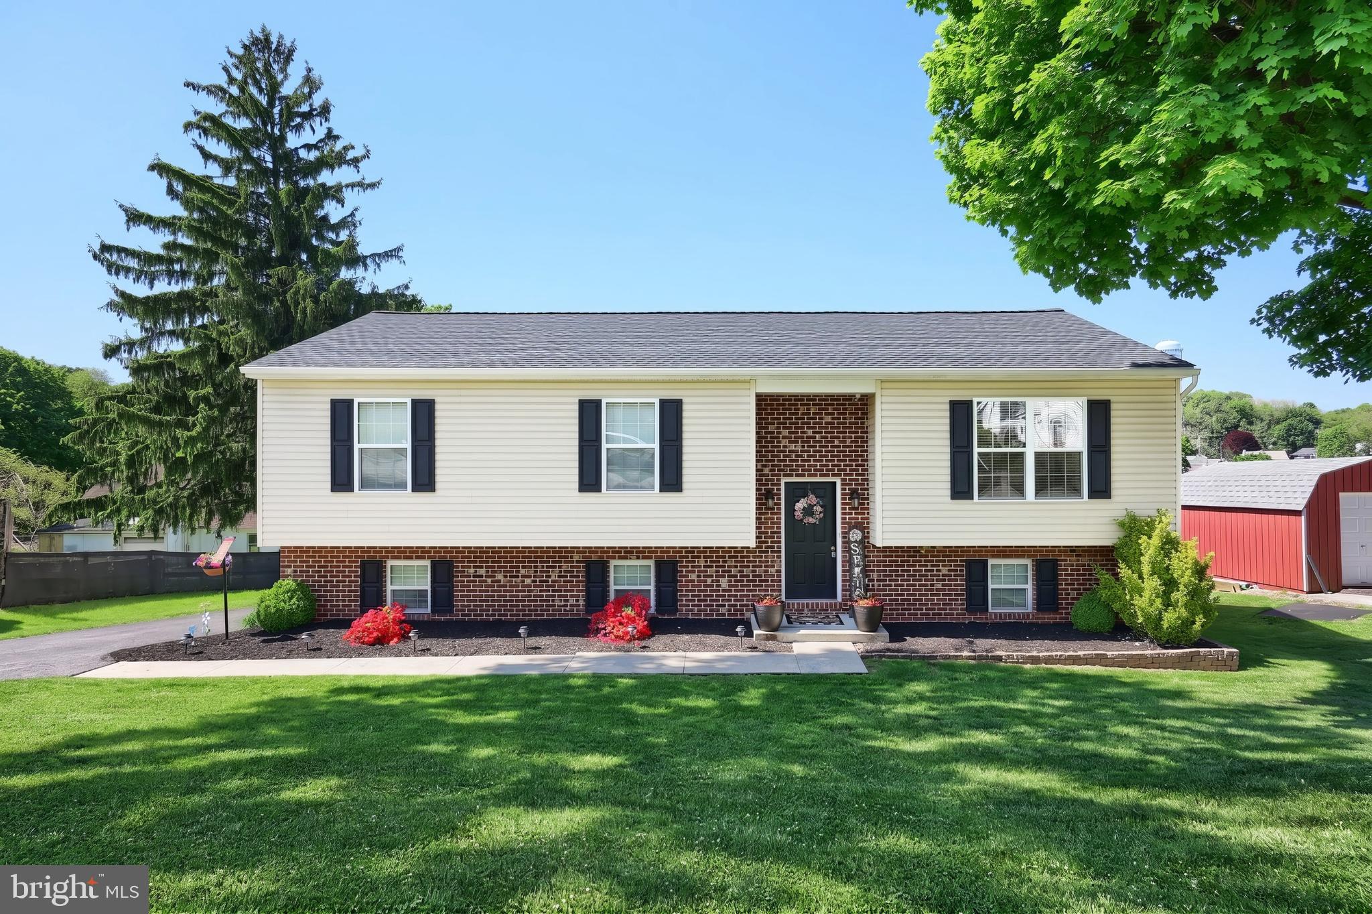
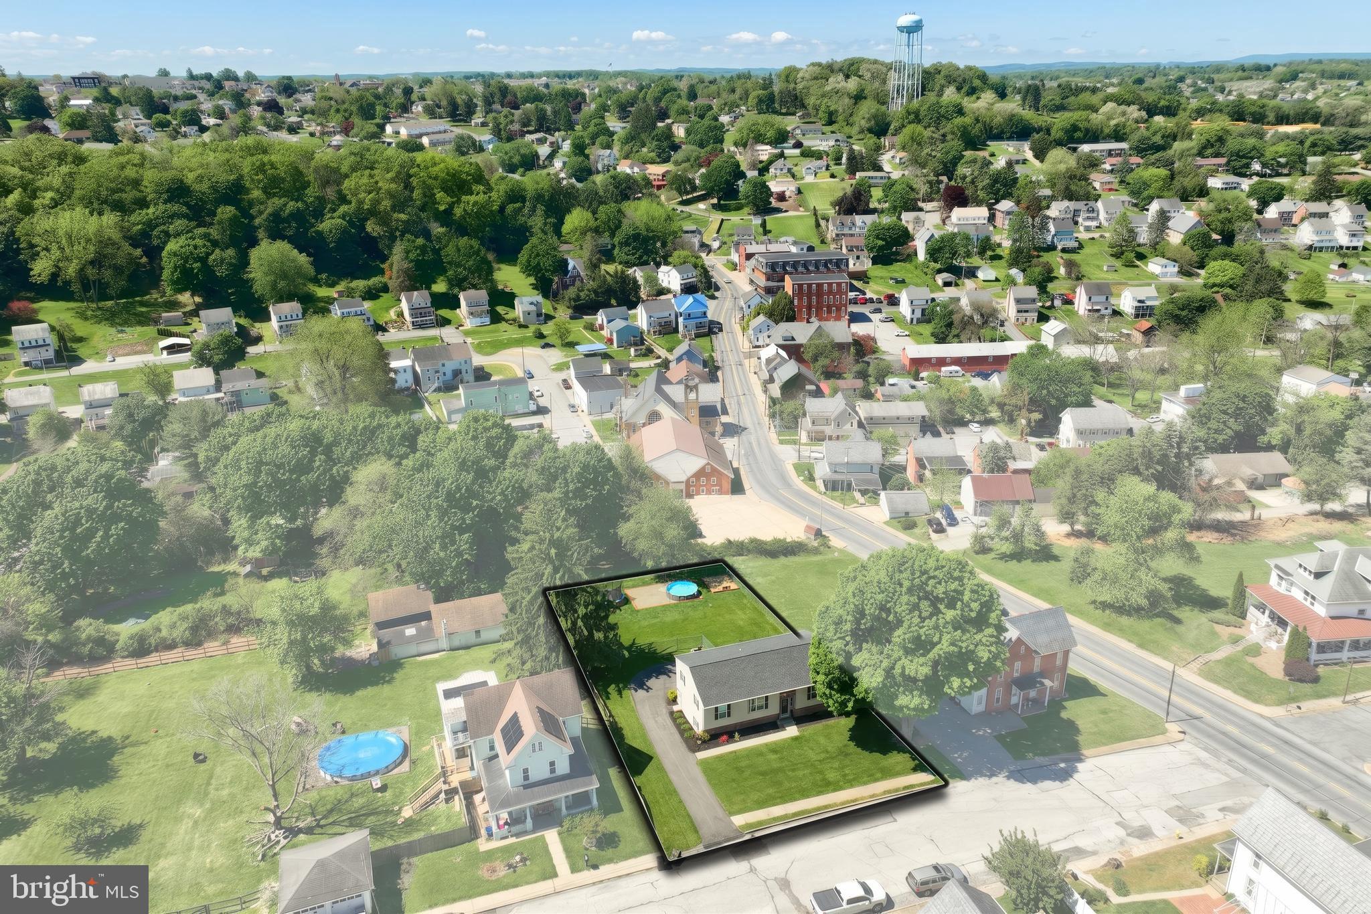
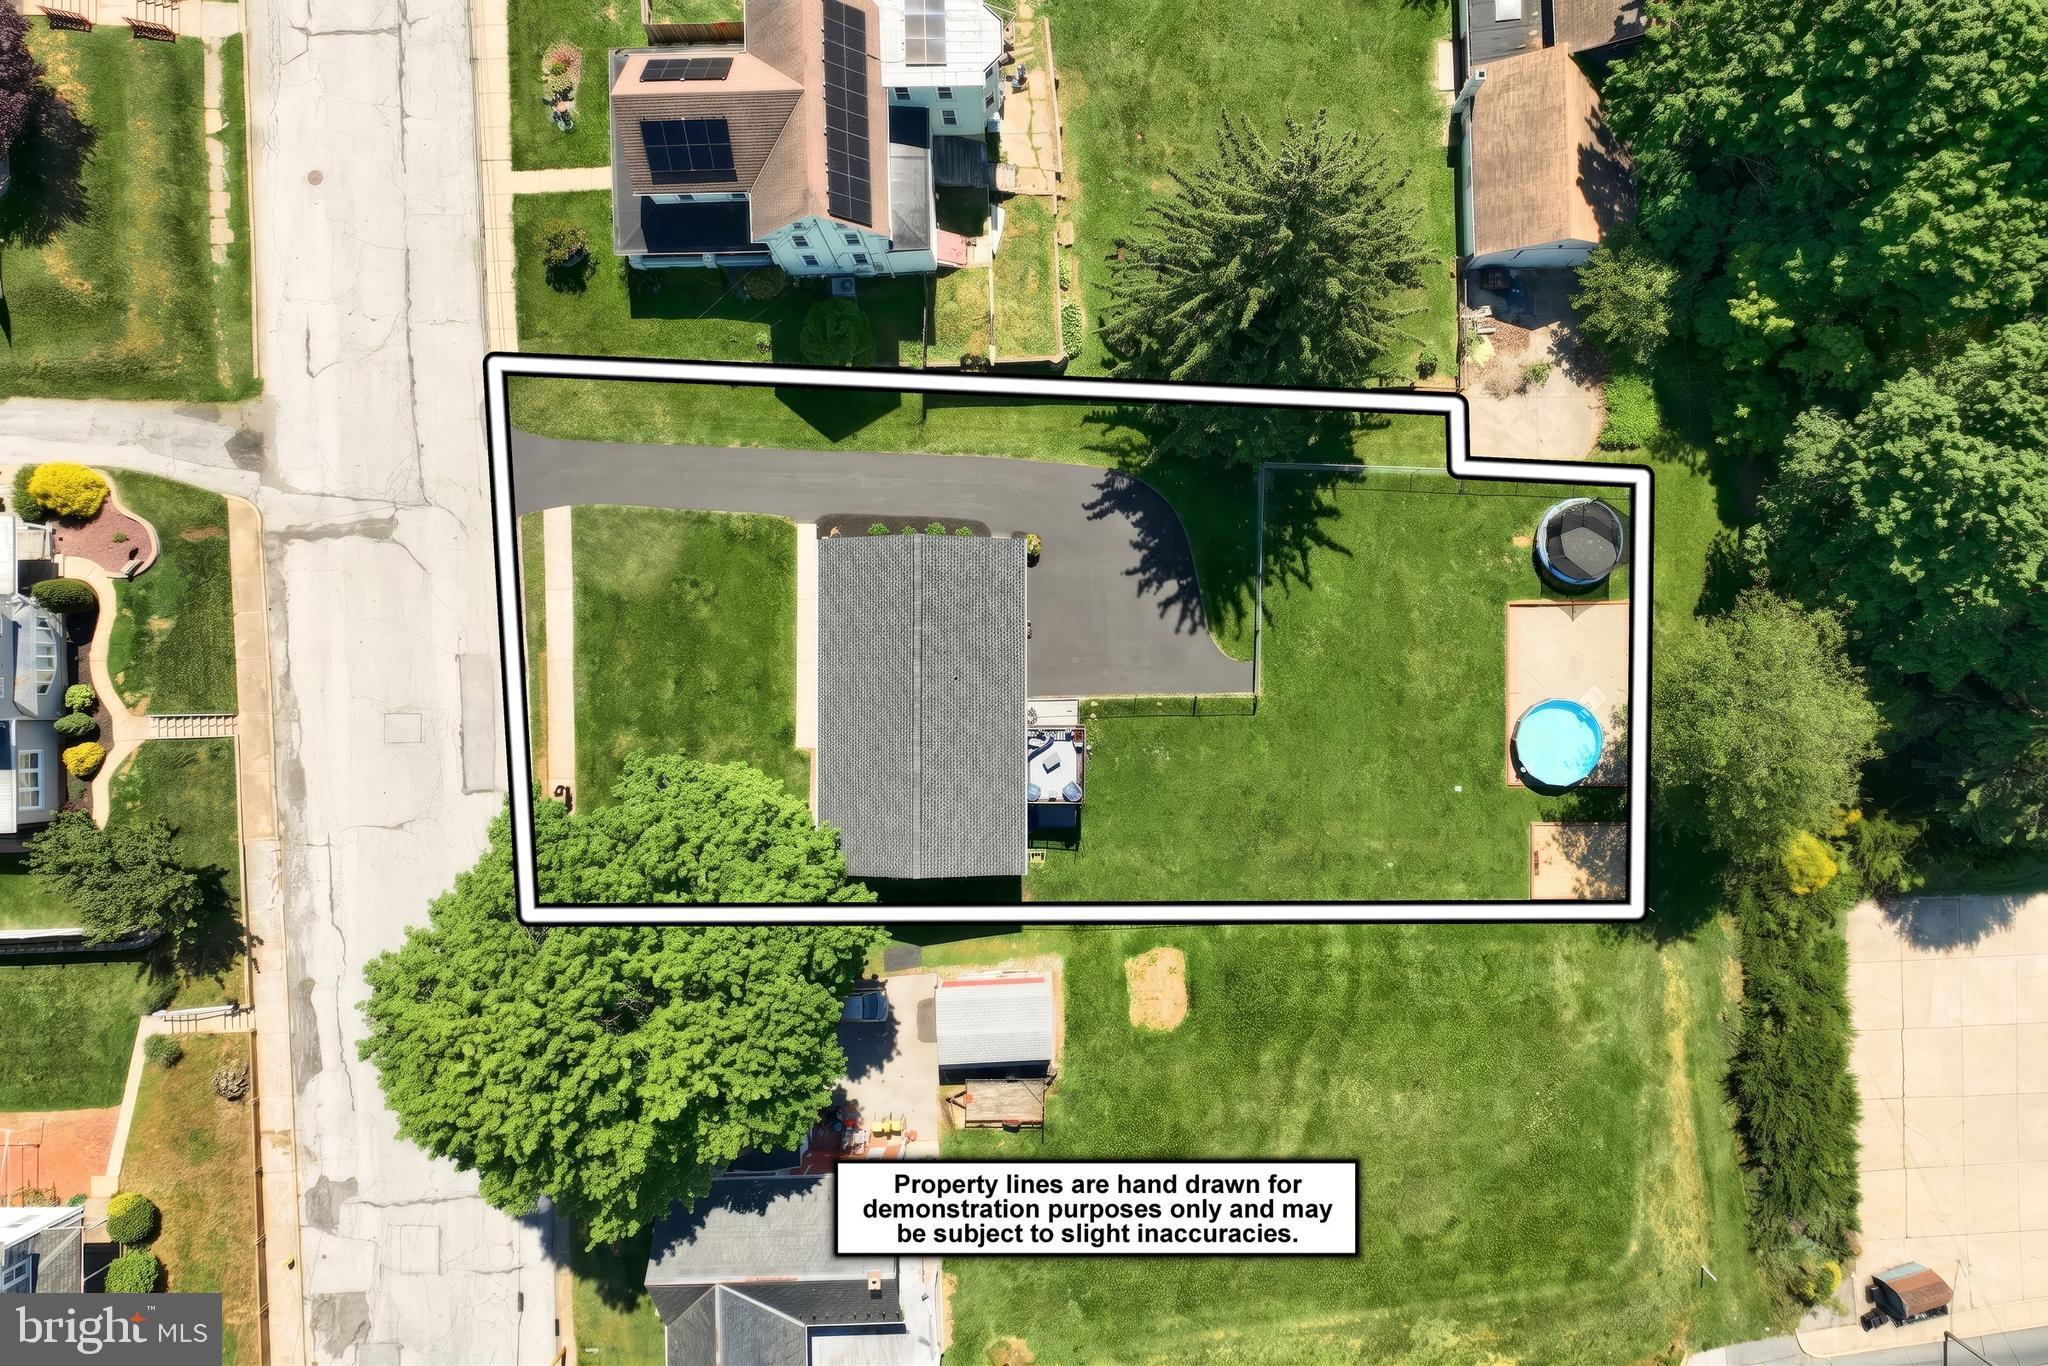
$1,32318 E High Street, Yoe, PA 17313 offers an inviting 2015-built split foyer home in the desirable Dallastown Area School District. This well maintained residence features three bedrooms and two full bathrooms, highlighted by a primary suite with its own private full bath for added convenience and privacy. The eat-in kitchen boasts durable LVP flooring and serves as a comfortable space for everyday meals and family time. A walkout basement provides excellent potential for finishing into additional living space, a recreation room, or home gym while offering direct access to the outdoors. There is a half bath that is already installed for your convenience in this space. Outside, you’ll enjoy a fenced-in backyard perfect for pets, play, or relaxing gatherings. Additional peace of mind comes with the brand new roof installed in 2024, complete with a transferable warranty. This functional and low-maintenance home combines modern construction with room to grow, making it an excellent choice for first-time buyers or growing families. Conveniently located near local amenities and commuting routes, this property is ready for its next chapter.
| a week ago | Status changed to Pending | |
| a week ago | Listing updated with changes from the MLS® | |
| 2 weeks ago | Listing first seen on site |

The real estate listing information is provided by Bright MLS is for the consumer's personal, non-commercial use and may not be used for any purpose other than to identify prospective properties consumer may be interested in purchasing. Any information relating to real estate for sale or lease referenced on this web site comes from the Internet Data Exchange (IDX) program of the Bright MLS. This web site references real estate listing(s) held by a brokerage firm other than the broker and/or agent who owns this web site. The accuracy of all information is deemed reliable but not guaranteed and should be personally verified through personal inspection by and/or with the appropriate professionals. Properties in listings may have been sold or may no longer be available. The data contained herein is copyrighted by Bright MLS and is protected by all applicable copyright laws. Any unauthorized collection or dissemination of this information is in violation of copyright laws and is strictly prohibited. Copyright © 2020 Bright MLS. All rights reserved.