
134 N FINDLAY STREETYORK, PA 17402
Mortgage Calculator
Monthly Payment (Est.)
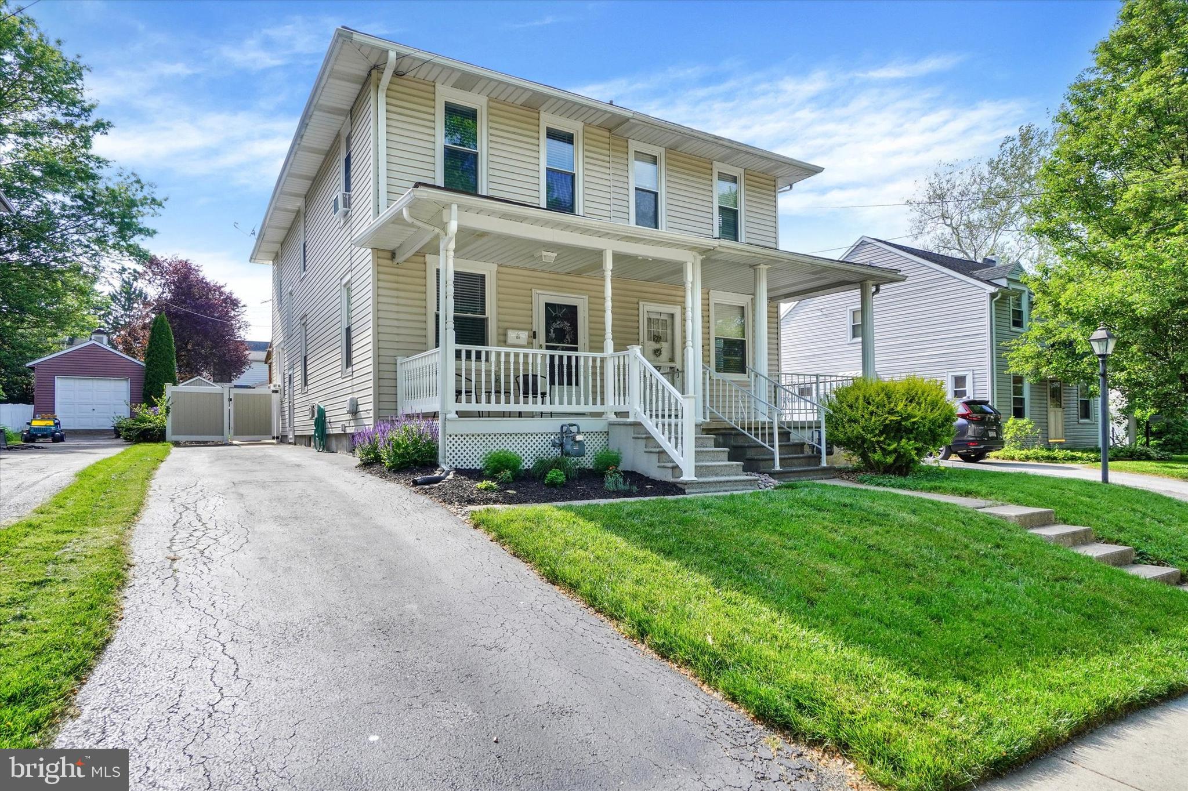
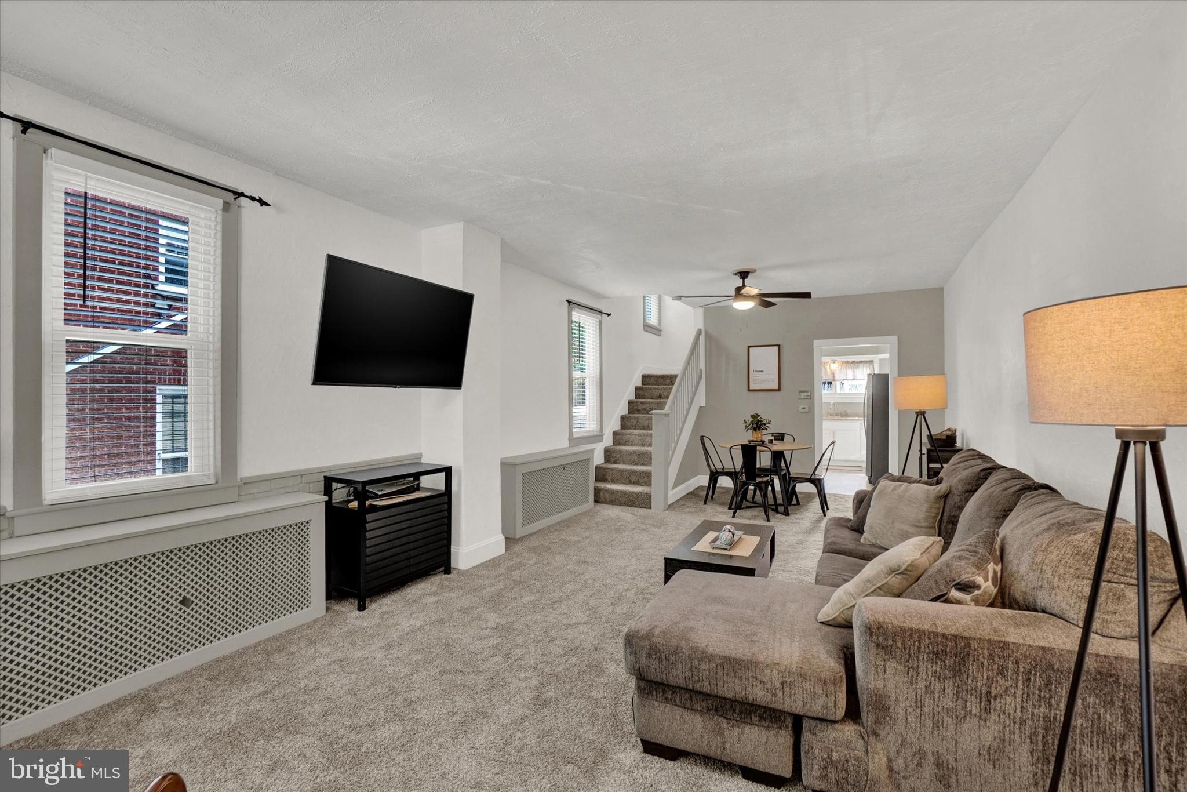
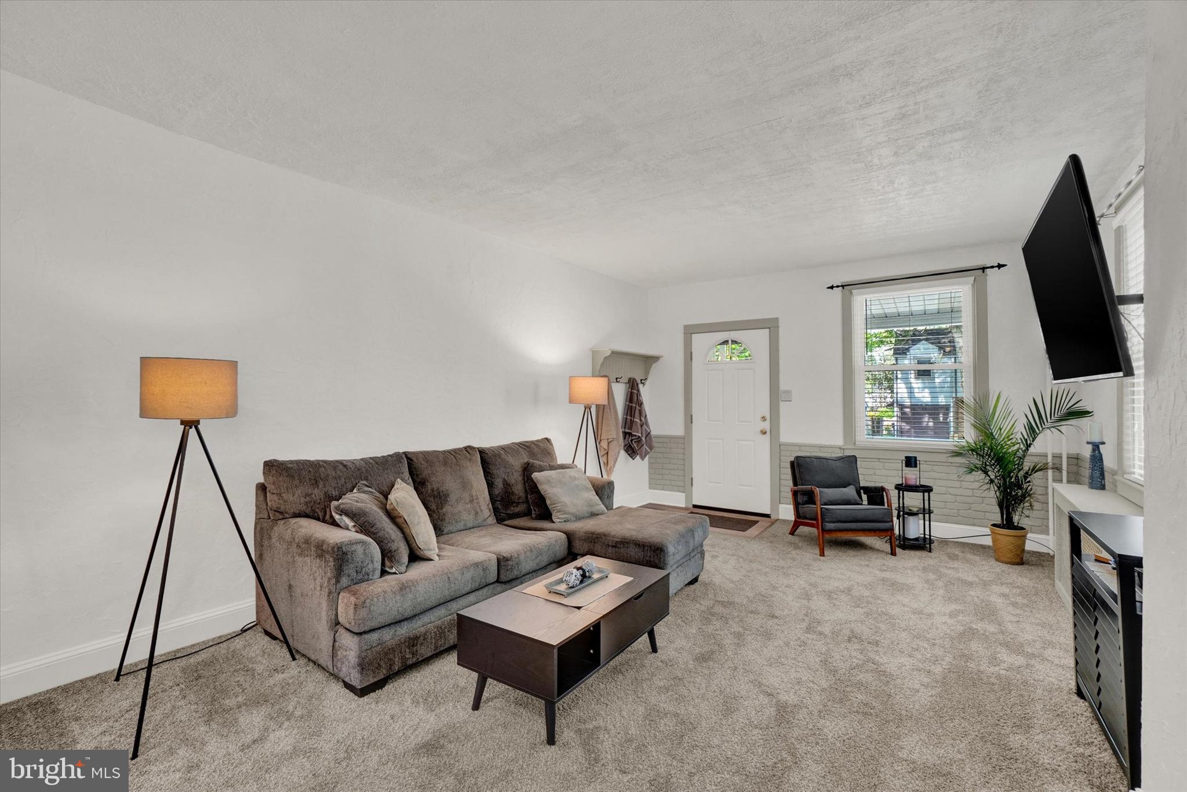
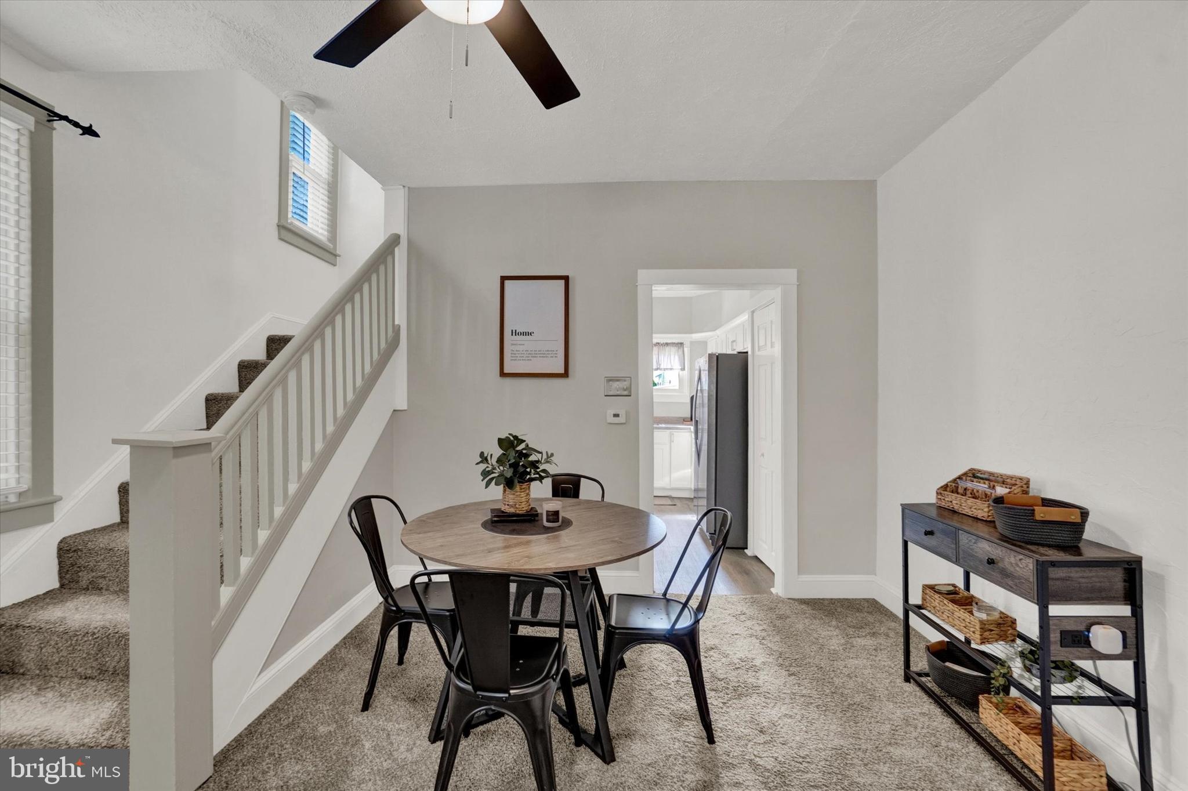
$1,003This charming semi-detached home is located in Olde East York, Springettsbury Township, and offers a perfect blend of classic elegance and modern comfort. With three bedrooms and a beautifully updated kitchen and bathroom, this residence is designed for both relaxation and outdoor entertaining. Located within minutes to Route 30, I-83, shopping and restaurants, this is the perfect location for commuters. You can even walk to Rockburn Park! The main floor features a living room with dining area and a well-appointed eat-in kitchen, complete with stainless steel appliances, including a new gas stove and dishwasher. The kitchen also features a bar area which is great for a quick coffee and Danish before work. Enjoy the warmth of carpet and luxury vinyl plank flooring throughout, complemented by built-ins and ceiling fans that enhance the inviting atmosphere. Upstairs you will find the bedrooms along with the updated bath and large linen closet. The middle bedroom has access to the walk-up attic for storage. The primary bedroom features two spacious closets to accommodate extra clothing. The full basement offers ample storage and a convenient laundry area with a full sink, as well as an outside entrance to the driveway, which can accommodate up to three vehicles for convenient parking. Step outside the kitchen to discover a delightful outdoor space, featuring a covered deck and vinyl fenced yard with landscaping and storage shed. You can also relax on the front covered porch after a long day at work or talk to the neighbors. The property is situated in a neighborhood with tree lined streets, where sidewalks encourage leisurely strolls and community engagement. AGENTS: please read agent remarks.
| 2 weeks ago | Listing updated with changes from the MLS® | |
| 3 weeks ago | Status changed to Pending | |
| 3 weeks ago | Listing first seen on site |

The real estate listing information is provided by Bright MLS is for the consumer's personal, non-commercial use and may not be used for any purpose other than to identify prospective properties consumer may be interested in purchasing. Any information relating to real estate for sale or lease referenced on this web site comes from the Internet Data Exchange (IDX) program of the Bright MLS. This web site references real estate listing(s) held by a brokerage firm other than the broker and/or agent who owns this web site. The accuracy of all information is deemed reliable but not guaranteed and should be personally verified through personal inspection by and/or with the appropriate professionals. Properties in listings may have been sold or may no longer be available. The data contained herein is copyrighted by Bright MLS and is protected by all applicable copyright laws. Any unauthorized collection or dissemination of this information is in violation of copyright laws and is strictly prohibited. Copyright © 2020 Bright MLS. All rights reserved.